
3207 Parker Street, Amarillo, TX 79109-3521
Local realty services provided by:ERA Courtyard Real Estate
3207 Parker Street,Amarillo, TX 79109-3521
$895,000
- 4 Beds
- 5 Baths
- 6,926 sq. ft.
- Single family
- Active
Listed by: tiffaney belflower
Office: belflower realty group, llc.
MLS#:26-6121
Source:TX_AAOR
Price summary
- Price:$895,000
- Price per sq. ft.:$129.22
About this home
Some homes simply check the boxes. This one redefines them. Inspired by classic French architecture and crafted with exceptional attention to detail, every space is designed to make a statement. From the breathtaking entry and soaring ceilings to the blanket of natural light, elegant French doors, and refined finishes, sophistication surrounds you. Entertain effortlessly with two inviting living areas anchored by a spectacular kitchen featuring a dramatic 14.5-foot quartz island. Retreat to four luxurious bedroom suites, each complete with a private bath and oversized closet, or enjoy the executive office, private theater, finished basement, three fireplaces, dumbwaiter elevator, and balcony for beautiful sunrise views. This is more than a home, it's an experience of elegance.
Contact an agent
Home facts
- Year built:1984
- Listing ID #:26-6121
- Added:1 day(s) ago
- Updated:July 31, 2026 at 01:04 AM
Rooms and interior
- Bedrooms:4
- Total bathrooms:5
- Full bathrooms:4
- Dining Description:Dining Room - Kit Cm, Dining Room - Liv Cm
- Kitchen Description:Cooktop, Dishwasher, Disposal, Double Oven, Microwave, Pantry, Refrigerator, Wine Refrigerator
- Living area:6,926 sq. ft.
Heating and cooling
- Cooling:Central Air
- Heating:Central, Natural gas
- Central air:Yes
Structure and exterior
- Year built:1984
- Building area:6,926 sq. ft.
- Construction Materials:Brick Veneer
- Foundation Description:Slab
Schools
- High school:Tascosa
- Middle school:Austin
- Elementary school:Wolflin
Utilities
- Water:City
- Sewer:City
Finances and disclosures
- Price:$895,000
- Price per sq. ft.:$129.22
Features and amenities
- Appliances:Cooktop, Dishwasher, Disposal, Double Oven, Microwave, Refrigerator, Wine Refrigerator
- Laundry features:Utility Room
- Amenities:Balcony, Elevator, Isolated Master, Living Areas, Skylight(s)
Parking
- Parking description:Additional Parking, Garage Door Opener, Garage Faces Rear, Garage Faces Side
- Garage spaces:4
New listings near 3207 Parker Street
- New
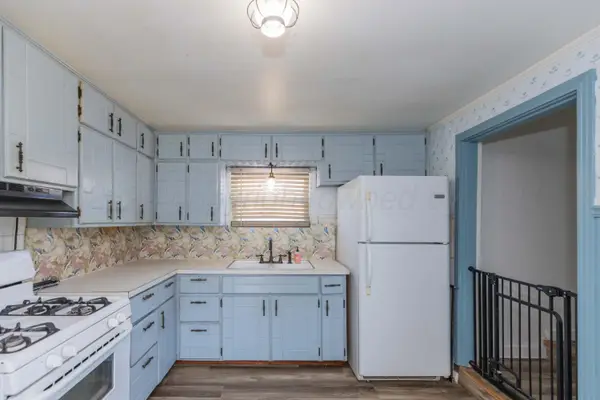 $145,000Active3 beds 1 baths
532 W Colorado Avenue, Amarillo, TX 79108
MLS# 26-6124Listed by: REAL BROKER, LLC - New
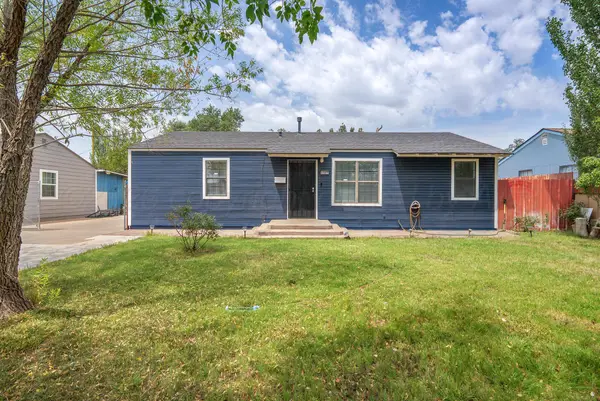 $190,000Active3 beds 1 baths946 sq. ft.
1327 Columbine Street, Amarillo, TX 79107
MLS# 26-6123Listed by: ROCKONE REALTY, LLC - New
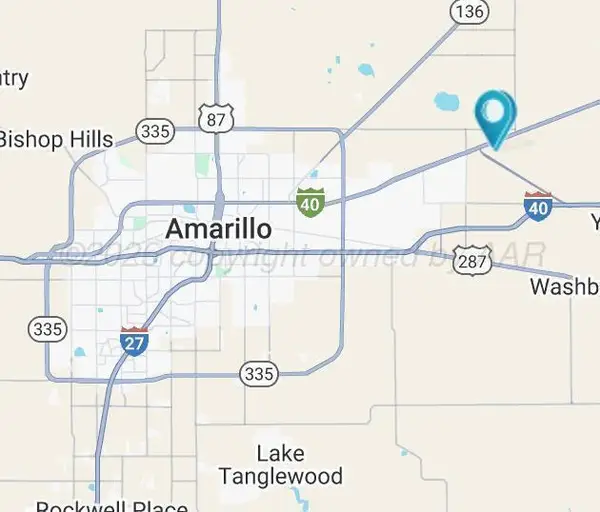 $11,900Active1 Acres
4200 Blackbird Road, Amarillo, TX 79108
MLS# 26-6114Listed by: INROOTE - New
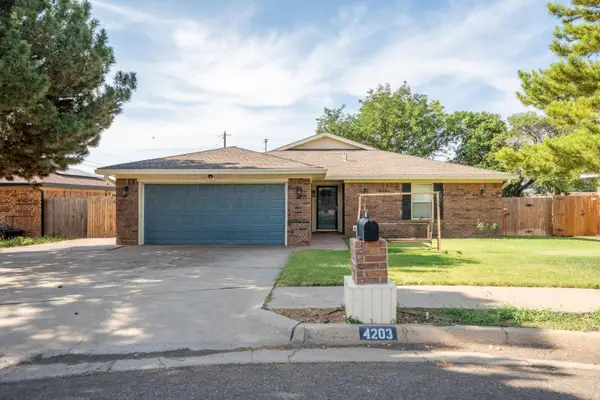 $253,000Active3 beds 2 baths1,861 sq. ft.
4203 Dodson Drive, Amarillo, TX 79110-4717
MLS# 26-6115Listed by: ALL DIRECTIONS REAL ESTATE - New
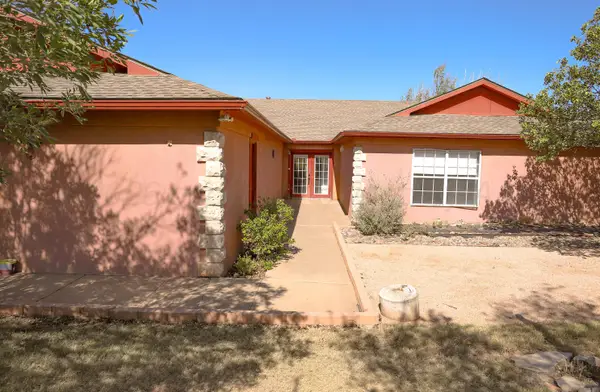 $420,000Active4 beds 3 baths2,932 sq. ft.
1906 Crestview Avenue, Amarillo, TX 79124-2345
MLS# 26-6108Listed by: ROCKONE REALTY, LLC - New
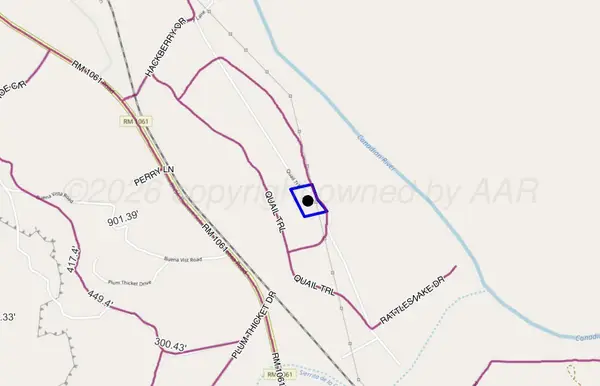 $32,900Active0 Acres
0 Riverview Circle, Amarillo, TX 79124
MLS# 26-6109Listed by: INROOTE - New
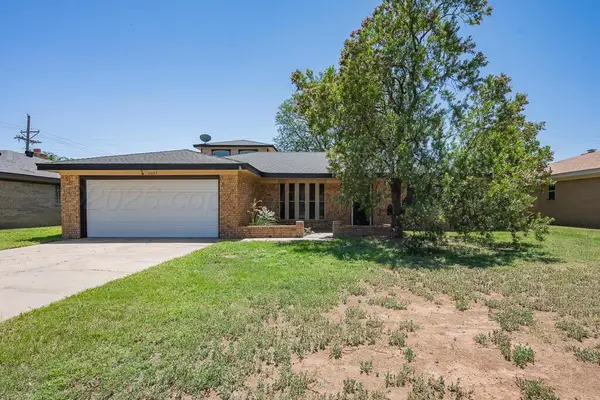 $344,900Active3 beds 2 baths2,610 sq. ft.
6003 Jameson Road, Amarillo, TX 79106
MLS# 26-6110Listed by: INROOTE - New
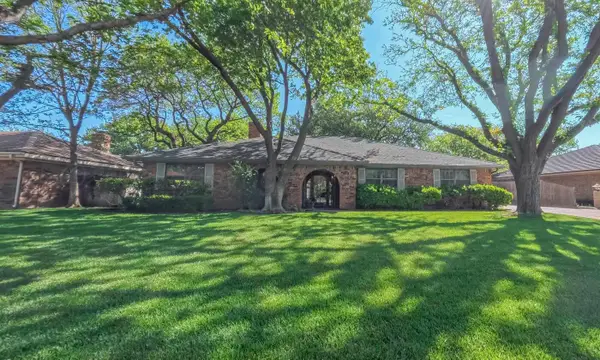 $374,000Active4 beds 3 baths2,753 sq. ft.
3711 Kileen Drive, Amarillo, TX 79109-3919
MLS# 26-6106Listed by: COLDWELL BANKER FIRST EQUITY - New
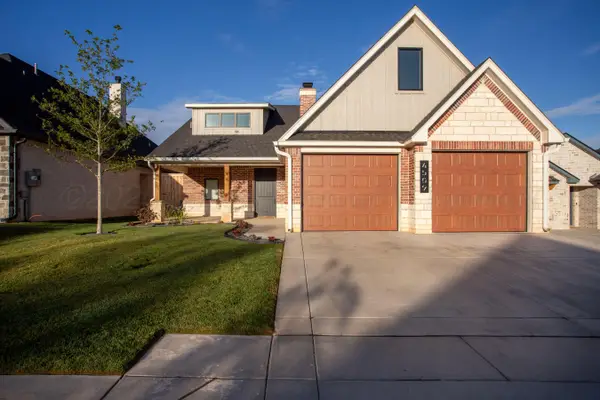 $525,000Active3 beds 2 baths2,058 sq. ft.
4509 S Rocking Chair Lane, Amarillo, TX 79124-0003
MLS# 26-6107Listed by: MORELAND REAL ESTATE GROUP


Protect your home and budget from life's surprises with an Assurant Home Warranty, backed by a partner that supports you through every step of homeownership. Explore Plans.
© 2023 - 2026 ERA Franchise Systems LLC. All rights reserved. ERA Franchise Systems LLC fully supports the principles of the Fair Housing Act and the Equal Opportunity Act. ERA, ERA Real Estate powered, and their respective logos are registered service marks of ERA Franchise Systems LLC. Each office is independently owned and operated.