
3218 Parker Street, Amarillo, TX 79109
Local realty services provided by:ERA Courtyard Real Estate
3218 Parker Street,Amarillo, TX 79109
$399,000
- 4 Beds
- 3 Baths
- 2,964 sq. ft.
- Single family
- Active
Listed by: rheannon pierce
Office: exp realty, llc.
MLS#:26-6638
Source:TX_AAOR
Price summary
- Price:$399,000
- Price per sq. ft.:$134.62
About this home
Beautifully remodeled Wolflin home on a spacious corner lot! This stunning 4-bedroom, 3-bathroom home offers incredible flexibility, including two potential primary suites, each with its own private bathroom.
Enjoy two spacious living areas, a formal dining room, and a large finished basement featuring a hidden safe room, perfect for added security, storage, or flexible living space. Recent updates throughout bring a fresh, modern feel while preserving the charm of this desirable neighborhood. A Class 4 roof adds additional peace of mind. With generous living space, thoughtful updates, and a prime Wolflin location at the end of the coveted Oldham circle, this home is a must see!
Contact an agent
Home facts
- Year built:1951
- Listing ID #:26-6638
- Added:1 day(s) ago
- Updated:August 19, 2026 at 01:06 AM
Rooms and interior
- Bedrooms:4
- Total bathrooms:3
- Full bathrooms:1
- Dining Description:Dining Room - Formal
- Kitchen Description:Dishwasher, Pantry
- Bedroom Description:In-Law Floorplan
- Living area:2,964 sq. ft.
Structure and exterior
- Year built:1951
- Building area:2,964 sq. ft.
- Lot Features:Corner Lot
- Foundation Description:Slab
Utilities
- Water:City
- Sewer:City
Finances and disclosures
- Price:$399,000
- Price per sq. ft.:$134.62
Features and amenities
- Appliances:Dishwasher
- Laundry features:Utility Room
- Amenities:In-Law Floorplan, Isolated Master, Living Areas
Parking
- Parking description:Garage Faces Side
- Garage spaces:2
New listings near 3218 Parker Street
- New
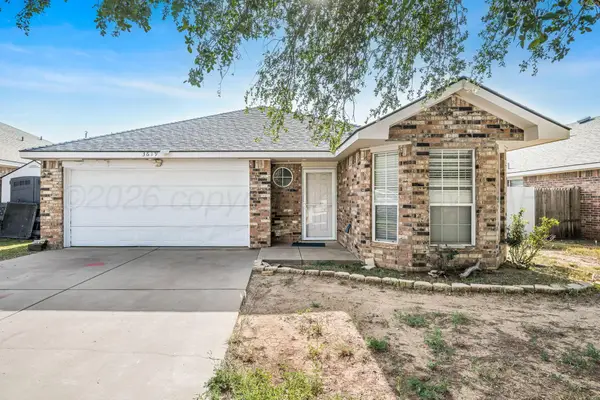 $189,000Active3 beds 2 baths1,233 sq. ft.
3619 Pine Street, Amarillo, TX 79118-7731
MLS# 26-6641Listed by: KELLER WILLIAMS REALTY AMARILLO - New
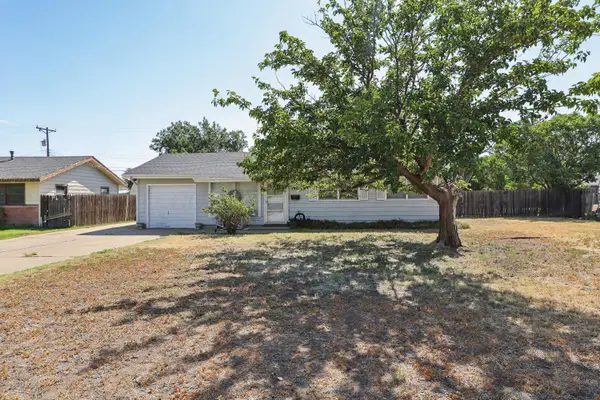 $132,500Active3 beds 1 baths988 sq. ft.
1921 Lawndale Drive, Amarillo, TX 79103-4218
MLS# 26-6644Listed by: KELLER WILLIAMS REALTY AMARILLO - New
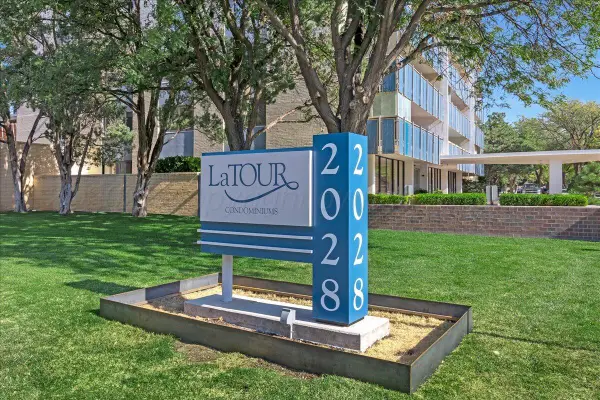 $226,000Active3 beds 3 baths1,960 sq. ft.
2028 S Austin #907 Street, Amarillo, TX 79109-1934
MLS# 26-6639Listed by: THATCHER REALTORS - New
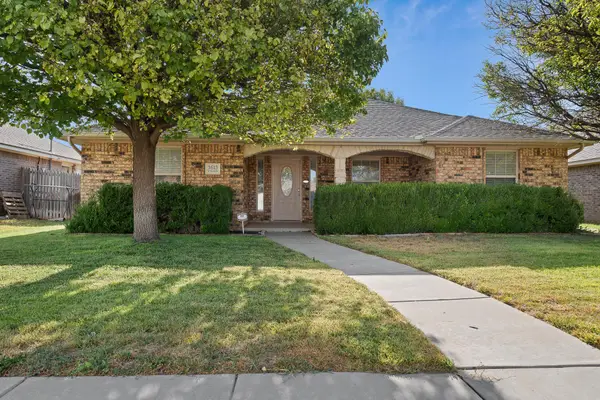 $225,000Active3 beds 2 baths1,422 sq. ft.
3613 S Wilson Street, Amarillo, TX 79118
MLS# 26-6632Listed by: LORI HORNER REALTY GROUP - New
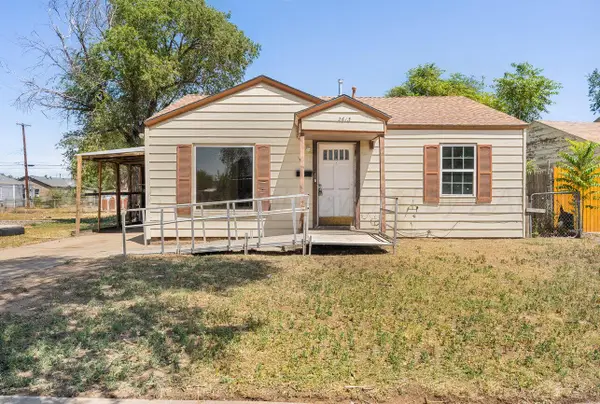 $130,000Active3 beds 1 baths1,140 sq. ft.
2613 Sanborn Street, Amarillo, TX 79107-5627
MLS# 26-6630Listed by: KELLER WILLIAMS REALTY AMARILLO - New
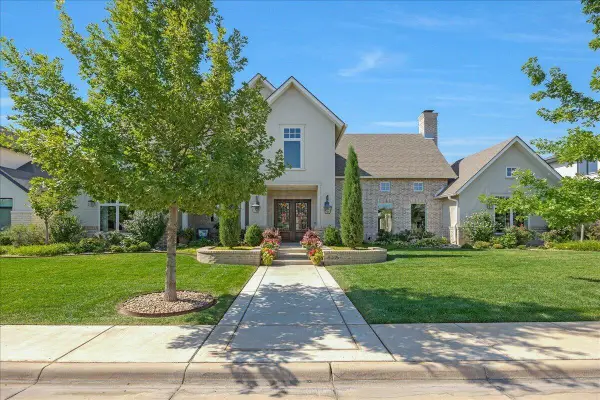 $1,200,000Active4 beds 5 baths4,246 sq. ft.
8205 Patriot Drive, Amarillo, TX 79119-6606
MLS# 26-6628Listed by: LARRY BROWN, REALTORS - New
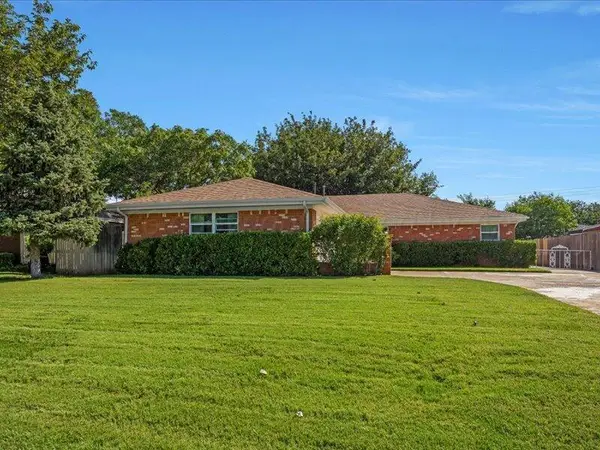 $230,000Active3 beds 2 baths1,845 sq. ft.
4923 Yale Street, Amarillo, TX 79109
MLS# 26-6625Listed by: LARRY BROWN, REALTORS - New
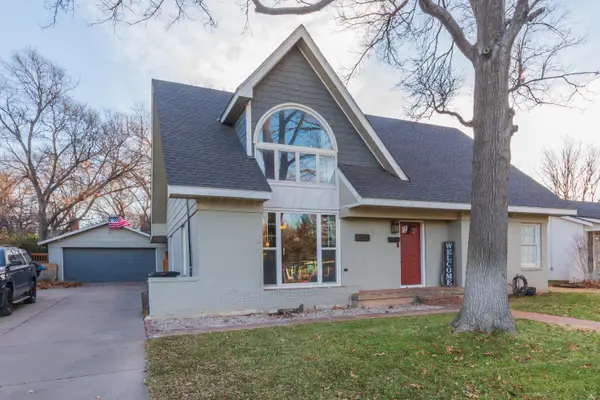 $420,000Active4 beds 4 baths3,022 sq. ft.
2609 Parker Street, Amarillo, TX 79109-2115
MLS# 26-6626Listed by: COLDWELL BANKER FIRST EQUITY - New
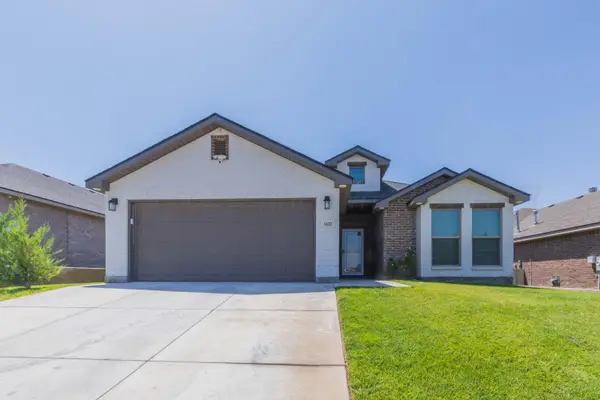 $286,500Active3 beds 2 baths1,758 sq. ft.
1837 Lullwater Road, Amarillo, TX 79118-0017
MLS# 26-6627Listed by: KELLER WILLIAMS REALTY AMARILLO


Protect your home and budget from life's surprises with an Assurant Home Warranty, backed by a partner that supports you through every step of homeownership. Explore Plans.
© 2023 - 2026 ERA Franchise Systems LLC. All rights reserved. ERA Franchise Systems LLC fully supports the principles of the Fair Housing Act and the Equal Opportunity Act. ERA, ERA Real Estate powered, and their respective logos are registered service marks of ERA Franchise Systems LLC. Each office is independently owned and operated.