
3616 S Lamar Street, Amarillo, TX 79109-4821
Local realty services provided by:ERA Courtyard Real Estate
3616 S Lamar Street,Amarillo, TX 79109-4821
$235,000
- 3 Beds
- 2 Baths
- 1,826 sq. ft.
- Single family
- Active
Listed by: bobby tyler, adrian tyler
Office: keller williams realty amarillo
MLS#:26-5844
Source:TX_AAOR
Price summary
- Price:$235,000
- Price per sq. ft.:$128.7
About this home
Welcome to 3616 S. Lamar in the desirable Wolflin neighborhood of Amarillo! This cozy 3-bedroom, 2-bath home offers the perfect blend of character, comfort, and functionality.
Inside, you'll find two spacious living areas, a warm wood-burning fireplace, beautiful original hardwood floors, and a thoughtfully designed floor plan that's ideal for both everyday living and entertaining.
Step outside to enjoy the large, fenced backyard, complete with a charming she shed equipped with electricity--perfect for a workshop, hobby space, home office, or extra storage.
With its timeless charm, versatile living spaces, and inviting outdoor area, this home is one you won't want to miss. Schedule your showing today and see all that 3616 S. Lamar has to offer!
Contact an agent
Home facts
- Year built:1955
- Listing ID #:26-5844
- Added:44 day(s) ago
- Updated:September 03, 2026 at 05:06 PM
Rooms and interior
- Bedrooms:3
- Total bathrooms:2
- Full bathrooms:1
- Dining Description:Dining Room - Kit Cm
- Kitchen Description:Cooktop, Oven
- Living area:1,826 sq. ft.
Heating and cooling
- Cooling:Central Air, Electric, Unit - 1
- Heating:Central, Natural gas, Unit - 1
- Central air:Yes
Structure and exterior
- Year built:1955
- Building area:1,826 sq. ft.
- Lot Features:Corner Lot
- Construction Materials:Brick Veneer
- Foundation Description:Pier & Beam
Utilities
- Water:City
- Sewer:City
Finances and disclosures
- Price:$235,000
- Price per sq. ft.:$128.7
Features and amenities
- Appliances:Cooktop, Oven
- Laundry features:Garage, Hook-Up Electric, Kitchen
- Amenities:Living Areas
Parking
- Parking description:Garage Door Opener, Garage Faces Front
- Garage spaces:2
New listings near 3616 S Lamar Street
- New
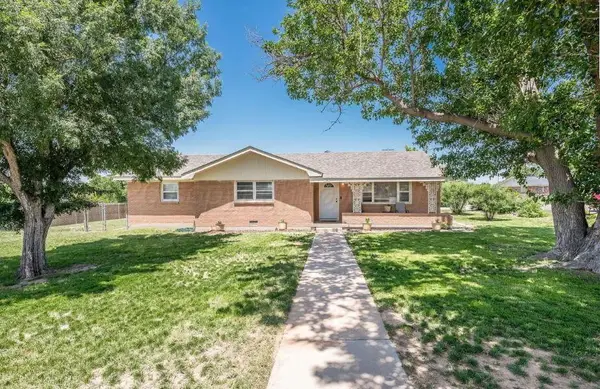 $240,000Active3 beds 2 baths1,651 sq. ft.
745 Fairlane Street, Amarillo, TX 79108-4217
MLS# 26-7123Listed by: LORI HORNER REALTY GROUP - New
 $785,000Active4 beds 3 baths2,719 sq. ft.
1207 Herring Ranch Road, Amarillo, TX 79124-0010
MLS# 26-7126Listed by: KELLER WILLIAMS REALTY AMARILLO - New
 $148,000Active2 beds 1 baths1,036 sq. ft.
200 S Fairmont Street, Amarillo, TX 79106
MLS# 26-7116Listed by: ROCKONE REALTY, LLC - New
 $325,000Active3 beds 3 baths1,970 sq. ft.
8421 Hamilton Drive, Amarillo, TX 79119
MLS# 26-7118Listed by: FATHOM REALTY, LLC - New
 $340,000Active4 beds 2 baths1,950 sq. ft.
2907 Tampa Bay Avenue, Amarillo, TX 79118-1535
MLS# 26-7119Listed by: KELLER WILLIAMS REALTY AMARILLO - New
 $137,000Active3 beds 2 baths1,230 sq. ft.
3300 NE 20th Avenue, Amarillo, TX 79107-6911
MLS# 26-7111Listed by: EXP REALTY, LLC - Open Sun, 2 to 4pmNew
 $445,000Active4 beds 3 baths2,582 sq. ft.
3010 Bluejay Road, Amarillo, TX 79124
MLS# 26-7112Listed by: LLANO REALTY, LLC - Open Sun, 2 to 4pmNew
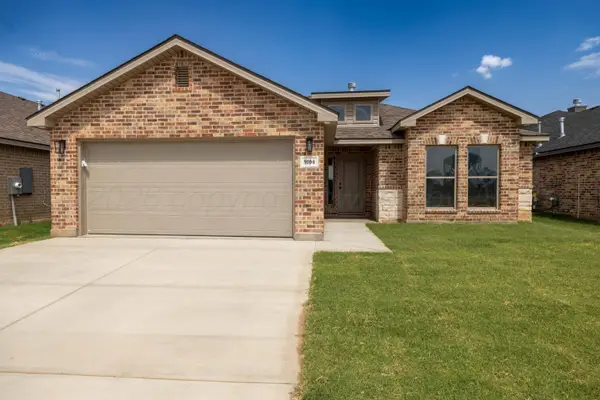 $305,000Active3 beds 2 baths1,655 sq. ft.
9104 Bunkhouse Road, Amarillo, TX 79124
MLS# 26-7113Listed by: LLANO REALTY, LLC - Open Sun, 2 to 4pmNew
 $290,000Active3 beds 2 baths1,600 sq. ft.
9212 Bunkhouse Road, Amarillo, TX 79124
MLS# 26-7114Listed by: LLANO REALTY, LLC - New
 $92,500Active2 beds 1 baths768 sq. ft.
801 Pittsburg Street, Amarillo, TX 79104-1733
MLS# 26-7107Listed by: BELFLOWER REALTY GROUP, LLC


Protect your home and budget from life's surprises with an Assurant Home Warranty, backed by a partner that supports you through every step of homeownership. Explore Plans.
© 2023 - 2026 ERA Franchise Systems LLC. All rights reserved. ERA Franchise Systems LLC fully supports the principles of the Fair Housing Act and the Equal Opportunity Act. ERA, ERA Real Estate powered, and their respective logos are registered service marks of ERA Franchise Systems LLC. Each office is independently owned and operated.