
3702 Clearwell Street, Amarillo, TX 79109
Local realty services provided by:ERA Courtyard Real Estate
Upcoming open houses
- Sun, Aug 1602:00 pm - 04:00 pm
Listed by: annie mclaughlin
Office: keller williams realty amarillo
MLS#:26-5886
Source:TX_AAOR
Price summary
- Price:$319,900
- Price per sq. ft.:$118.66
About this home
This Ridgecrest gem is located just steps away from the elementary school! Step into this spacious home that features 3 bedrooms, 2 baths, and 3 expansive living areas offering ultimate flexibility for entertaining, work, or relaxation.
The eat-in kitchen shines with sleek Silestone quartz countertops, complemented by a large utility room with ample storage. Enjoy major peace of mind with a PVC sewer line installed under the home all the way to the city tap (2021).
Outside your backyard retreat awaits, featuring a flagstone patio, a 10x13 storage shed with electricity, and a sprinkler system in the front and back to keep the yard looking great year round. Prime location, major updates, and room to spread out - this home has it all! Schedule your showing before it is gone!
Contact an agent
Home facts
- Year built:1970
- Listing ID #:26-5886
- Added:23 day(s) ago
- Updated:August 15, 2026 at 01:04 PM
Rooms and interior
- Bedrooms:3
- Total bathrooms:2
- Full bathrooms:1
- Dining Description:Dining Room - Kit Cm
- Kitchen Description:Cooktop, Dishwasher, Microwave, Oven
- Living area:2,696 sq. ft.
Heating and cooling
- Cooling:Central Air, Electric
- Heating:Central, Natural gas
- Central air:Yes
Structure and exterior
- Year built:1970
- Building area:2,696 sq. ft.
- Lot area:0.17 Acres
- Construction Materials:Brick Veneer
- Foundation Description:Slab
Schools
- High school:Amarillo
- Middle school:Bonham
- Elementary school:Ridgecrest
Utilities
- Water:City
- Sewer:City
Finances and disclosures
- Price:$319,900
- Price per sq. ft.:$118.66
Features and amenities
- Appliances:Cooktop, Dishwasher, Microwave, Oven
- Laundry features:Hook-Up Electric, Utility Room
- Amenities:Living Areas
Parking
- Parking description:Garage Door Opener, Garage Faces Front
- Garage spaces:2
New listings near 3702 Clearwell Street
- New
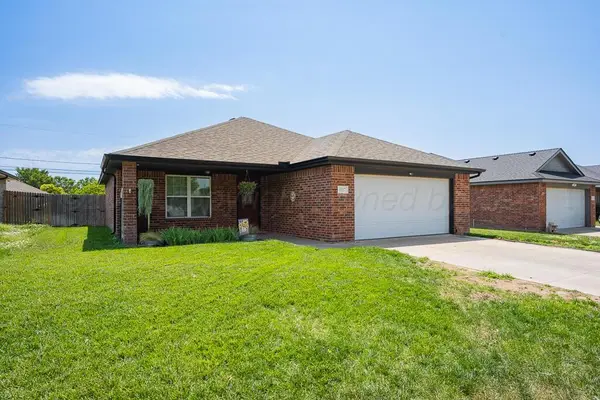 $230,000Active3 beds 2 baths1,419 sq. ft.
4517 S Aldredge, Amarillo, TX 79118-6747
MLS# 26-6573Listed by: EXP REALTY, LLC - New
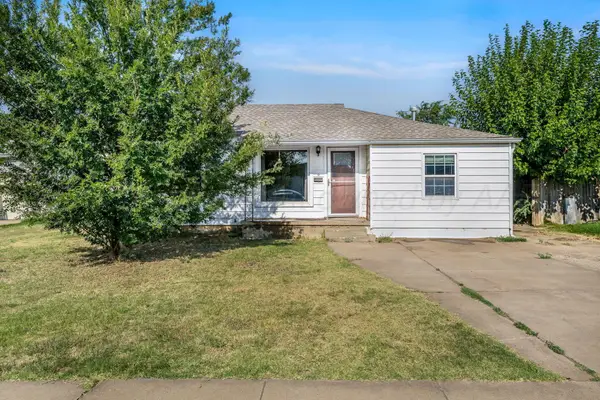 $240,000Active3 beds 3 baths2,166 sq. ft.
3302 S Tyler Street, Amarillo, TX 79109
MLS# 26-6566Listed by: FATHOM REALTY, LLC - New
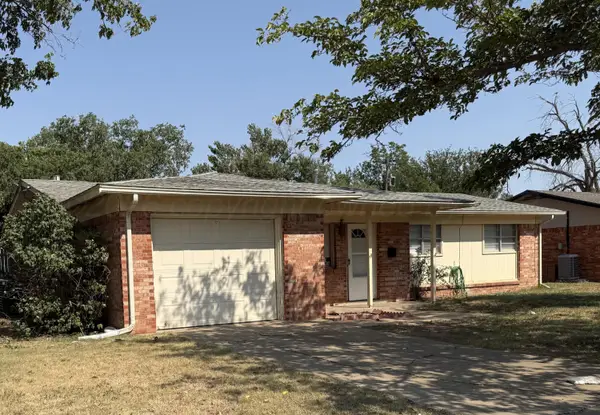 $141,500Active3 beds 2 baths1,141 sq. ft.
4901 Goodnight Trail, Amarillo, TX 79109-6104
MLS# 26-6569Listed by: KELLER WILLIAMS REALTY AMARILLO - Open Sun, 2 to 4pmNew
 $298,000Active2 beds 2 baths1,323 sq. ft.
138 W Cottonwood Street, Amarillo, TX 79108-2003
MLS# 26-6560Listed by: KELLER WILLIAMS REALTY AMARILLO - New
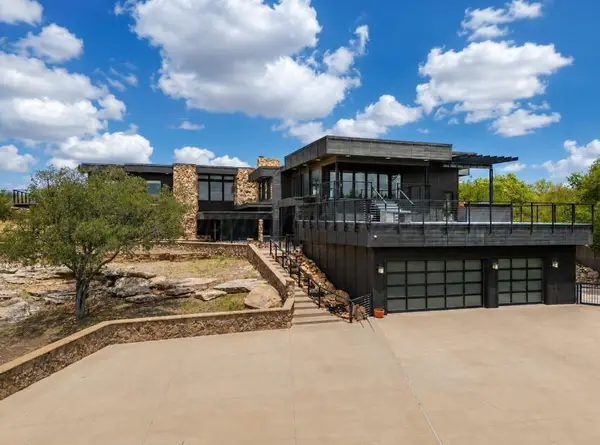 $1,625,000Active3 beds 4 baths7,028 sq. ft.
20 Nottingham Road, Amarillo, TX 79124-5710
MLS# 26-6558Listed by: EXP REALTY, LLC - New
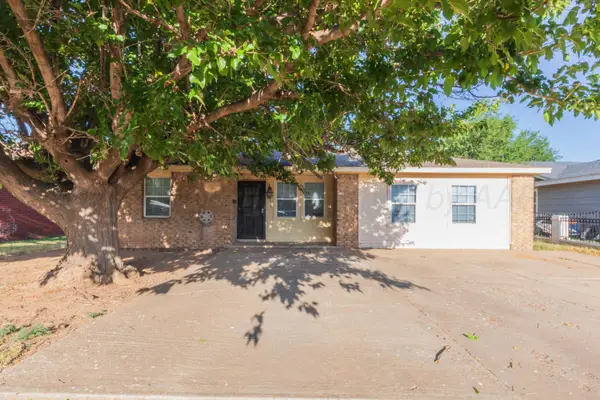 $125,000Active3 beds 2 baths1,652 sq. ft.
2033 Iris Street, Amarillo, TX 79107
MLS# 26-6559Listed by: KELLER WILLIAMS REALTY AMARILLO - New
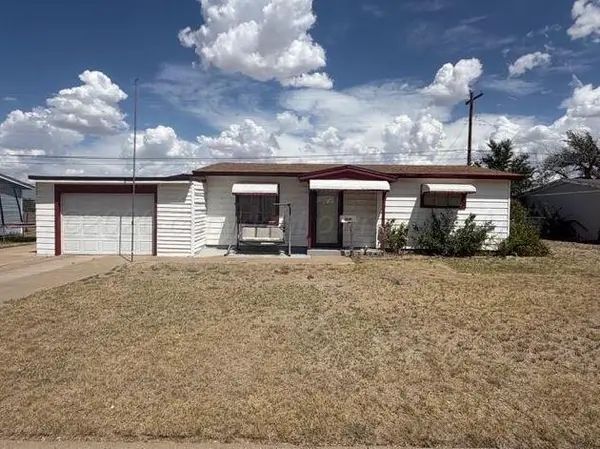 $125,000Active3 beds 2 baths1,723 sq. ft.
1808 Orange, Amarillo, TX 79107
MLS# 26-6554Listed by: LORI HORNER REALTY GROUP - Open Sun, 2 to 4pmNew
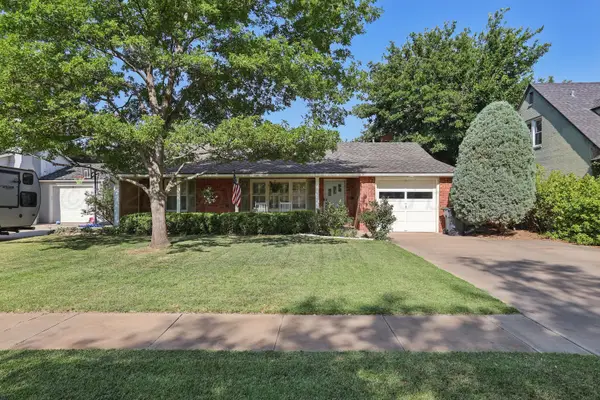 $255,000Active3 beds 2 baths1,699 sq. ft.
1222 S Rusk Street, Amarillo, TX 79102
MLS# 26-6555Listed by: KELLER WILLIAMS REALTY AMARILLO - New
 Listed by ERA$322,500Active3 beds 2 baths3,141 sq. ft.
3714 Montague Drive, Amarillo, TX 79109
MLS# 26-6556Listed by: ERA COURTYARD REAL ESTATE - New
 $220,000Active3 beds 2 baths1,246 sq. ft.
1303 Fox Terrier Avenue, Amarillo, TX 79108-4323
MLS# 26-6549Listed by: REAL BROKER, LLC


Protect your home and budget from life's surprises with an Assurant Home Warranty, backed by a partner that supports you through every step of homeownership. Explore Plans.
© 2023 - 2026 ERA Franchise Systems LLC. All rights reserved. ERA Franchise Systems LLC fully supports the principles of the Fair Housing Act and the Equal Opportunity Act. ERA, ERA Real Estate powered, and their respective logos are registered service marks of ERA Franchise Systems LLC. Each office is independently owned and operated.