
138 W Cottonwood Street, Amarillo, TX 79108-2003
Local realty services provided by:ERA Courtyard Real Estate
138 W Cottonwood Street,Amarillo, TX 79108-2003
$289,900
- 2 Beds
- 2 Baths
- 1,323 sq. ft.
- Single family
- Active
Listed by: jennifer auvermann
Office: keller williams realty amarillo
MLS#:26-6560
Source:TX_AAOR
Price summary
- Price:$289,900
- Price per sq. ft.:$219.12
About this home
Rural 2 acre fenced homestead with NO RESTRICTIONS and a multi-use MAN-CAVE that steals the show. This unique retreat includes a two bedroom brick home with a finished BASEMENT and a spacious man-cave featuring its own wood-burning fireplace, the ultimate flex space for entertaining, hobbies or a workshop. The main residence has a wood-burning fireplace and a host of updates. New WATER WELL, 2026. Newer windows, granite countertops, water heater, ceiling fans, carpet, and dishwasher. Front bedroom has its own full bathroom. Primary bedroom with a walk in shower. Utility room with cabinet storage. Carrier HVAC system, 2018, Roof shingles, 2017. Septic system, 2016. Ample parking. Detached 2 car garage and tall carport that stacks 4 large vehicles. 4 horse stables. Covered feed room. Pond.
Contact an agent
Home facts
- Year built:1926
- Listing ID #:26-6560
- Added:33 day(s) ago
- Updated:September 16, 2026 at 07:02 PM
Rooms and interior
- Bedrooms:2
- Total bathrooms:2
- Full bathrooms:1
- Rooms Total:7
- Dining Description:Dining Room - Kit Cm
- Kitchen Description:Dishwasher, Pantry, Range
- Living area:1,323 sq. ft.
Heating and cooling
- Cooling:Central Air
- Heating:Central, Unit - 1
- Central air:Yes
Structure and exterior
- Year built:1926
- Building area:1,323 sq. ft.
- Lot area:2 Acres
- Foundation Description:Pier & Beam
Schools
- High school:River Road
- Middle school:Willow Vist/River Rd
- Elementary school:Rolling Hills
Utilities
- Water:Well
- Sewer:Septic Tank
Finances and disclosures
- Price:$289,900
- Price per sq. ft.:$219.12
Features and amenities
- Appliances:Dishwasher, Range
- Laundry features:Utility Room
- Amenities:Isolated Master, Living Areas
Parking
- Parking description:Additional Parking, Garage Faces Front, Rv Parking
- Garage spaces:2
New listings near 138 W Cottonwood Street
- New
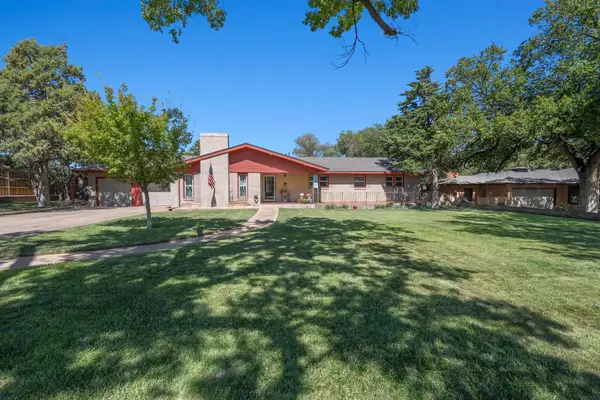 Listed by ERA$339,000Active4 beds 2 baths2,600 sq. ft.
4408 SW 3rd Avenue, Amarillo, TX 79106
MLS# 26-7450Listed by: ERA COURTYARD REAL ESTATE - Open Sun, 2 to 4pmNew
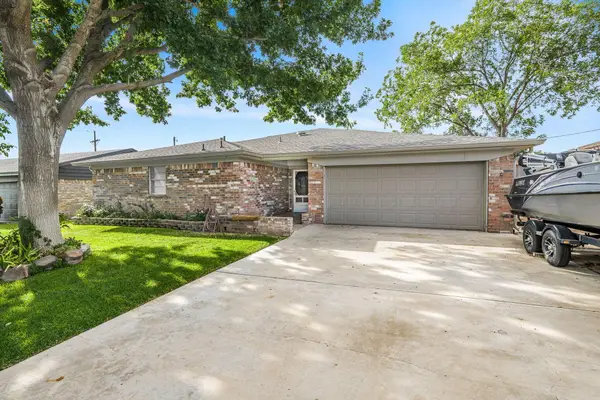 $325,000Active3 beds 2 baths2,314 sq. ft.
4205 Sherwood Lane, Amarillo, TX 79110-4129
MLS# 26-7451Listed by: KELLER WILLIAMS REALTY AMARILLO - New
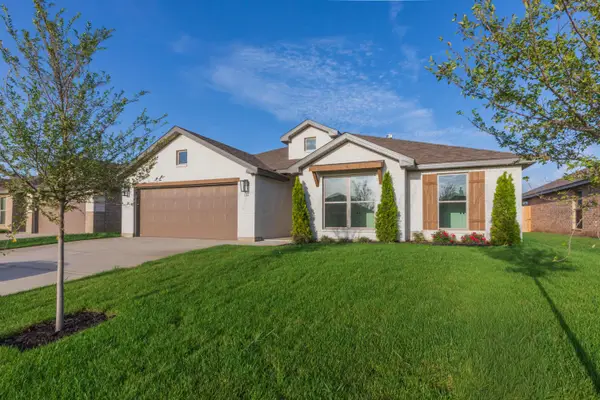 $425,000Active4 beds 3 baths
7516 Frazier Road, Amarillo, TX 79119
MLS# 26-7446Listed by: ROCKONE REALTY, LLC - New
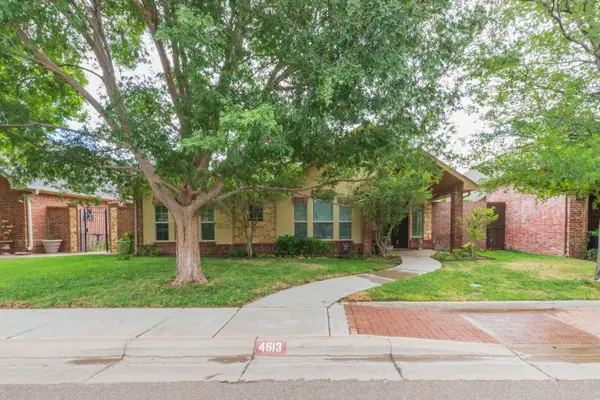 $399,900Active3 beds 2 baths2,050 sq. ft.
4613 Cape Colony Drive, Amarillo, TX 79119-6539
MLS# 26-7447Listed by: COLDWELL BANKER FIRST EQUITY - New
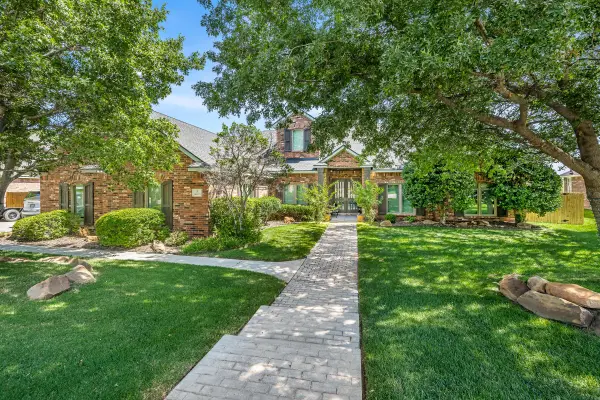 $699,000Active4 beds 4 baths3,527 sq. ft.
8 Carnoustie Lane, Amarillo, TX 79124-4949
MLS# 26-7442Listed by: THATCHER REALTORS - New
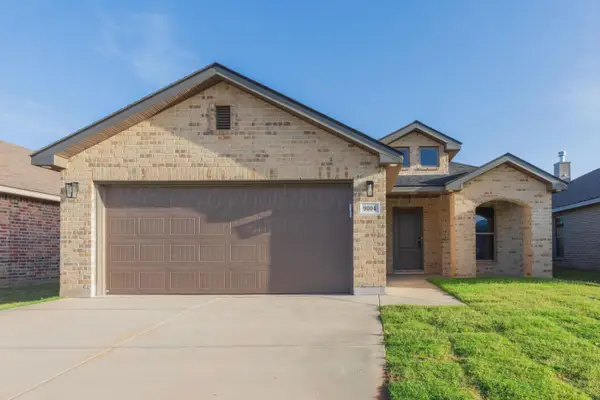 $260,000Active3 beds 2 baths
9104 Prairieland Drive, Amarillo, TX 79124-2270
MLS# 26-7443Listed by: ROCKONE REALTY, LLC - New
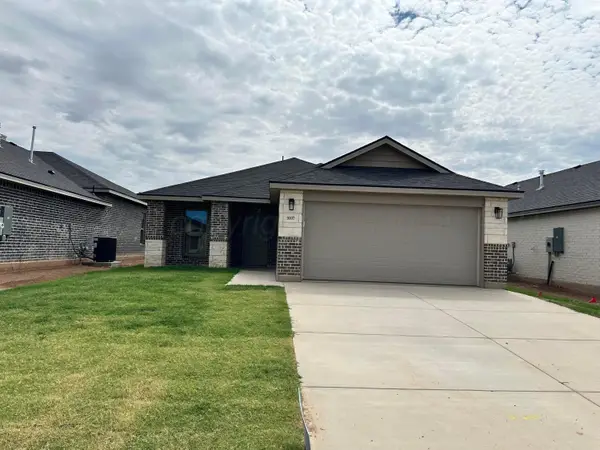 $255,000Active3 beds 2 baths
9107 Prairieland Drive, Amarillo, TX 79124-2270
MLS# 26-7445Listed by: ROCKONE REALTY, LLC - New
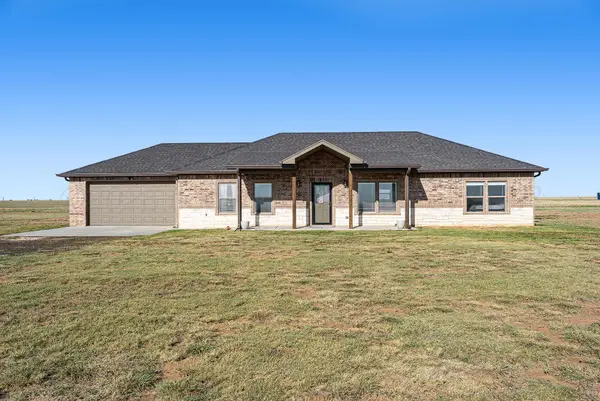 $430,000Active3 beds 2 baths1,752 sq. ft.
11700 Bushland Road, Amarillo, TX 79119-6974
MLS# 26-7431Listed by: ROCKONE REALTY, LLC - New
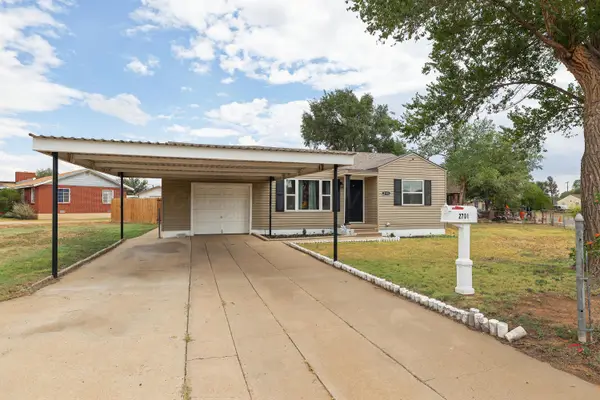 $165,500Active3 beds 2 baths1,310 sq. ft.
2701 20th Avenue, Amarillo, TX 79107-6606
MLS# 26-7438Listed by: KELLER WILLIAMS REALTY AMARILLO - New
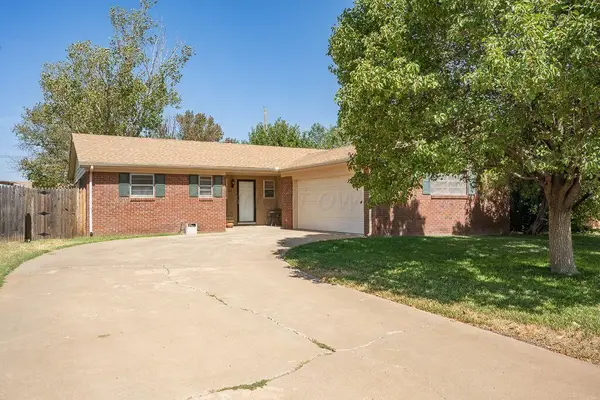 Listed by ERA$226,900Active3 beds 2 baths1,737 sq. ft.
5116 Kirk Drive, Amarillo, TX 79110
MLS# 26-7439Listed by: ERA COURTYARD REAL ESTATE


Protect your home and budget from life's surprises with an Assurant Home Warranty, backed by a partner that supports you through every step of homeownership. Explore Plans.
© 2023 - 2026 ERA Franchise Systems LLC. All rights reserved. ERA Franchise Systems LLC fully supports the principles of the Fair Housing Act and the Equal Opportunity Act. ERA, ERA Real Estate powered, and their respective logos are registered service marks of ERA Franchise Systems LLC. Each office is independently owned and operated.