
3705 Paramount Boulevard, Amarillo, TX 79109-4632
Local realty services provided by:ERA Courtyard Real Estate
3705 Paramount Boulevard,Amarillo, TX 79109-4632
$325,000
- 3 Beds
- 3 Baths
- 2,719 sq. ft.
- Single family
- Active
Listed by: the connie taylor group
Office: keller williams realty amarillo
MLS#:26-6948
Source:TX_AAOR
Price summary
- Price:$325,000
- Price per sq. ft.:$119.53
About this home
Welcome home to a timeless 2 story residence designed to effortlessly elevate your everyday living & entertaining. From the moment you arrive, mature landscaping & lush curb appeal invite you inside to a fluid layout where wood, luxury vinyl, & tile flooring bring warm elegance & low-maintenance to every room. At the heart of the home, a chef-inspired kitchen featuring crisp white cabinetry & sleek granite countertops overlooks the expansive backyard, keeping you connected to nature while meal prepping. Enjoy seamless dinner parties in the open dining & living space, then retreat to the cozy den, where exposed beam ceilings, custom built-ins, & a classic brick fireplace create the ultimate setting for relaxing family evenings.Your private main-floor primary suite serves as a peaceful personal sanctuary, complete w/ a generous walk-in closet, a tiled shower, & a deep jet tub designed for soaking away the day's stress. Upstairs, 2 additional bedrooms & a full hall bath with retro green tile give family or guests their own dedicated space to unwind. Step outside onto the concrete patio to host weekend barbecues, play w/ pets, or savor quiet morning coffee in your oversized backyard. Combining classic style, functional luxury, & room to grow, this central Amarillo property is ready to welcome you home....
Contact an agent
Home facts
- Year built:1955
- Listing ID #:26-6948
- Added:8 day(s) ago
- Updated:September 06, 2026 at 01:07 AM
Rooms and interior
- Bedrooms:3
- Total bathrooms:3
- Full bathrooms:2
- Half bathrooms:1
- Rooms Total:12
- Dining Description:Dining Room - Formal
- Kitchen Description:Cooktop, Dishwasher, Disposal, Microwave, Oven, Pantry
- Living area:2,719 sq. ft.
Heating and cooling
- Cooling:Central Air, Electric, Unit - 1
- Heating:Central, Natural gas, Unit - 1
- Central air:Yes
Structure and exterior
- Year built:1955
- Building area:2,719 sq. ft.
- Foundation Description:Pier & Beam, Slab
Schools
- High school:Tascosa
- Middle school:Austin
- Elementary school:Paramount Terrace
Utilities
- Water:City
- Sewer:City
Finances and disclosures
- Price:$325,000
- Price per sq. ft.:$119.53
Features and amenities
- Appliances:Cooktop, Dishwasher, Disposal, Microwave, Oven
- Laundry features:Utility Room
- Amenities:Isolated Master, Living Areas
Parking
- Parking description:Garage Door Opener, Garage Faces Front
- Garage spaces:2
New listings near 3705 Paramount Boulevard
- New
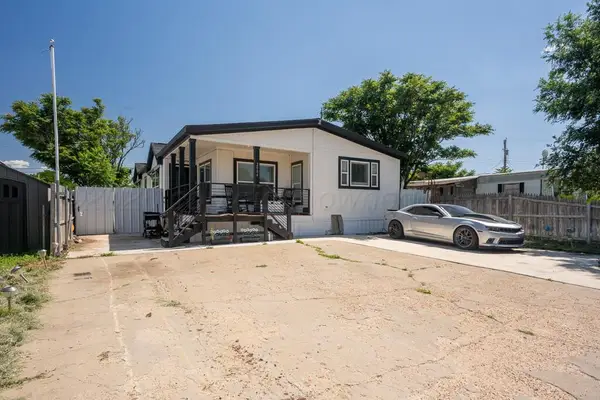 $175,000Active3 beds 2 baths1,216 sq. ft.
2004 Pheasant Lane, Amarillo, TX 79118-8515
MLS# 26-7205Listed by: BELFLOWER REALTY GROUP, LLC - New
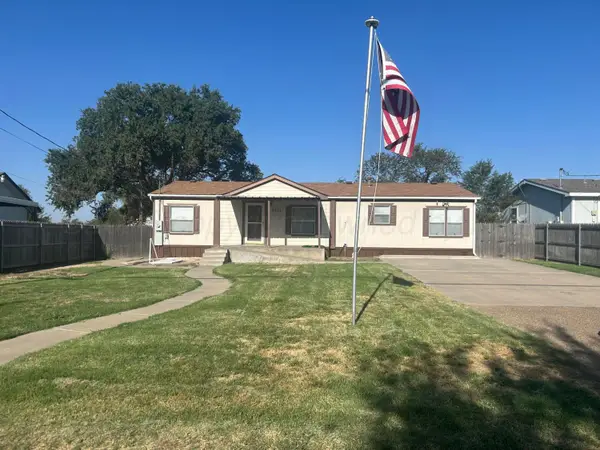 $172,000Active3 beds 2 baths
4611 Brown, Amarillo, TX 79108
MLS# 26-7199Listed by: FRENCH AND CO., REALTORS - New
 $199,000Active3 beds 2 baths1,405 sq. ft.
4108 Winchester Road, Amarillo, TX 79102-1726
MLS# 26-7201Listed by: AMARILLO'S PARKVIEW REALTY, LLC - New
 $705,250Active40.3 Acres
0 NW Rawhide Ridge, Amarillo, TX 79015
MLS# 26-7192Listed by: LANDMARK REALTY AMARILLO - New
 $201,000Active3 beds 1 baths1,211 sq. ft.
5216 Capulin Lane, Amarillo, TX 79110
MLS# 26-7193Listed by: ROCKONE REALTY, LLC - New
 $350,000Active4 beds 2 baths2,042 sq. ft.
7508 Westover Place, Amarillo, TX 79119-7303
MLS# 26-7195Listed by: LYONS REALTY - New
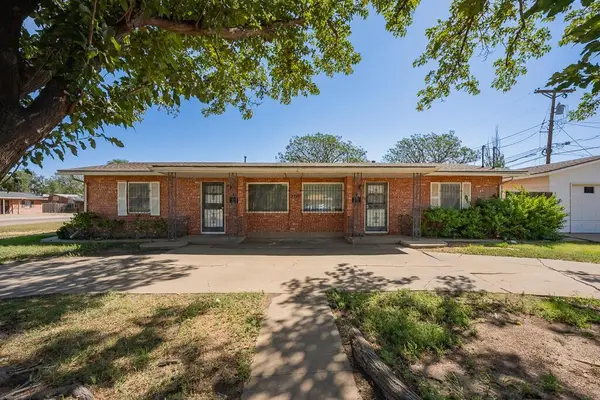 $229,900Active-- beds -- baths1,929 sq. ft.
2717 Curtis Drive, Amarillo, TX 79109-3339
MLS# 26-7196Listed by: AMARILLO'S PARKVIEW REALTY, LLC - New
 $998,500Active5 beds 5 baths3,902 sq. ft.
9405 Rockridge Parkway, Amarillo, TX 79118-1724
MLS# 26-7183Listed by: GILLISPIE LAND GROUP, LLC - New
 $217,999Active4 beds 2 baths1,692 sq. ft.
7459 Bismarck Sapphire, San Antonio, TX 78263
MLS# 2014394Listed by: KELLER WILLIAMS CITY-VIEW - New
 $339,900Active3 beds 2 baths2,389 sq. ft.
8012 Fouts Place, Amarillo, TX 79121-1018
MLS# 26-7174Listed by: KELLER WILLIAMS REALTY AMARILLO


Protect your home and budget from life's surprises with an Assurant Home Warranty, backed by a partner that supports you through every step of homeownership. Explore Plans.
© 2023 - 2026 ERA Franchise Systems LLC. All rights reserved. ERA Franchise Systems LLC fully supports the principles of the Fair Housing Act and the Equal Opportunity Act. ERA, ERA Real Estate powered, and their respective logos are registered service marks of ERA Franchise Systems LLC. Each office is independently owned and operated.