
3710 Cheyenne Terrace, Amarillo, TX 79106
Local realty services provided by:ERA Courtyard Real Estate
3710 Cheyenne Terrace,Amarillo, TX 79106
$230,000
- 2 Beds
- 1 Baths
- 1,138 sq. ft.
- Single family
- Active
Listed by: tracy howland
Office: jbre brokerage
MLS#:26-6908
Source:TX_AAOR
Price summary
- Price:$230,000
- Price per sq. ft.:$202.11
About this home
This UPDATED Country Club cottage is cute as a button! Built in 1928, this charming home features 2 bedrooms, 1 bath, beautiful wood floors, plantation shutters, a formal dining room, and a darling breakfast nook. Step outside to enjoy the inviting backyard and patio--perfect for relaxing and entertaining.
The property also includes a detached oversized single-car garage with a separate storage room, plus a Class 4 roof. Full of charm and character, this home is truly a must-see! Perfect place to call home or use as an airbnb! Stackable washer/dryer and refrigerator to convey
Contact an agent
Home facts
- Year built:1928
- Listing ID #:26-6908
- Added:1 day(s) ago
- Updated:August 27, 2026 at 09:00 PM
Rooms and interior
- Bedrooms:2
- Total bathrooms:1
- Full bathrooms:1
- Dining Description:Dining Room - Formal
- Kitchen Description:Microwave, Range, Refrigerator
- Living area:1,138 sq. ft.
Heating and cooling
- Cooling:Central Air, Electric, Unit - 1
- Heating:Electric, Natural gas, Unit - 1
- Central air:Yes
Structure and exterior
- Year built:1928
- Building area:1,138 sq. ft.
- Construction Materials:Brick Veneer, Stone
- Foundation Description:Pier & Beam
Schools
- High school:Tascosa
- Middle school:Houston
- Elementary school:Avondale
Finances and disclosures
- Price:$230,000
- Price per sq. ft.:$202.11
Features and amenities
- Appliances:Microwave, Range, Refrigerator, Washer/Dryer
- Laundry features:Stackable Space, Utility Room, Washer/Dryer
- Amenities:Living Areas
Parking
- Parking description:Garage Door Opener, Garage Faces Front
- Garage spaces:1
New listings near 3710 Cheyenne Terrace
- New
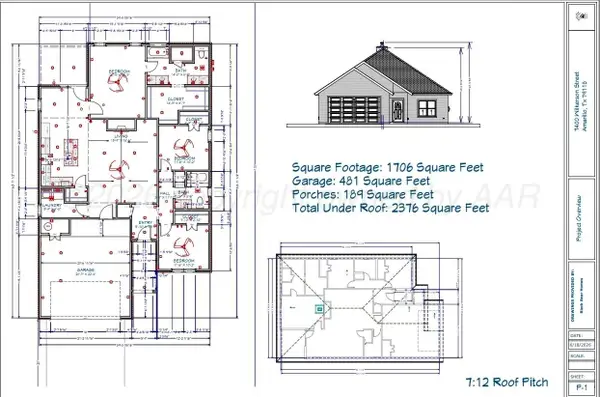 $305,000Active3 beds 2 baths1,706 sq. ft.
7400 Wilkerson Street, Amarillo, TX 79119
MLS# 26-6904Listed by: REALTY ONE GROUP OCULUS - Open Sun, 2 to 4pmNew
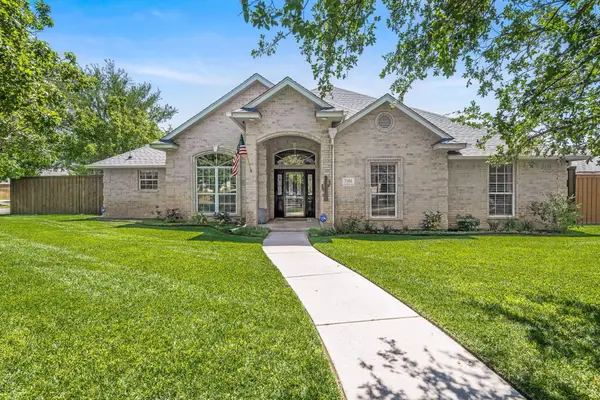 $465,000Active3 beds 2 baths2,397 sq. ft.
7501 Countryside Drive, Amarillo, TX 79119
MLS# 26-6905Listed by: KELLER WILLIAMS REALTY AMARILLO - New
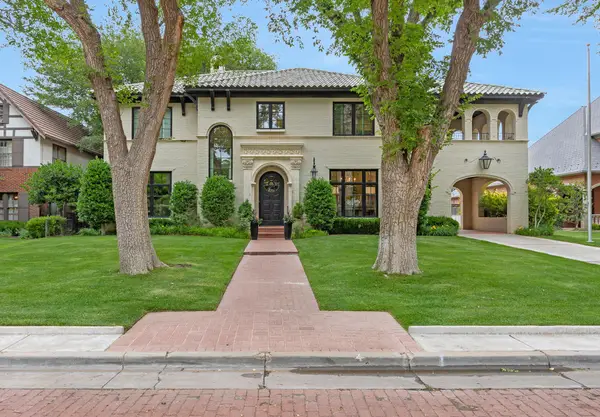 $1,550,000Active5 beds 4 baths4,187 sq. ft.
2605 S Hughes Street, Amarillo, TX 79109-2308
MLS# 26-6906Listed by: LARRY BROWN, REALTORS - New
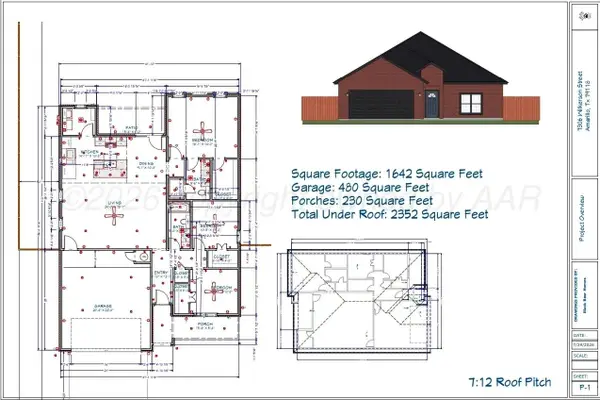 $294,900Active3 beds 2 baths1,642 sq. ft.
7306 Wilkerson Street, Amarillo, TX 79119
MLS# 26-6907Listed by: REALTY ONE GROUP OCULUS - New
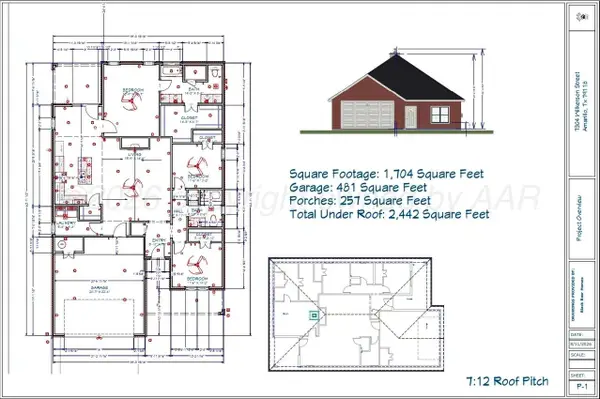 $305,000Active3 beds 2 baths1,704 sq. ft.
7304 Wilkerson Street, Amarillo, TX 79119
MLS# 26-6911Listed by: REALTY ONE GROUP OCULUS - New
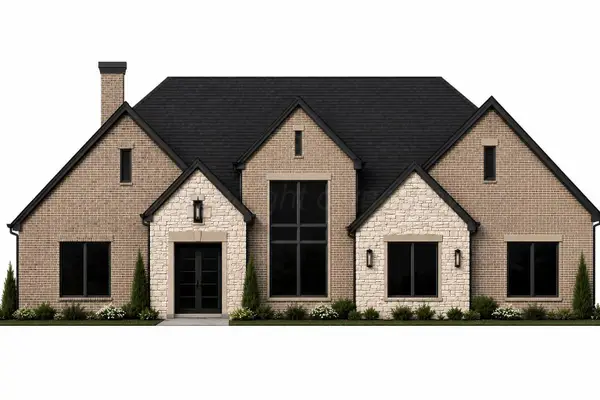 $929,000Active5 beds 5 baths3,685 sq. ft.
8003 N Liberty Circle, Amarillo, TX 79119-5052
MLS# 26-6915Listed by: TRIANGLE REALTY, LLC - New
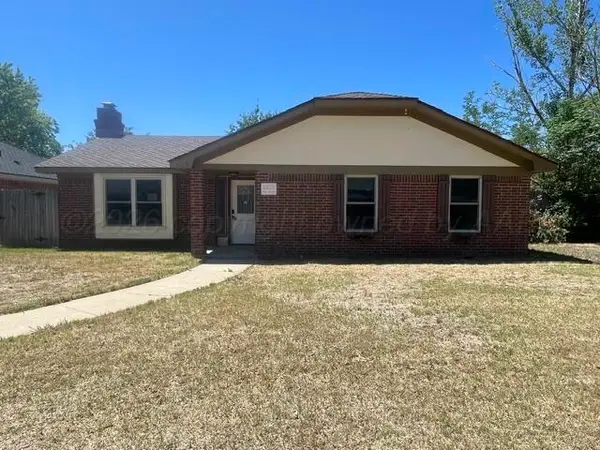 $217,500Active3 beds 2 baths1,629 sq. ft.
6809 Old Kent Road, Amarillo, TX 79109
MLS# 26-6919Listed by: ABSOLUTE REAL ESTATE - New
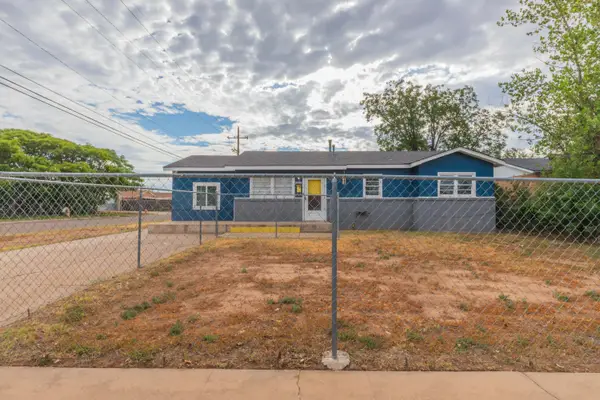 $245,000Active4 beds 2 baths1,935 sq. ft.
2901 S Apache Street, Amarillo, TX 79103-5601
MLS# 26-6889Listed by: COLDWELL BANKER FIRST EQUITY - New
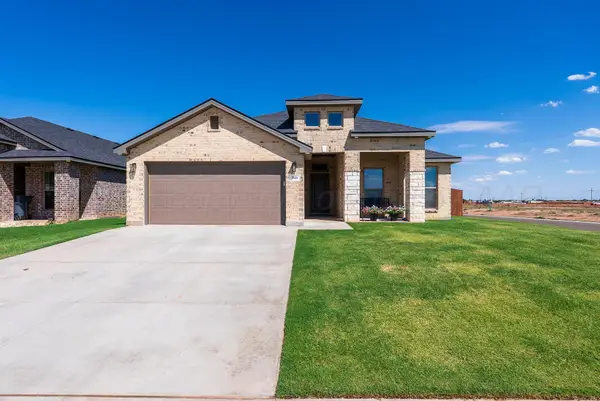 $344,900Active3 beds 2 baths1,981 sq. ft.
3111 Flycatcher Road, Amarillo, TX 79124-2265
MLS# 26-6890Listed by: REAL BROKER, LLC


Protect your home and budget from life's surprises with an Assurant Home Warranty, backed by a partner that supports you through every step of homeownership. Explore Plans.
© 2023 - 2026 ERA Franchise Systems LLC. All rights reserved. ERA Franchise Systems LLC fully supports the principles of the Fair Housing Act and the Equal Opportunity Act. ERA, ERA Real Estate powered, and their respective logos are registered service marks of ERA Franchise Systems LLC. Each office is independently owned and operated.