
2605 S Hughes Street, Amarillo, TX 79109-2308
Local realty services provided by:ERA Courtyard Real Estate
2605 S Hughes Street,Amarillo, TX 79109-2308
$1,550,000
- 5 Beds
- 4 Baths
- 4,187 sq. ft.
- Single family
- Pending
Listed by: kristal k. mooneyham
Office: larry brown, realtors
MLS#:26-6906
Source:TX_AAOR
Price summary
- Price:$1,550,000
- Price per sq. ft.:$370.19
About this home
Wolflin stunner on the bricks! This move-in-ready home boasts fresh updates throughout. The gourmet kitchen shines with new quartzite countertops and backsplash, top-of-the-line appliances, and wet bar with ample storage. An expansive island opens the prep space to a den featuring vaulted ceilings, heavy beams, and a stunning chandelier, complemented by a new quartzite fireplace surround. Upstairs, enjoy a private outdoor balcony/living area with breathtaking treetop views. The primary suite has been completely remodeled with elegant marble and glass backsplash. Downstairs, gorgeous wood floors have been freshly refinished. The backyard is an entertainer's dream--complete with a putting green, waterfall feature, and a covered space with slate flooring and a wood-burning fireplace.
Contact an agent
Home facts
- Year built:2003
- Listing ID #:26-6906
- Added:7 day(s) ago
- Updated:September 03, 2026 at 08:03 PM
Rooms and interior
- Bedrooms:5
- Total bathrooms:4
- Full bathrooms:2
- Dining Description:Dining Room - Formal
- Kitchen Description:Dishwasher, Disposal, Microwave, Pantry, Range, Refrigerator
- Living area:4,187 sq. ft.
Heating and cooling
- Cooling:Central Air, Unit - 2
- Heating:Central, Natural gas, Unit - 2
- Central air:Yes
Structure and exterior
- Year built:2003
- Building area:4,187 sq. ft.
- Foundation Description:Slab
Schools
- High school:Tascosa
- Middle school:Austin
- Elementary school:Wolflin
Utilities
- Water:City
- Sewer:City
Finances and disclosures
- Price:$1,550,000
- Price per sq. ft.:$370.19
Features and amenities
- Appliances:Dishwasher, Disposal, Microwave, Range, Refrigerator
- Laundry features:Hook-Up Electric, Sink, Utility Room
- Amenities:Balcony, Isolated Master, Living Areas
Parking
- Parking description:Garage Door Opener, Garage Faces Rear
- Garage spaces:2
New listings near 2605 S Hughes Street
- New
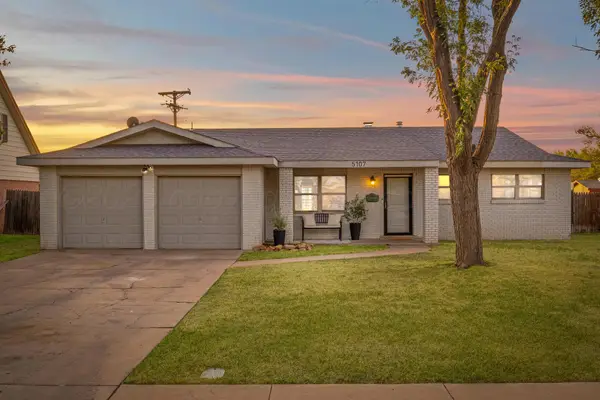 $235,000Active3 beds 2 baths1,652 sq. ft.
5107 Shield Drive, Amarillo, TX 79110
MLS# 26-7132Listed by: REAL BROKER, LLC - New
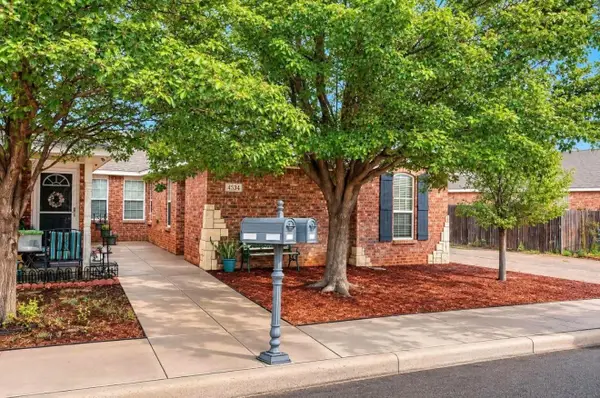 $179,900Active2 beds 2 baths1,099 sq. ft.
4534 Steffi Court, Amarillo, TX 79110-1748
MLS# 26-7129Listed by: OUR TEXAS REAL ESTATE - New
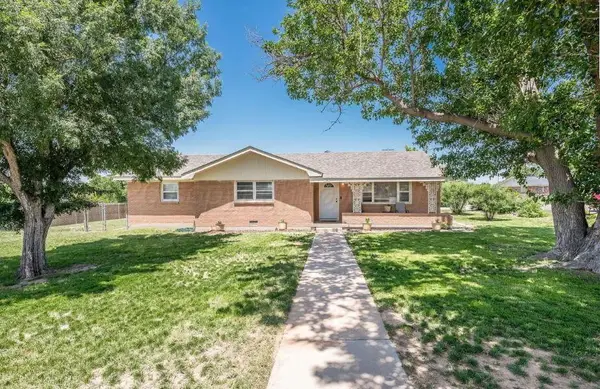 $240,000Active3 beds 2 baths1,651 sq. ft.
745 Fairlane Street, Amarillo, TX 79108-4217
MLS# 26-7123Listed by: LORI HORNER REALTY GROUP - New
 $785,000Active4 beds 3 baths2,719 sq. ft.
1207 Herring Ranch Road, Amarillo, TX 79124-0010
MLS# 26-7126Listed by: KELLER WILLIAMS REALTY AMARILLO - New
 $148,000Active2 beds 1 baths1,036 sq. ft.
200 S Fairmont Street, Amarillo, TX 79106
MLS# 26-7116Listed by: ROCKONE REALTY, LLC - New
 $325,000Active3 beds 3 baths1,970 sq. ft.
8421 Hamilton Drive, Amarillo, TX 79119
MLS# 26-7118Listed by: FATHOM REALTY, LLC - New
 $340,000Active4 beds 2 baths1,950 sq. ft.
2907 Tampa Bay Avenue, Amarillo, TX 79118-1535
MLS# 26-7119Listed by: KELLER WILLIAMS REALTY AMARILLO - New
 $137,000Active3 beds 2 baths1,230 sq. ft.
3300 NE 20th Avenue, Amarillo, TX 79107-6911
MLS# 26-7111Listed by: EXP REALTY, LLC - Open Sun, 2 to 4pmNew
 $445,000Active4 beds 3 baths2,582 sq. ft.
3010 Bluejay Road, Amarillo, TX 79124
MLS# 26-7112Listed by: LLANO REALTY, LLC - Open Sun, 2 to 4pmNew
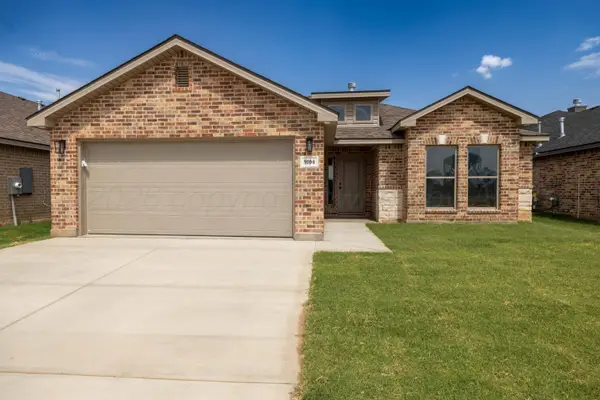 $305,000Active3 beds 2 baths1,655 sq. ft.
9104 Bunkhouse Road, Amarillo, TX 79124
MLS# 26-7113Listed by: LLANO REALTY, LLC


Protect your home and budget from life's surprises with an Assurant Home Warranty, backed by a partner that supports you through every step of homeownership. Explore Plans.
© 2023 - 2026 ERA Franchise Systems LLC. All rights reserved. ERA Franchise Systems LLC fully supports the principles of the Fair Housing Act and the Equal Opportunity Act. ERA, ERA Real Estate powered, and their respective logos are registered service marks of ERA Franchise Systems LLC. Each office is independently owned and operated.