
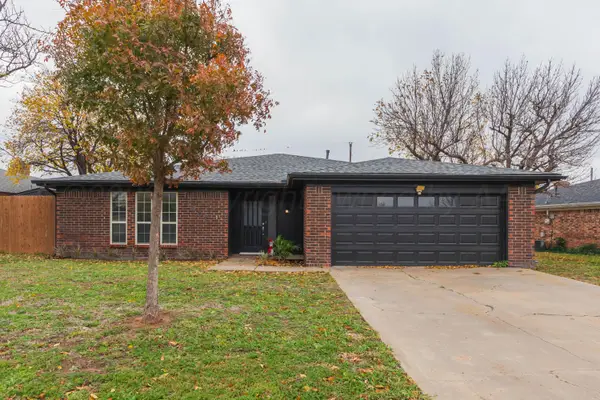
4 Windsor Road, Amarillo, TX 79124-5715
Local realty services provided by:ERA Courtyard Real Estate
4 Windsor Road,Amarillo, TX 79124-5715
$299,000
- 3 Beds
- 3 Baths
- 2,774 sq. ft.
- Single family
- Active
Listed by: the connie taylor group
Office: keller williams realty amarillo
MLS#:26-9066
Source:TX_AAOR
Price summary
- Price:$299,000
- Price per sq. ft.:$107.79
About this home
Brimming with original architectural character and ready for your personal touch, this 3 bedroom, 3 bath gem presents a rare opportunity to customize a classic mid-century home and build instant equity in the established area of Bishop Hills. Arriving home is effortless under the covered porte-cochère, keeping you & your guests sheltered in any weather. Inside, a dramatic upper level entry welcomes you to a sunlit living room anchored by a cozy fireplace & soaring vaulted beam ceiling. The open-concept formal dining room flows seamlessly into the living space, creating an ideal layout for entertaining, while the sunny kitchen breakfast area offers a casual spot for morning coffee & quick meals.Retreat to the spacious primary suite, where stunning solid wood folding doors open to reveal a quiet reading nook framed by a full wall of built-in bookcases, giving you a private sanctuary to unwind. The lower level has 2 additional bedrooms sharing a 3/4 Jack-and-Jill bath, providing privacy & comfort for household members or overnight guests. A dedicated lower-level utility room keeps daily chores neatly tucked away, & a cozy den offers the ultimate space for movie nights & casual relaxation....
Contact an agent
Home facts
- Year built:1969
- Listing ID #:26-9066
- Added:1 day(s) ago
- Updated:November 21, 2026 at 06:15 PM
Rooms and interior
- Bedrooms:3
- Total bathrooms:3
- Full bathrooms:1
- Half bathrooms:1
- Rooms Total:13
- Dining Description:Dining Room - Formal, Dining Room - Kit Cm, Dining Room - Liv Cm
- Kitchen Description:Cooktop, Dishwasher, Disposal, Oven, Pantry
- Living area:2,774 sq. ft.
Heating and cooling
- Cooling:Central Air, Electric, Unit - 1
- Heating:Central, Natural gas, Unit - 1
- Central air:Yes
Structure and exterior
- Year built:1969
- Building area:2,774 sq. ft.
- Lot area:0.62 Acres
- Construction Materials:Wood siding
- Exterior Features:Deck
- Foundation Description:Slab
Schools
- High school:Tascosa
- Middle school:De Zavala
- Elementary school:Woodlands
Utilities
- Water:Well
- Sewer:Septic Tank
Finances and disclosures
- Price:$299,000
- Price per sq. ft.:$107.79
Features and amenities
- Appliances:Cooktop, Dishwasher, Disposal, Oven
- Laundry features:Utility Room
- Amenities:Balcony, Isolated Master, Living Areas
New listings near 4 Windsor Road
- New
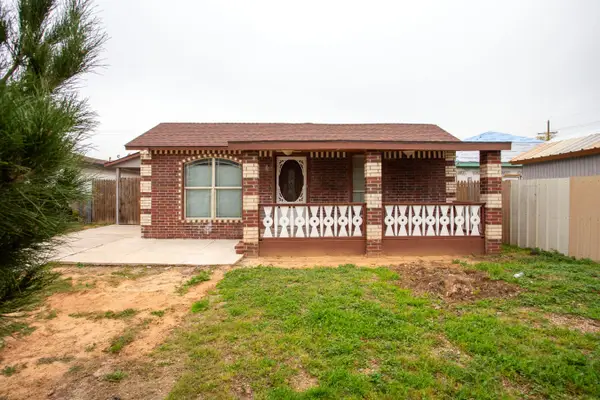 $89,900Active1 beds 1 baths556 sq. ft.
709 N Grant Street, Amarillo, TX 79107-5372
MLS# 26-9089Listed by: KELLER WILLIAMS REALTY AMARILLO - New
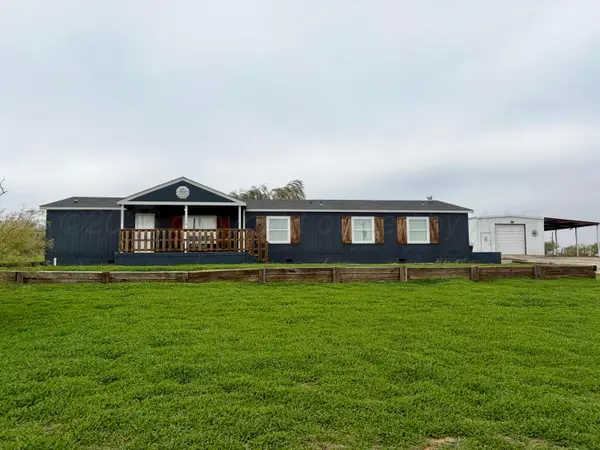 $305,000Active4 beds 3 baths2,356 sq. ft.
7121 Lobo Trail, Amarillo, TX 79124
MLS# 26-9090Listed by: AMARILLO'S PARKVIEW REALTY, LLC - New
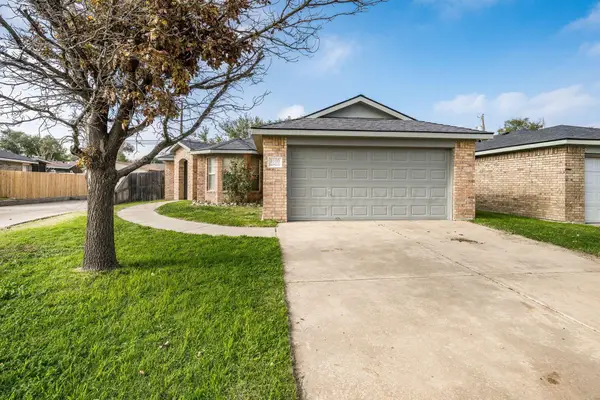 Listed by ERA$170,000Active3 beds 2 baths1,180 sq. ft.
5100 Capulin Lane, Amarillo, TX 79110-3532
MLS# 26-9082Listed by: ERA COURTYARD REAL ESTATE - New
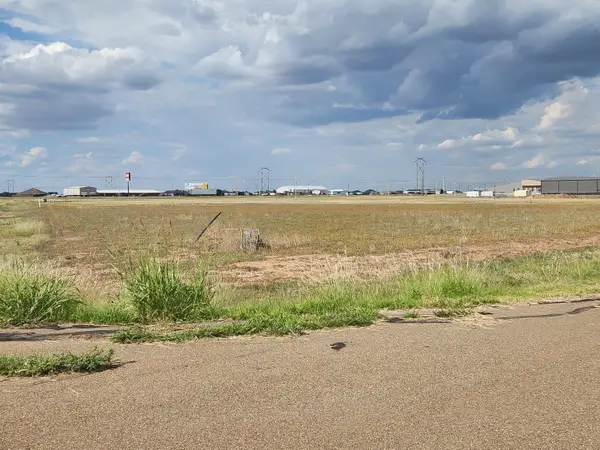 $37,000Active1.33 Acres
Blue Sage Trail, Amarillo, TX 79124
MLS# 26-9085Listed by: COPPER PLAINS REALTY, LLC - New
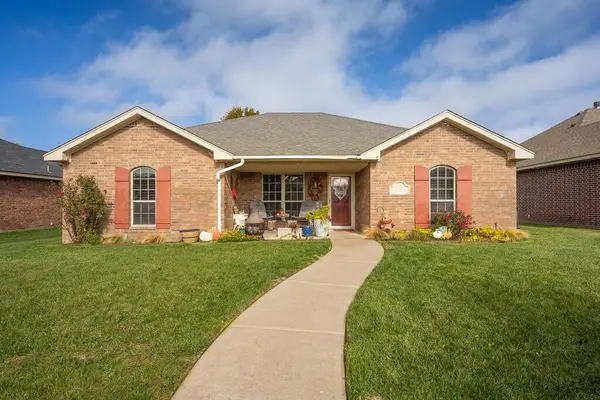 $275,000Active3 beds 2 baths1,516 sq. ft.
9306 Orry Avenue, Amarillo, TX 79119-6242
MLS# 26-9084Listed by: AMARILLO'S PARKVIEW REALTY, LLC - New
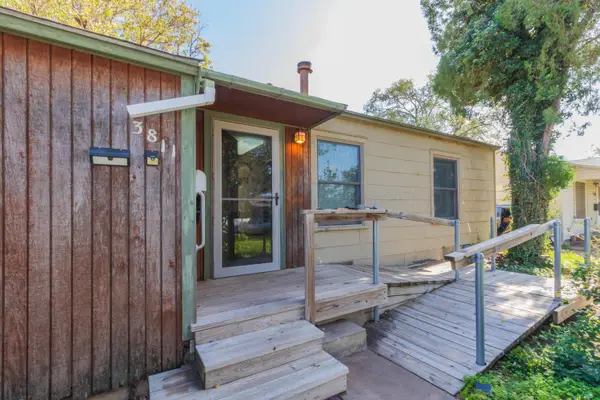 $115,000Active2 beds 1 baths954 sq. ft.
3811 S Jackson Street, Amarillo, TX 79110-1430
MLS# 26-9078Listed by: COLDWELL BANKER FIRST EQUITY - New
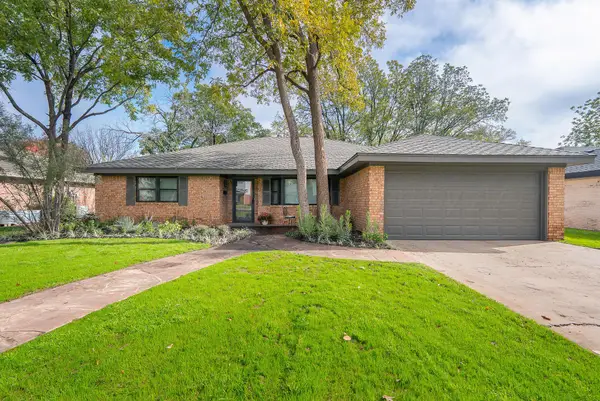 $345,000Active4 beds 2 baths2,347 sq. ft.
3905 Danbury Drive, Amarillo, TX 79109-4031
MLS# 26-9071Listed by: LARRY BROWN, REALTORS - Open Sun, 2 to 4pmNew
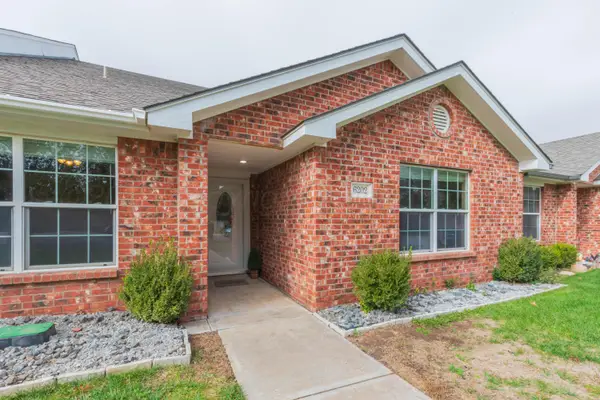 $228,000Active3 beds 2 baths1,603 sq. ft.
6202 Janae Street, Amarillo, TX 79118
MLS# 26-9074Listed by: JBRE BROKERAGE - New
 $289,900Active3 beds 2 baths1,888 sq. ft.
7407 Jameson Drive, Amarillo, TX 79121-1431
MLS# 26-9075Listed by: COLDWELL BANKER FIRST EQUITY


Protect your home and budget from life's surprises with an Assurant Home Warranty, backed by a partner that supports you through every step of homeownership. Explore Plans.
© 2023 - 2026 ERA Franchise Systems LLC. All rights reserved. ERA Franchise Systems LLC fully supports the principles of the Fair Housing Act and the Equal Opportunity Act. ERA, ERA Real Estate powered, and their respective logos are registered service marks of ERA Franchise Systems LLC. Each office is independently owned and operated.