
7121 Lobo Trail, Amarillo, TX 79124
Local realty services provided by:ERA Courtyard Real Estate
7121 Lobo Trail,Amarillo, TX 79124
$305,000
- 4 Beds
- 3 Baths
- 2,356 sq. ft.
- Single family
- Active
Listed by: candra clary
Office: amarillo's parkview realty, llc.
MLS#:26-9090
Source:TX_AAOR
Price summary
- Price:$305,000
- Price per sq. ft.:$129.46
About this home
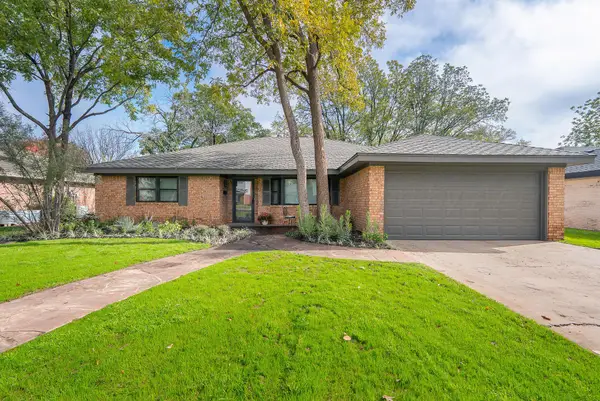
Welcome to this well-maintained four-bedroom, three-full-bath home set on approximately 1.34 acres with plenty of room to spread out. The property has a nice-sized backyard with a newer fence. The interior shines with fresh paint and durable, low-maintenance flooring throughout, making it completely move-in ready. Outside, you can unwind on the side porch deck or take full advantage of the large shop (approximately 25x33) equipped with a garage door for vehicles, hobbies, storage, or projects. Best of all, the big-ticket essentials are already taken care of, featuring a newer HVAC system, a recently pumped septic tank, and an in-ground storm shelter for ultimate peace of mind.
Contact an agent
Home facts
- Year built:2001
- Listing ID #:26-9090
- Added:1 day(s) ago
- Updated:November 22, 2026 at 02:58 AM
Rooms and interior
- Bedrooms:4
- Total bathrooms:3
- Full bathrooms:3
- Dining Description:Dining Room - Formal
- Kitchen Description:Pantry, Range, Trash Compactor
- Living area:2,356 sq. ft.
Heating and cooling
- Cooling:Central Air
- Heating:Central
- Central air:Yes
Structure and exterior
- Year built:2001
- Building area:2,356 sq. ft.
- Lot area:1.4 Acres
- Construction Materials:Metal Fab
- Exterior Features:Deck
Schools
- High school:Bushland
- Middle school:Bushland
- Elementary school:Bushland
Utilities
- Water:Well
- Sewer:Septic Tank
Finances and disclosures
- Price:$305,000
- Price per sq. ft.:$129.46
Features and amenities
- Appliances:Range, Trash Compactor
- Laundry features:Hook-Up Electric, Utility Room
- Amenities:Living Areas
Parking
- Parking description:Additional Parking, Garage Faces Front
- Garage spaces:1
New listings near 7121 Lobo Trail
- New
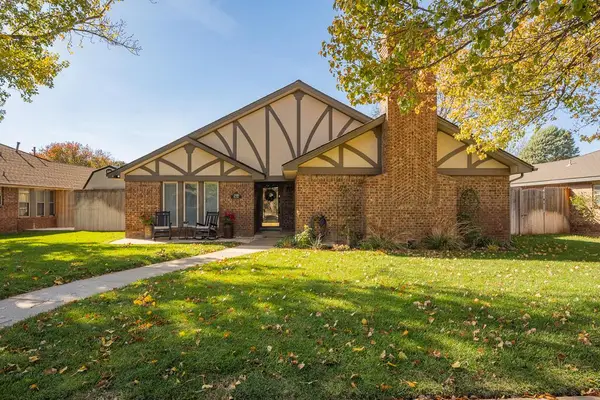 $395,000Active3 beds 2 baths2,768 sq. ft.
3506 Plum Lane, Amarillo, TX 79121-1618
MLS# 26-9098Listed by: AMARILLO'S PARKVIEW REALTY, LLC - New
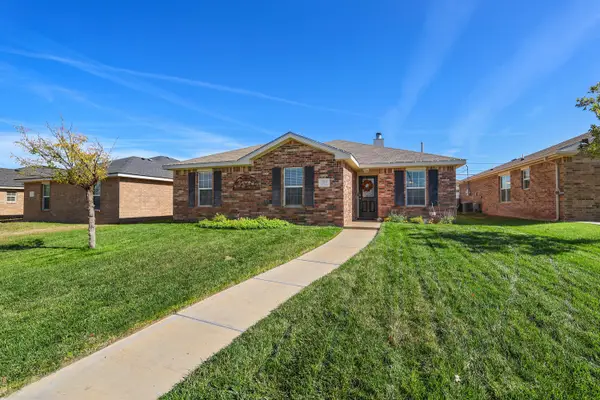 $217,000Active3 beds 2 baths1,271 sq. ft.
7201 Explorer Trail, Amarillo, TX 79118-8161
MLS# 26-9093Listed by: KELLER WILLIAMS REALTY AMARILLO - New
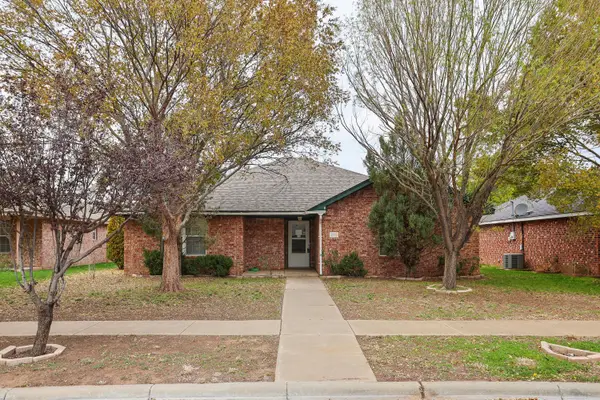 $212,000Active3 beds 2 baths1,256 sq. ft.
1803 SE 36th Avenue, Amarillo, TX 79118-7702
MLS# 26-9094Listed by: KELLER WILLIAMS REALTY AMARILLO - New
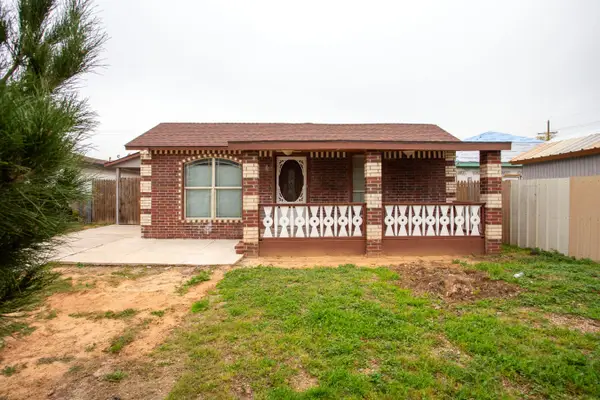 $89,900Active1 beds 1 baths556 sq. ft.
709 N Grant Street, Amarillo, TX 79107-5372
MLS# 26-9089Listed by: KELLER WILLIAMS REALTY AMARILLO - New
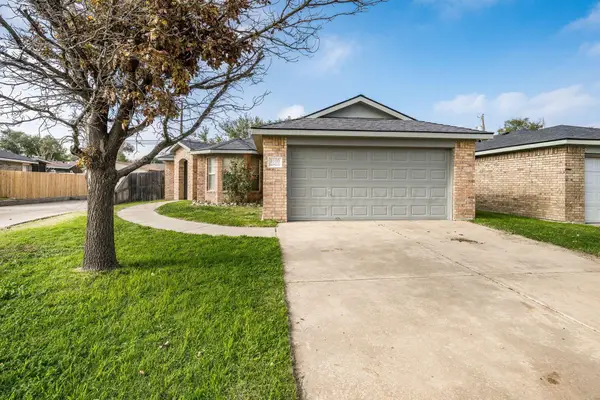 Listed by ERA$170,000Active3 beds 2 baths1,180 sq. ft.
5100 Capulin Lane, Amarillo, TX 79110-3532
MLS# 26-9082Listed by: ERA COURTYARD REAL ESTATE - New
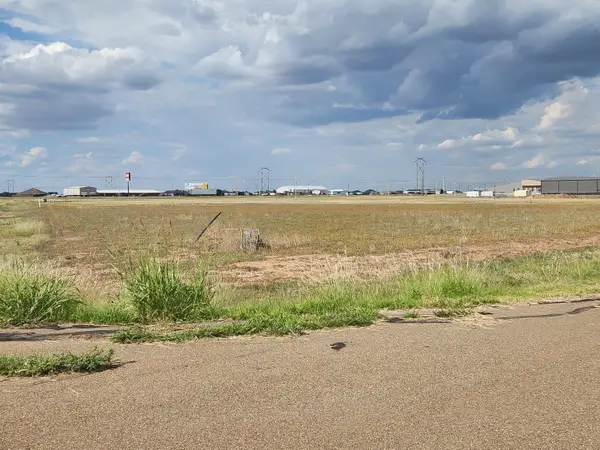 $37,000Active1.33 Acres
Blue Sage Trail, Amarillo, TX 79124
MLS# 26-9085Listed by: COPPER PLAINS REALTY, LLC - New
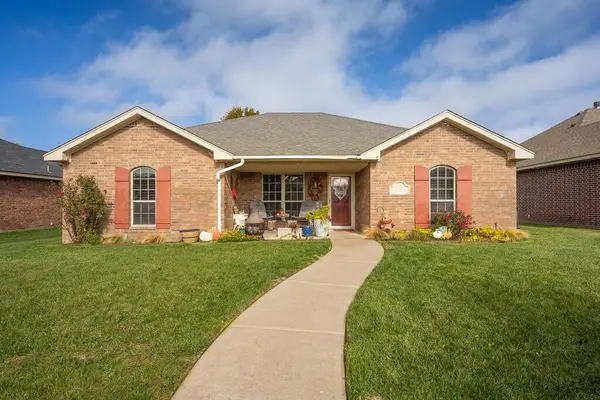 $275,000Active3 beds 2 baths1,516 sq. ft.
9306 Orry Avenue, Amarillo, TX 79119-6242
MLS# 26-9084Listed by: AMARILLO'S PARKVIEW REALTY, LLC - New
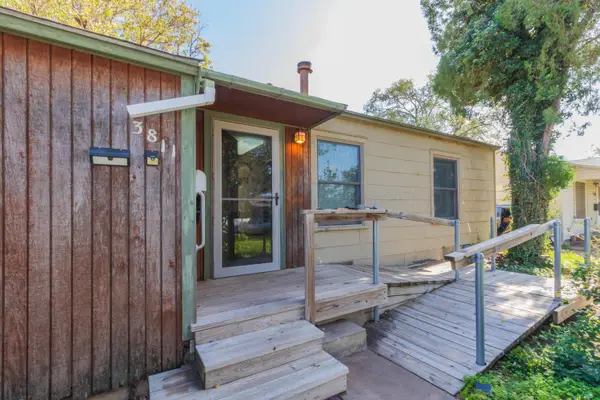 $115,000Active2 beds 1 baths954 sq. ft.
3811 S Jackson Street, Amarillo, TX 79110-1430
MLS# 26-9078Listed by: COLDWELL BANKER FIRST EQUITY - New
 $345,000Active4 beds 2 baths2,347 sq. ft.
3905 Danbury Drive, Amarillo, TX 79109-4031
MLS# 26-9071Listed by: LARRY BROWN, REALTORS


Protect your home and budget from life's surprises with an Assurant Home Warranty, backed by a partner that supports you through every step of homeownership. Explore Plans.
© 2023 - 2026 ERA Franchise Systems LLC. All rights reserved. ERA Franchise Systems LLC fully supports the principles of the Fair Housing Act and the Equal Opportunity Act. ERA, ERA Real Estate powered, and their respective logos are registered service marks of ERA Franchise Systems LLC. Each office is independently owned and operated.