
4008 Crockett Street, Amarillo, TX 79110
Local realty services provided by:ERA Courtyard Real Estate
4008 Crockett Street,Amarillo, TX 79110
$204,000
- 3 Beds
- 1 Baths
- 1,139 sq. ft.
- Single family
- Active
Listed by: clementina davis
Office: trustar real estate
MLS#:26-7415
Source:TX_AAOR
Price summary
- Price:$204,000
- Price per sq. ft.:$179.1
About this home
WELCOME TO 4008 CROCKETT! YOU WILL LOVE THIS BEAUTIFUL, NEWLY REMODELED 3 BEDROOM, 1 BATH HOME WITH AN EXTRA LARGE 2-CAR GARAGE/SHOP EQUIPPED WITH ELECTRICITY AND WORKBENCH! MANY OF THE BIG TICKET ITEMS HAVE BEEN DONE! NEW ROOF ON HOME, GARAGE/SHOP AND STORAGE SHEDS! NEW HVAC, NEW HOT WATER HEATER, LIGHT FIXTURES AND FLOORING HAVE BEEN UPDATED. NO CARPET HERE! THE LARGE UTILITY ROOM INCLUDES PLENTY OF STORAGE. THE SPACIOUS GARAGE IS WELL SUITED TO DOING PROJECTS YOU ENJOY DOING. THERE IS NOTHING LEFT TO DO BUT MOVE IN AND ENJOY YOUR BEAUTIFUL AND IMMACULATELY CLEANED HOME!
Contact an agent
Home facts
- Year built:1953
- Listing ID #:26-7415
- Added:1 day(s) ago
- Updated:September 15, 2026 at 08:09 PM
Rooms and interior
- Bedrooms:3
- Total bathrooms:1
- Full bathrooms:1
- Dining Description:Dining Room - Kit Cm
- Kitchen Description:Dishwasher, Pantry, Range, Refrigerator
- Living area:1,139 sq. ft.
Heating and cooling
- Cooling:Central Air, Electric
- Heating:Central, Natural gas
- Central air:Yes
Structure and exterior
- Year built:1953
- Building area:1,139 sq. ft.
- Lot area:0.17 Acres
- Foundation Description:Pier & Beam
Utilities
- Water:City
- Sewer:City
Finances and disclosures
- Price:$204,000
- Price per sq. ft.:$179.1
Features and amenities
- Appliances:Dishwasher, Range, Refrigerator
- Laundry features:Utility Room
Parking
- Parking description:Garage Faces Rear
- Garage spaces:2
New listings near 4008 Crockett Street
- New
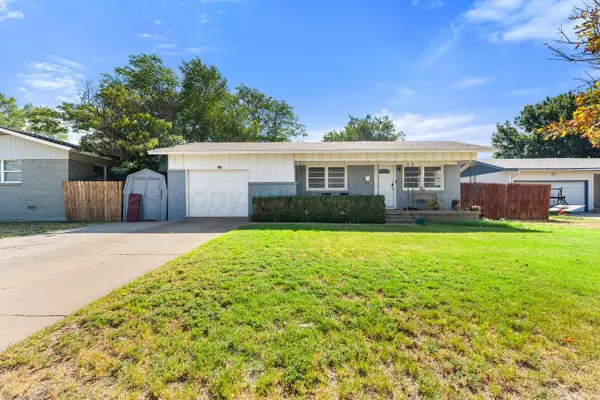 $195,000Active4 beds 2 baths1,350 sq. ft.
4707 S Austin Street, Amarillo, TX 79110-2404
MLS# 26-7429Listed by: KELLER WILLIAMS REALTY AMARILLO - New
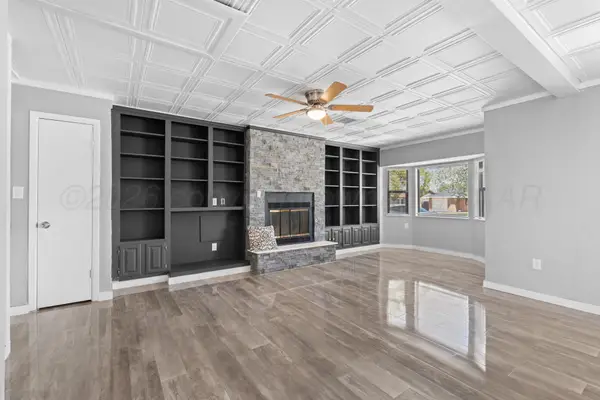 $165,000Active3 beds 2 baths
3105 Magnolia Street, Amarillo, TX 79107
MLS# 26-7430Listed by: LYONS REALTY - New
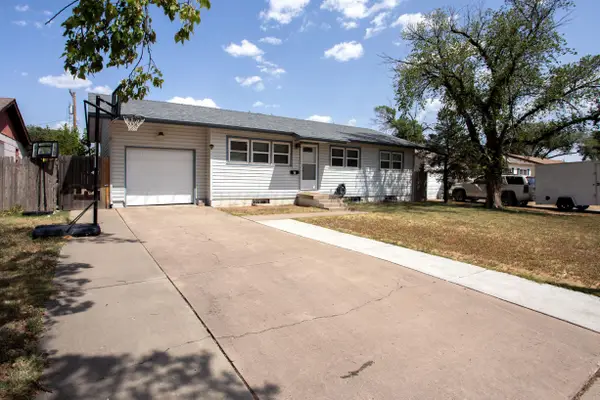 $203,000Active4 beds 2 baths1,014 sq. ft.
5135 Crockett Street, Amarillo, TX 79110-3306
MLS# 26-7427Listed by: MORELAND REAL ESTATE GROUP - New
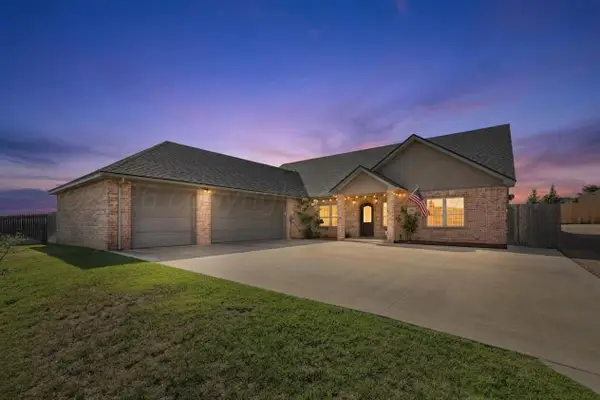 $594,900Active4 beds 5 baths3,304 sq. ft.
6901 Foxtail Pine Place, Amarillo, TX 79124-3916
MLS# 26-7428Listed by: KELLER WILLIAMS REALTY AMARILLO - New
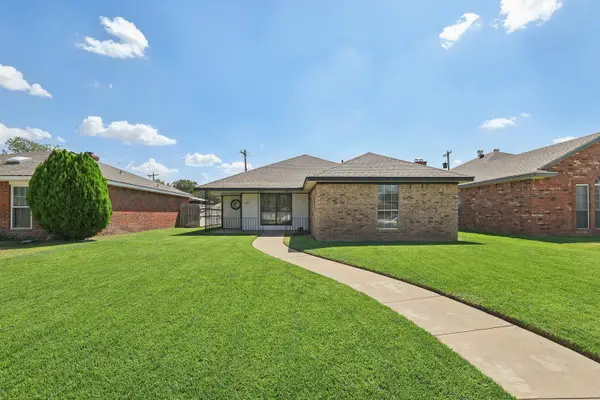 $215,000Active3 beds 2 baths
2203 Troveta Drive, Amarillo, TX 79110
MLS# 26-7424Listed by: KELLER WILLIAMS REALTY AMARILLO - New
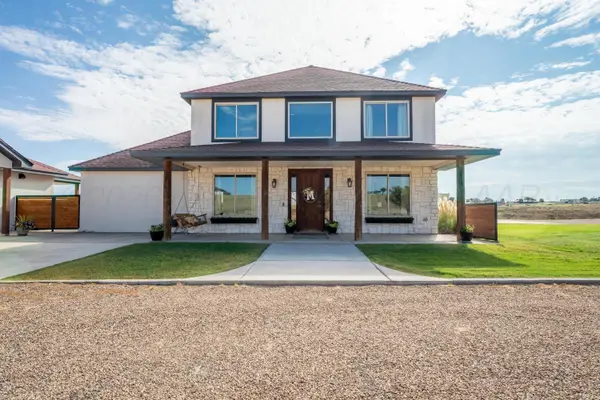 $1,275,000Active4 beds 3 baths5,047 sq. ft.
1251 S Girl Scout Road, Amarillo, TX 79124-2121
MLS# 26-7426Listed by: ALL DIRECTIONS REAL ESTATE - New
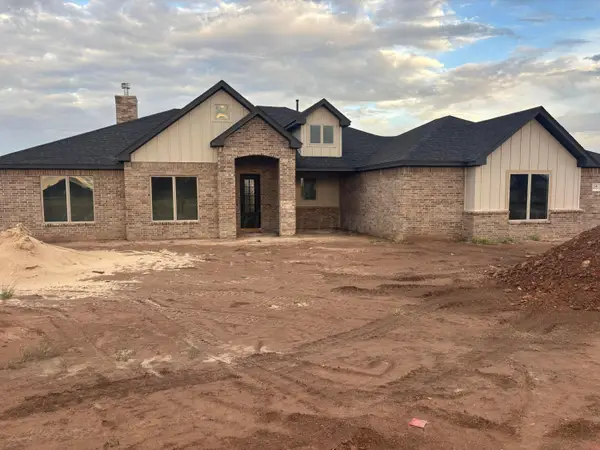 $494,950Active4 beds 2 baths2,379 sq. ft.
1501 Blakely Hollow Drive, Amarillo, TX 79124-2054
MLS# 26-7421Listed by: KELLER WILLIAMS REALTY AMARILLO - Open Sun, 2 to 4pmNew
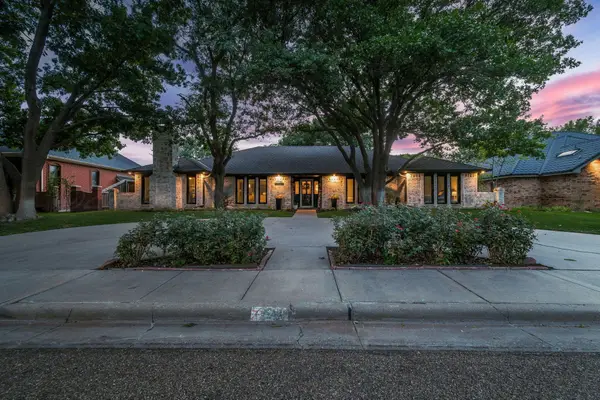 $575,000Active4 beds 3 baths3,286 sq. ft.
7731 Baughman Drive, Amarillo, TX 79121
MLS# 26-7416Listed by: KELLER WILLIAMS REALTY AMARILLO - New
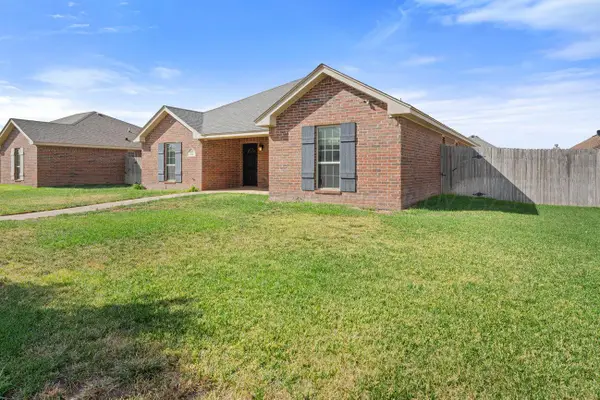 $299,900Active4 beds 2 baths1,685 sq. ft.
9816 Asher Avenue, Amarillo, TX 79119-1133
MLS# 26-7417Listed by: EXECUTIVE REALTY - New
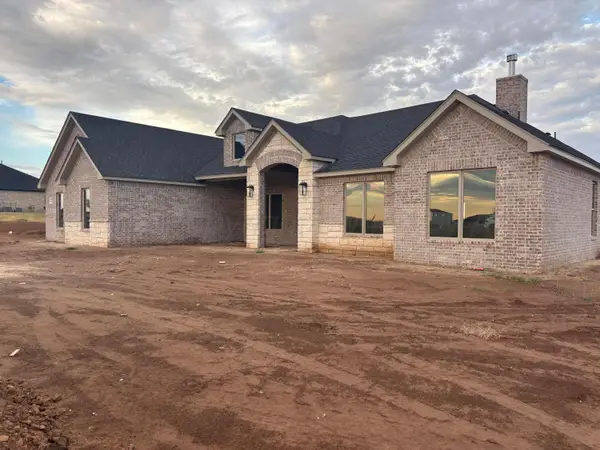 $549,950Active4 beds 3 baths2,733 sq. ft.
1451 Blakely Hollow Drive, Amarillo, TX 79124-2043
MLS# 26-7419Listed by: KELLER WILLIAMS REALTY AMARILLO


Protect your home and budget from life's surprises with an Assurant Home Warranty, backed by a partner that supports you through every step of homeownership. Explore Plans.
© 2023 - 2026 ERA Franchise Systems LLC. All rights reserved. ERA Franchise Systems LLC fully supports the principles of the Fair Housing Act and the Equal Opportunity Act. ERA, ERA Real Estate powered, and their respective logos are registered service marks of ERA Franchise Systems LLC. Each office is independently owned and operated.