
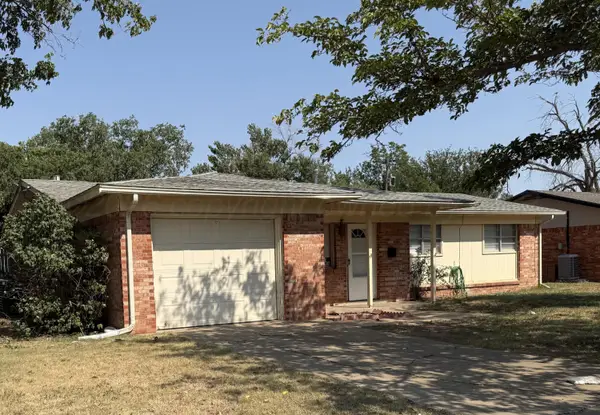
4102 Napa Place, Amarillo, TX 79118-6184
Local realty services provided by:ERA Courtyard Real Estate
4102 Napa Place,Amarillo, TX 79118-6184
$285,000
- 3 Beds
- 2 Baths
- 1,590 sq. ft.
- Single family
- Active
Listed by: shelly hanes
Office: realty one group oculus
MLS#:26-6068
Source:TX_AAOR
Price summary
- Price:$285,000
- Price per sq. ft.:$179.25
About this home
Way cute home on cul-de-sac street, waiting for its next owners! Built for entertaining, & just that place to unwind, this home features a great covered back patio w/heavy built automated blinds, heater, fans, & a fabulous fireplace, for enjoyment year round! Focal points in the great open living area are the beautiful kitchen w/island and tons of cabinets and another beautiful fireplace! Isolated primary room is good sized and includes an ensuite bath with large walk in closet! Two extra rooms with a full guest bath complete the well flowing floor plan! Owners are moving for work, have enjoyed starting their sweet family here, and hoping the next owner will make precious memories as well!!
Contact an agent
Home facts
- Year built:2004
- Listing ID #:26-6068
- Added:19 day(s) ago
- Updated:August 17, 2026 at 12:01 AM
Rooms and interior
- Bedrooms:3
- Total bathrooms:2
- Full bathrooms:2
- Dining Description:Dining Room - Kit Cm
- Kitchen Description:Dishwasher, Disposal, Range
- Living area:1,590 sq. ft.
Heating and cooling
- Cooling:Central Air, Electric
- Heating:Central, Natural gas
- Central air:Yes
Structure and exterior
- Year built:2004
- Building area:1,590 sq. ft.
- Lot Features:Cul-De-Sac
- Foundation Description:Slab
Schools
- High school:Randall
- Middle school:Pinnacle Intermediate
- Elementary school:City View
Utilities
- Water:City
- Sewer:City
Finances and disclosures
- Price:$285,000
- Price per sq. ft.:$179.25
Features and amenities
- Appliances:Dishwasher, Disposal, Range
- Laundry features:Hook-Up Electric, Utility Room
- Amenities:Isolated Master
Parking
- Parking description:Garage Faces Rear
- Garage spaces:2
New listings near 4102 Napa Place
- New
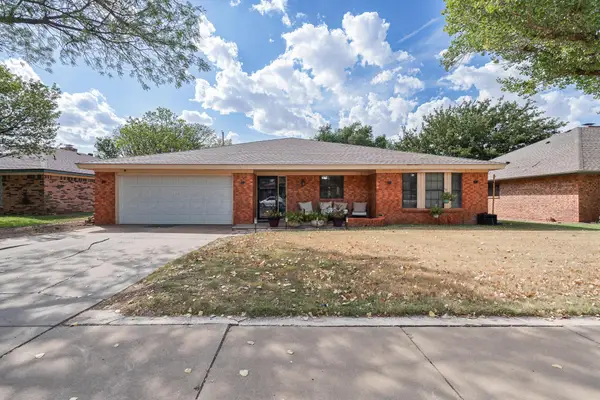 $375,000Active5 beds 2 baths2,755 sq. ft.
7608 Canode Drive, Amarillo, TX 79121
MLS# 26-6585Listed by: LORI HORNER REALTY GROUP 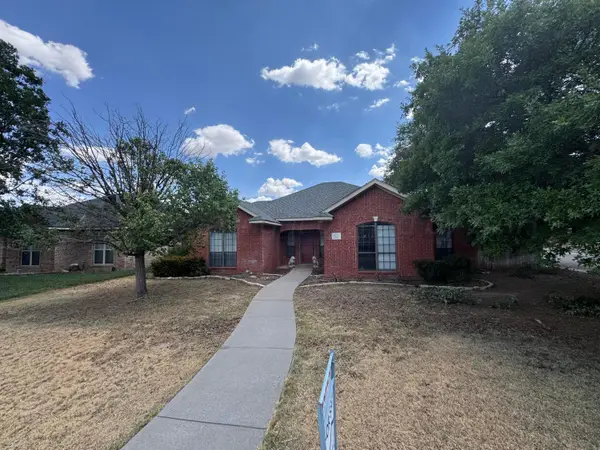 $175,000Pending3 beds 2 baths
4203 Stepp Avenue, Amarillo, TX 79110
MLS# 26-6583Listed by: EXP REALTY, LLC- New
 $12,000Active0 Acres
1710 N Washington Street, Amarillo, TX 79107-3025
MLS# 26-6579Listed by: FATHOM REALTY, LLC - New
 $244,000Active3 beds 2 baths1,525 sq. ft.
4448 Mesa Circle, Amarillo, TX 79109-5342
MLS# 26-6582Listed by: MORELAND REAL ESTATE GROUP - New
 $285,000Active3 beds 2 baths
7503 Arlo Drive, Amarillo, TX 79119
MLS# 26-6576Listed by: ROCKONE REALTY, LLC - New
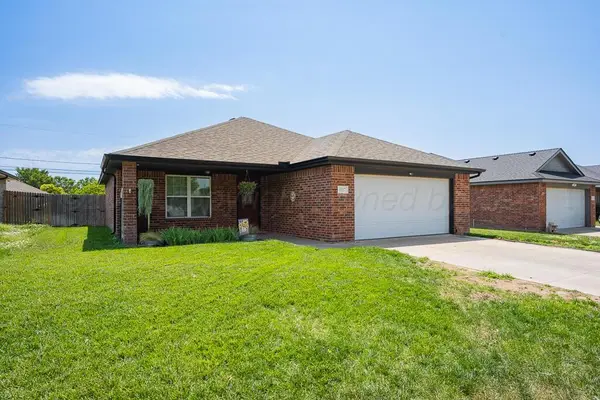 $230,000Active3 beds 2 baths1,419 sq. ft.
4517 S Aldredge, Amarillo, TX 79118-6747
MLS# 26-6573Listed by: EXP REALTY, LLC - New
 $250,000Active3 beds 2 baths1,877 sq. ft.
7306 Pettitt Street, Amarillo, TX 79108-5807
MLS# 26-6574Listed by: CROSSPOINT REAL ESTATE GROUP - New
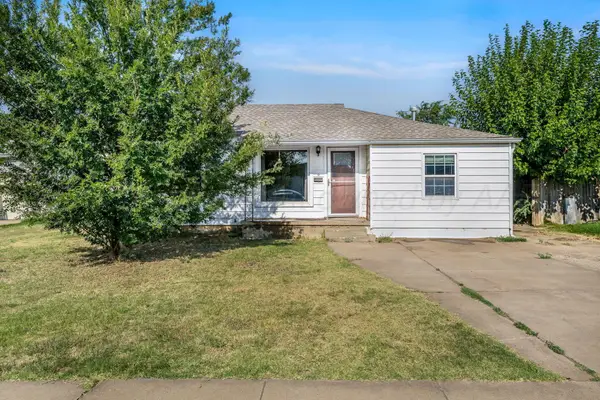 $240,000Active3 beds 3 baths2,166 sq. ft.
3302 S Tyler Street, Amarillo, TX 79109
MLS# 26-6566Listed by: FATHOM REALTY, LLC - New
 $141,500Active3 beds 2 baths1,141 sq. ft.
4901 Goodnight Trail, Amarillo, TX 79109-6104
MLS# 26-6569Listed by: KELLER WILLIAMS REALTY AMARILLO - New
 $298,000Active2 beds 2 baths1,323 sq. ft.
138 W Cottonwood Street, Amarillo, TX 79108-2003
MLS# 26-6560Listed by: KELLER WILLIAMS REALTY AMARILLO


Protect your home and budget from life's surprises with an Assurant Home Warranty, backed by a partner that supports you through every step of homeownership. Explore Plans.
© 2023 - 2026 ERA Franchise Systems LLC. All rights reserved. ERA Franchise Systems LLC fully supports the principles of the Fair Housing Act and the Equal Opportunity Act. ERA, ERA Real Estate powered, and their respective logos are registered service marks of ERA Franchise Systems LLC. Each office is independently owned and operated.