
4202 Monarch Street, Amarillo, TX 79118
Local realty services provided by:ERA Courtyard Real Estate
4202 Monarch Street,Amarillo, TX 79118
$264,600
- 3 Beds
- 2 Baths
- 1,470 sq. ft.
- Single family
- Active
Listed by: ben caballero
Office: homesusa.com
MLS#:26-5672
Source:TX_AAOR
Price summary
- Price:$264,600
- Price per sq. ft.:$180
- Monthly HOA dues:$3.33
About this home
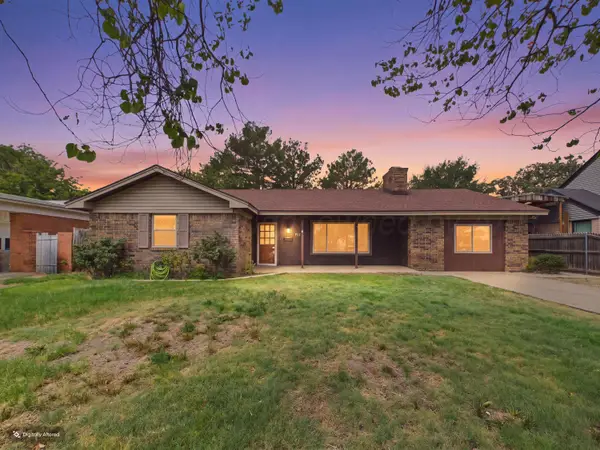
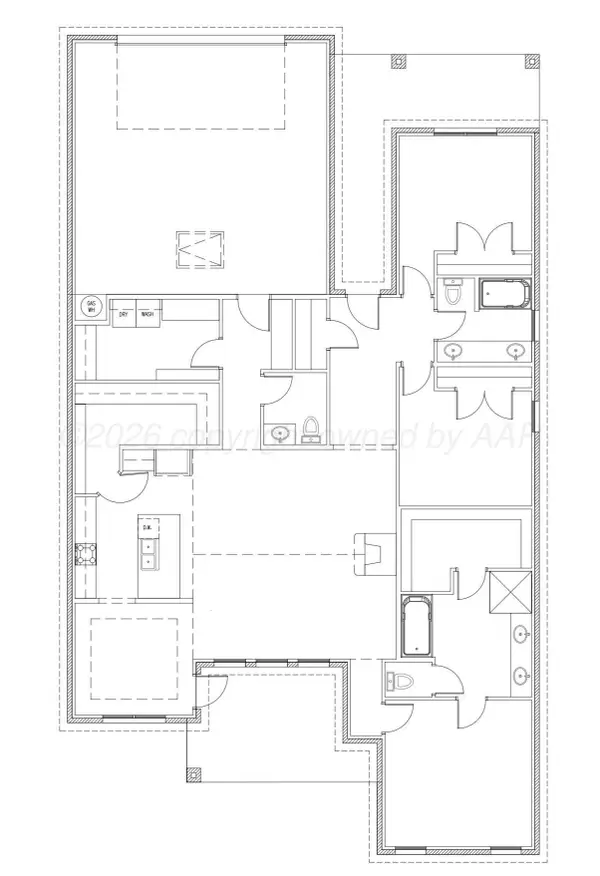
MLS# 26-5672 - Built by Bluehaven Homes - Ready Now! ~ The Hawaii Floorplan - Modern 3-BR Home New Construction | Energy Efficient | Open Concept Discover the Hawaii floorplan, a 3-bedroom, 2-bath retreat blending luxury and practicality. The heart of the home is a chef's kitchen with granite countertops, custom cabinetry, and a large central island overlooking the spacious living area. Key Features: Energy Efficiency: Full spray foam insulation for lower utility bills. Curb Appeal: Professionally landscaped with full sod and irrigation (front & back). Modern Finishes: Granite throughout, neutral paint, and an attached 2-car garage. Master Suite: Private retreat featuring a walk-in closet and double sinks. Ask about our current buyer promotions and closing cost incentives today!
Contact an agent
Home facts
- Year built:2025
- Listing ID #:26-5672
- Added:17 day(s) ago
- Updated:August 01, 2026 at 03:41 PM
Rooms and interior
- Bedrooms:3
- Total bathrooms:2
- Full bathrooms:2
- Rooms Total:6
- Dining Description:Dining Room - Kit Cm
- Kitchen Description:Dishwasher, Disposal, Microwave, Pantry, Range
- Living area:1,470 sq. ft.
Heating and cooling
- Cooling:Electric
- Heating:Electric, Heat Pump
Structure and exterior
- Year built:2025
- Building area:1,470 sq. ft.
- Lot area:0.12 Acres
- Lot Features:Cul-De-Sac
- Construction Materials:Brick Veneer
- Foundation Description:Slab
Schools
- High school:Randall
- Middle school:Pinnacle Intermediate
- Elementary school:Sundown
Utilities
- Water:City
- Sewer:City
Finances and disclosures
- Price:$264,600
- Price per sq. ft.:$180
Features and amenities
- Appliances:Dishwasher, Disposal, Microwave, Range
- Laundry features:Hook-Up Electric, Utility Room
- Amenities:Isolated Master, Living Areas
Parking
- Parking description:Garage Door Opener
- Garage spaces:2
New listings near 4202 Monarch Street
- New
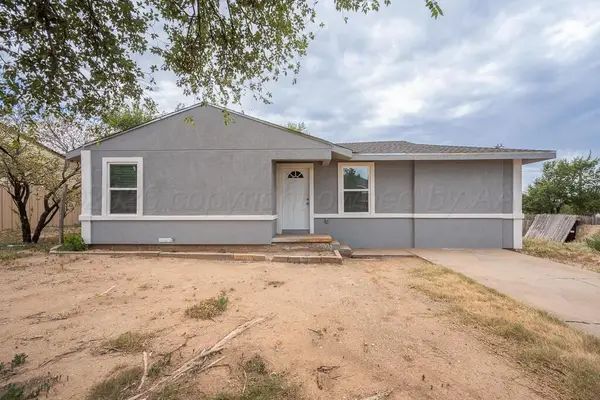 $150,000Active2 beds 1 baths1,185 sq. ft.
416 Maple Street, Amarillo, TX 79107
MLS# 26-6165Listed by: INROOTE - New
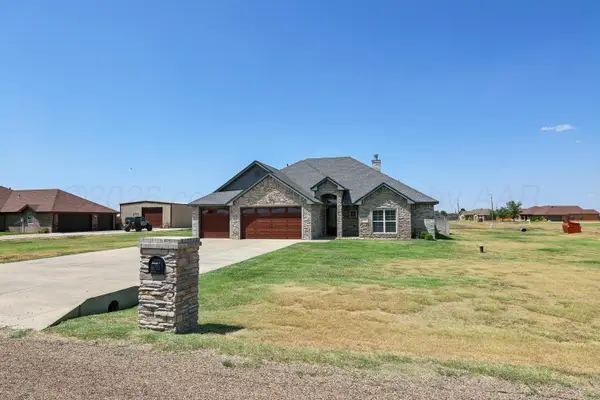 $440,000Active3 beds 3 baths2,073 sq. ft.
18700 Stone Creek Road, Amarillo, TX 79124-1874
MLS# 26-6162Listed by: KELLER WILLIAMS REALTY AMARILLO - New
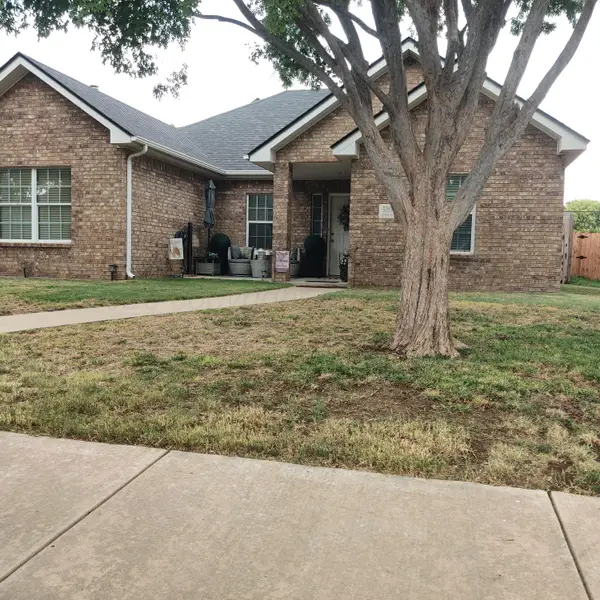 $249,500Active3 beds 2 baths
5808 Notre Dame Drive, Amarillo, TX 79109
MLS# 26-6163Listed by: ROCKONE REALTY, LLC - New
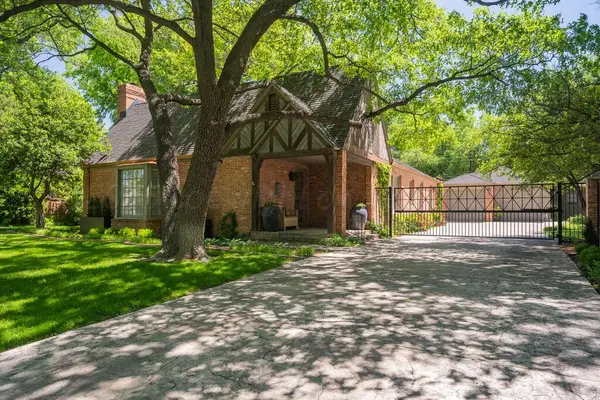 $875,000Active4 beds 4 baths3,684 sq. ft.
2411 S Lipscomb Street, Amarillo, TX 79109
MLS# 26-6160Listed by: EXP REALTY, LLC - New
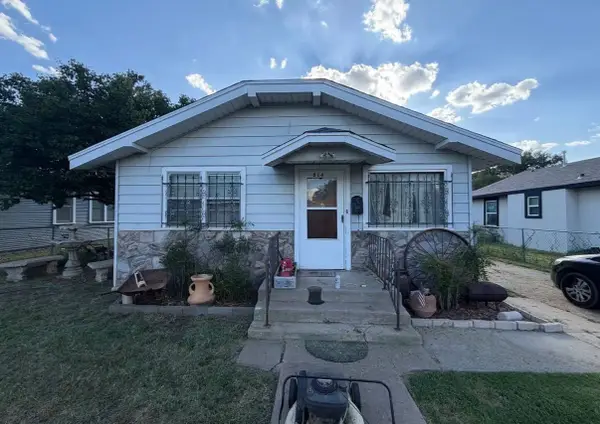 $85,000Active3 beds 1 baths1,580 sq. ft.
814 S Carolina Street, Amarillo, TX 79106
MLS# 21347242Listed by: BK REAL ESTATE - New
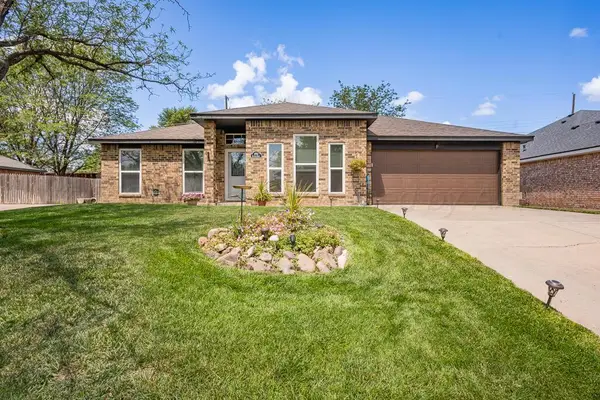 $299,000Active3 beds 2 baths2,101 sq. ft.
6702 Rio Lobo Street, Amarillo, TX 79110
MLS# 26-6151Listed by: KELLER WILLIAMS REALTY AMARILLO - New
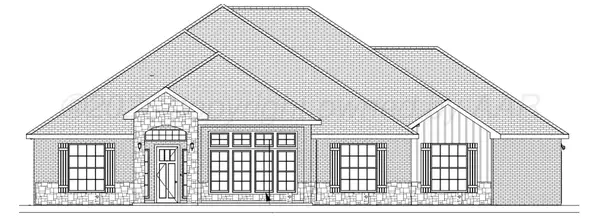 $567,908Active-- beds 3 baths
1025 Jumana Road, Amarillo, TX 79124-2192
MLS# 26-6152Listed by: ALL REAL ESTATE, LLC - New
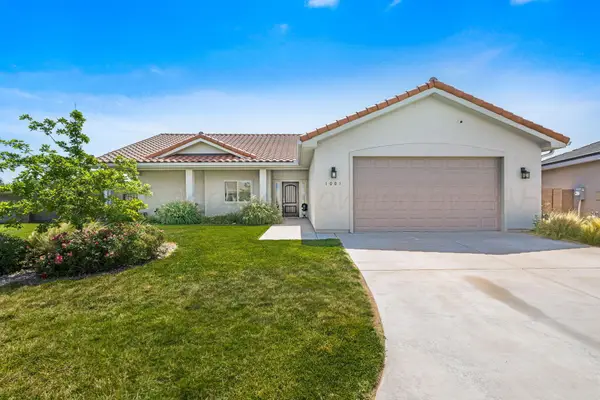 $310,000Active4 beds 3 baths1,848 sq. ft.
1001 Riesling Way, Amarillo, TX 79124-5912
MLS# 26-6153Listed by: KELLER WILLIAMS REALTY AMARILLO - Open Sun, 2 to 4pmNew
 $205,000Active3 beds 2 baths1,609 sq. ft.
1912 S Goliad Street, Amarillo, TX 79106-5909
MLS# 26-6147Listed by: REAL BROKER, LLC - New
 $524,900Active4 beds 3 baths2,103 sq. ft.
4305 S Rocking Chair Lane, Amarillo, TX 79124
MLS# 26-6148Listed by: ROCKONE REALTY, LLC


Protect your home and budget from life's surprises with an Assurant Home Warranty, backed by a partner that supports you through every step of homeownership. Explore Plans.
© 2023 - 2026 ERA Franchise Systems LLC. All rights reserved. ERA Franchise Systems LLC fully supports the principles of the Fair Housing Act and the Equal Opportunity Act. ERA, ERA Real Estate powered, and their respective logos are registered service marks of ERA Franchise Systems LLC. Each office is independently owned and operated.