
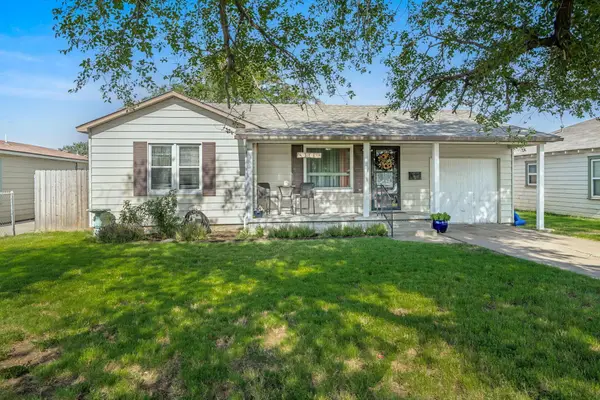
1912 S Goliad Street, Amarillo, TX 79106-5909
Local realty services provided by:ERA Courtyard Real Estate
1912 S Goliad Street,Amarillo, TX 79106-5909
$205,000
- 3 Beds
- 2 Baths
- 1,609 sq. ft.
- Single family
- Active
Upcoming open houses
- Sun, Aug 0202:00 pm - 04:00 pm
Listed by: gabrielle carlile
Office: real broker, llc.
MLS#:26-6147
Source:TX_AAOR
Price summary
- Price:$205,000
- Price per sq. ft.:$127.41
About this home
Welcome to Avondale!
Come home to this West Amarillo abode, where a wood-burning fireplace sets the tone and the dining area flows easily into a kitchen built for gathering -- stainless appliances, a gas range, and cabinet space to spare.
The details make the difference: wood blinds, a wired ADT system, a Ring doorbell, a new roof (Dec. 2025), and an E5-rated tornado shelter for real peace of mind.
Three bedrooms give you room to settle in and make the space your own. Out back, an oversized fenced yard is ready for cookouts and quiet evenings, plus a storage shed and a workshop with its own kitchenette and 3/4 bath -- great for hobbies, a home gym, or extra room to spread out.
Minutes from I-40, Olsen Elementary, and Tascosa High. Come see it today!
Contact an agent
Home facts
- Year built:1976
- Listing ID #:26-6147
- Added:1 day(s) ago
- Updated:July 31, 2026 at 06:54 PM
Rooms and interior
- Bedrooms:3
- Total bathrooms:2
- Full bathrooms:2
- Dining Description:Dining Room - Kit Cm
- Kitchen Description:Dishwasher, Microwave, Range, Refrigerator
- Living area:1,609 sq. ft.
Heating and cooling
- Cooling:Central Air
- Heating:Central
- Central air:Yes
Structure and exterior
- Year built:1976
- Building area:1,609 sq. ft.
- Lot area:0.23 Acres
- Foundation Description:Slab
Schools
- High school:Tascosa
- Middle school:Houston
- Elementary school:Olsen Park
Utilities
- Water:City
- Sewer:City
Finances and disclosures
- Price:$205,000
- Price per sq. ft.:$127.41
Features and amenities
- Appliances:Dishwasher, Microwave, Range, Refrigerator
- Laundry features:Hook-Up Electric, Utility Room
- Amenities:Living Areas
New listings near 1912 S Goliad Street
- New
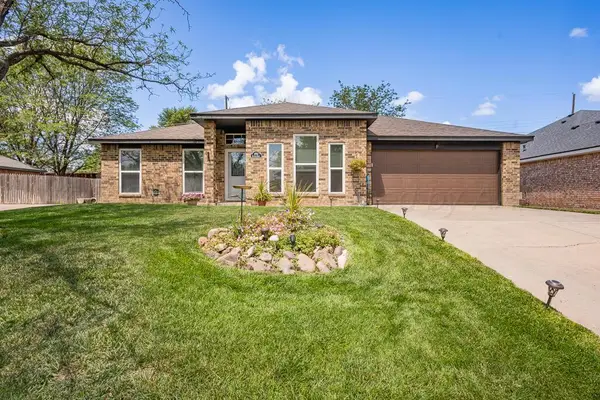 $299,000Active3 beds 2 baths2,101 sq. ft.
6702 Rio Lobo Street, Amarillo, TX 79110
MLS# 26-6151Listed by: KELLER WILLIAMS REALTY AMARILLO - New
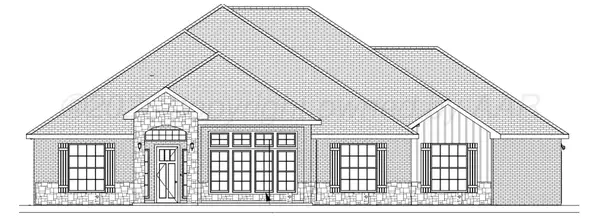 $567,908Active-- beds 3 baths
1025 Jumana Road, Amarillo, TX 79124-2192
MLS# 26-6152Listed by: ALL REAL ESTATE, LLC - New
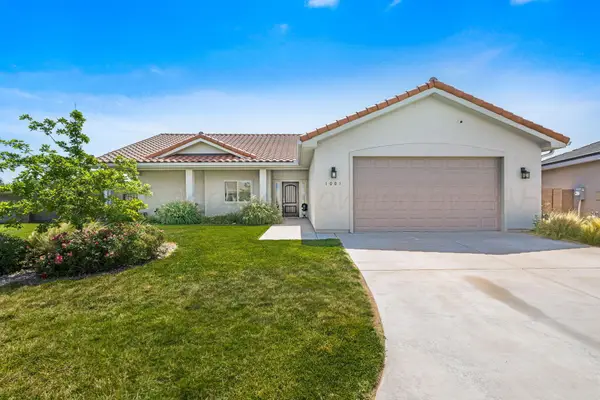 $310,000Active4 beds 3 baths1,848 sq. ft.
1001 Riesling Way, Amarillo, TX 79124-5912
MLS# 26-6153Listed by: KELLER WILLIAMS REALTY AMARILLO - New
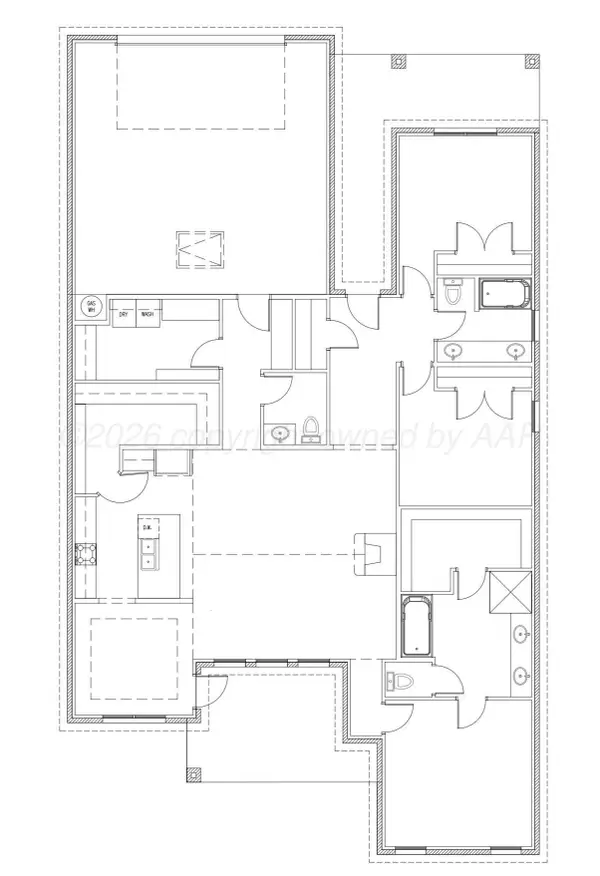 $524,900Active4 beds 3 baths
4305 S Rocking Chair Lane, Amarillo, TX 79124
MLS# 26-6148Listed by: ROCKONE REALTY, LLC - New
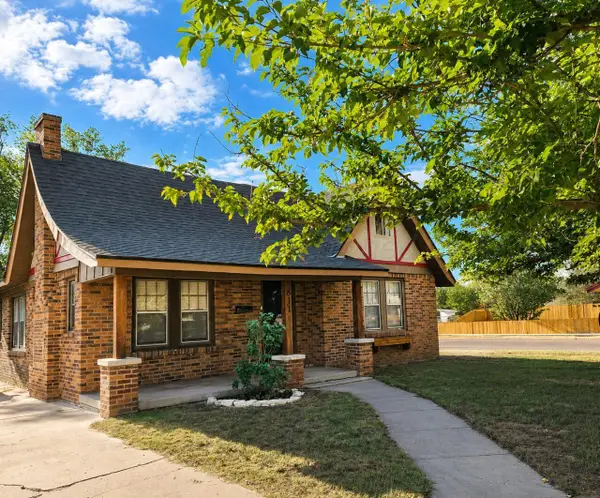 $149,000Active3 beds 2 baths
611 S Belleview Street, Amarillo, TX 79106
MLS# 26-6149Listed by: FATHOM REALTY, LLC - New
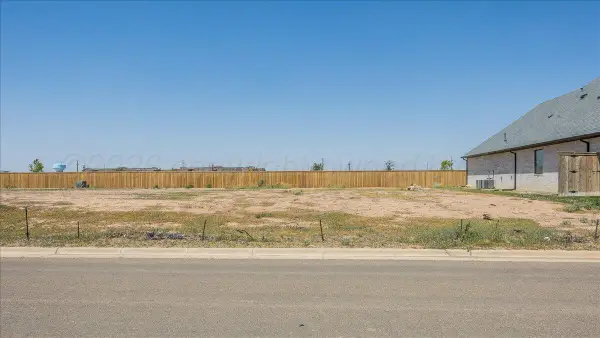 $110,000Active0.19 Acres
5410 Wesley Road, Amarillo, TX 79119-1651
MLS# 26-6132Listed by: COLDWELL BANKER FIRST EQUITY - New
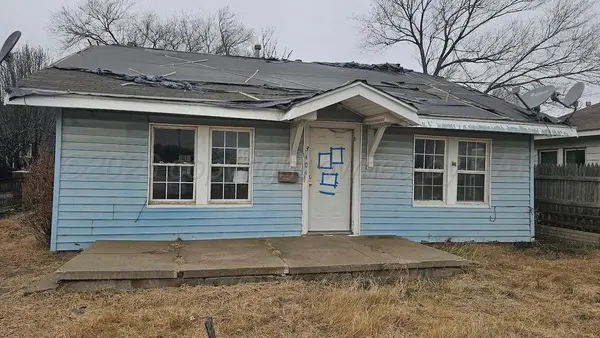 $54,700Active2 beds 1 baths1,200 sq. ft.
3404 S Tyler, Amarillo, TX 79109-3856
MLS# 26-6134Listed by: BLAZE REAL ESTATE - New
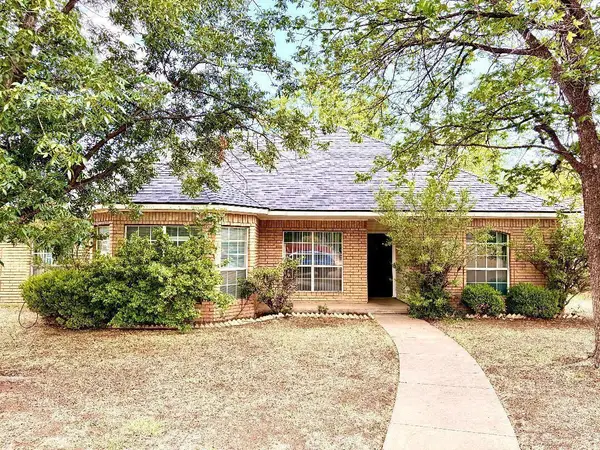 $299,000Active3 beds 2 baths1,823 sq. ft.
7628 Catskill Avenue, Amarillo, TX 79121
MLS# 26-6138Listed by: AMARILLO'S PARKVIEW REALTY, LLC - New
 $175,000Active3 beds 2 baths1,444 sq. ft.
4010 S Travis Street, Amarillo, TX 79110-1232
MLS# 26-6140Listed by: KELLER WILLIAMS REALTY AMARILLO


Protect your home and budget from life's surprises with an Assurant Home Warranty, backed by a partner that supports you through every step of homeownership. Explore Plans.
© 2023 - 2026 ERA Franchise Systems LLC. All rights reserved. ERA Franchise Systems LLC fully supports the principles of the Fair Housing Act and the Equal Opportunity Act. ERA, ERA Real Estate powered, and their respective logos are registered service marks of ERA Franchise Systems LLC. Each office is independently owned and operated.