
4224 Erik Avenue, Amarillo, TX 79106-6009
Local realty services provided by:ERA Courtyard Real Estate
4224 Erik Avenue,Amarillo, TX 79106-6009
$269,000
- 2 Beds
- 2 Baths
- 1,742 sq. ft.
- Single family
- Active
Upcoming open houses
- Sun, Aug 2302:00 pm - 04:00 pm
Listed by: amber watkins
Office: fathom realty, llc.
MLS#:26-6691
Source:TX_AAOR
Price summary
- Price:$269,000
- Price per sq. ft.:$154.42
About this home
Charm, functionality & flow is what you will find in this fantastic Olsen Park home. A massive circle drive, mature trees & a class 4 roof greet you as you drive up. Character surrounds you once inside, with an abundance of natural light, original hardwood floors, crown molding, wainscoting and beams. And just wait until you see the incredible chef's kitchen. All new cabinets, counter-tops and a Z-Line Professional 7 burner dual heat 48'' range. A large isolated primary bedroom and on suite allows everyone their space and the covered back patio turns gatherings into core memories. Many important updates have been made to the home including rewired electric and a replaced sewer line. Please see the full features & update list and schedule your private tour today! Full pictures coming soon!
Contact an agent
Home facts
- Year built:1955
- Listing ID #:26-6691
- Added:1 day(s) ago
- Updated:August 20, 2026 at 10:16 PM
Rooms and interior
- Bedrooms:2
- Total bathrooms:2
- Full bathrooms:1
- Dining Description:Dining Room - Liv Cm
- Kitchen Description:Dishwasher, Range, Refrigerator
- Living area:1,742 sq. ft.
Heating and cooling
- Cooling:Central Air, Electric
- Heating:Central, Natural gas
- Central air:Yes
Structure and exterior
- Year built:1955
- Building area:1,742 sq. ft.
- Lot area:0.32 Acres
- Foundation Description:Pier & Beam
Schools
- High school:Tascosa
- Middle school:Crockett
- Elementary school:Olsen Park
Utilities
- Water:City
- Sewer:City
Finances and disclosures
- Price:$269,000
- Price per sq. ft.:$154.42
Features and amenities
- Appliances:Dishwasher, Range, Refrigerator
- Laundry features:Closet, Hook-Up Electric
- Amenities:Isolated Master, Living Areas, Skylight(s)
Parking
- Parking description:Additional Parking, Garage Door Opener, Garage Faces Front, Rv Parking
- Garage spaces:2
New listings near 4224 Erik Avenue
 $749,000Active6 beds 6 baths7,785 sq. ft.
2205 S Julian Boulevard, Amarillo, TX 79102
MLS# 26-5784Listed by: MORELAND REAL ESTATE GROUP- Open Sun, 2 to 4pmNew
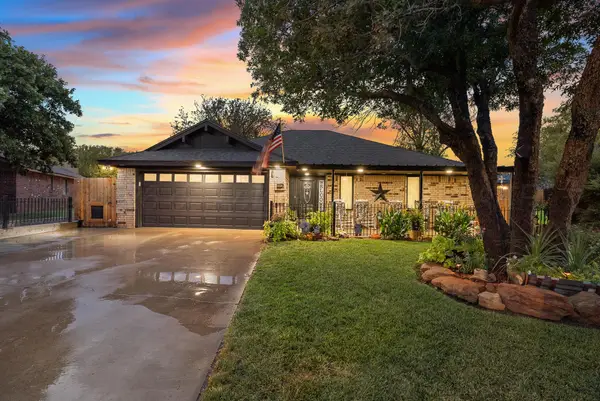 $275,000Active3 beds 2 baths1,403 sq. ft.
6716 Brookview Way, Amarillo, TX 79124-1126
MLS# 26-6704Listed by: MORELAND REAL ESTATE GROUP - New
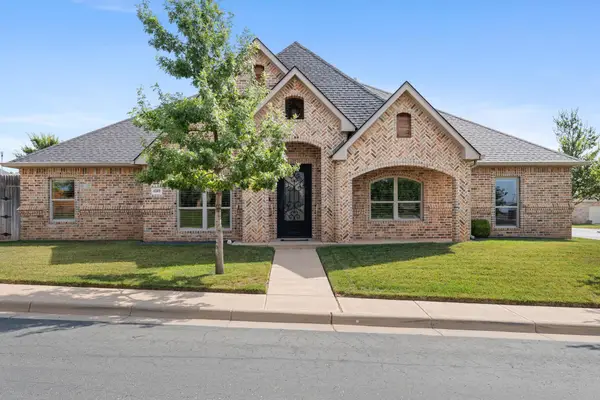 $499,000Active4 beds 3 baths2,508 sq. ft.
6509 Tatum Circle, Amarillo, TX 79119-1208
MLS# 26-6708Listed by: MORELAND REAL ESTATE GROUP - New
 $75,000Active11.31 Acres
County Rd 305, Amarillo, TX 79108
MLS# 26-6709Listed by: KELLER WILLIAMS REALTY AMARILLO - New
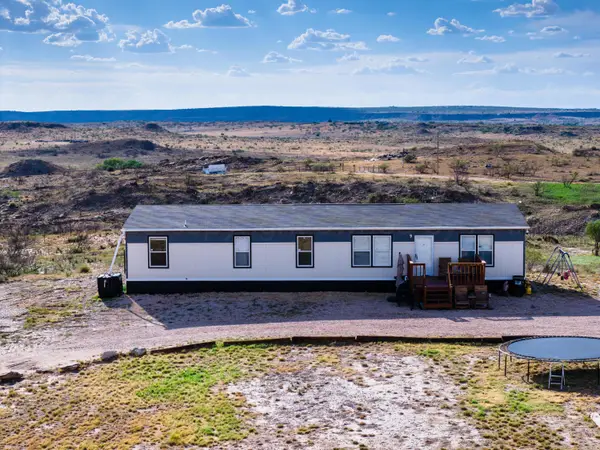 $275,000Active5 beds 3 baths2,108 sq. ft.
21501 Pawnee Trail, Amarillo, TX 79124
MLS# 26-6711Listed by: ALL DIRECTIONS REAL ESTATE - New
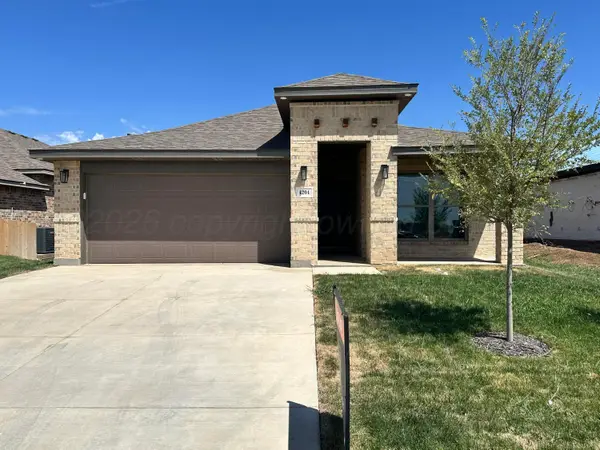 $285,000Active4 beds 2 baths
4204 Houlette Street, Amarillo, TX 79118
MLS# 26-6700Listed by: ROCKONE REALTY, LLC - New
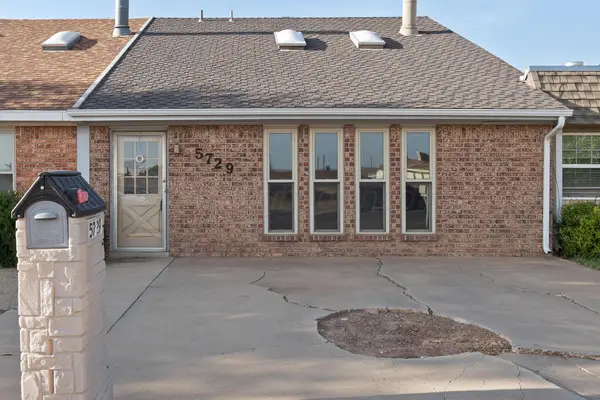 $175,000Active2 beds 2 baths1,481 sq. ft.
5729 Wabash Street, Amarillo, TX 79109
MLS# 26-6692Listed by: LORI HORNER REALTY GROUP - Open Sun, 2 to 4pmNew
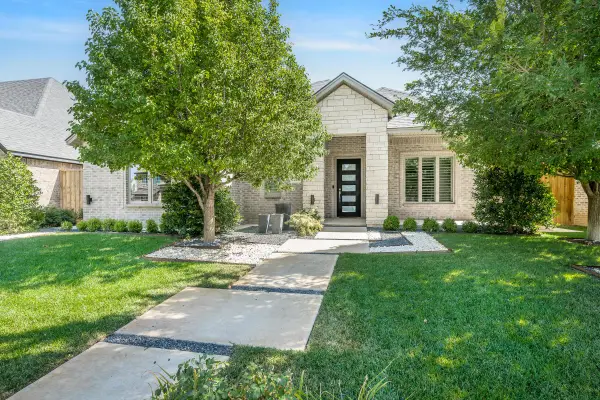 $499,000Active3 beds 2 baths
6822 Marika Circle, Amarillo, TX 79124
MLS# 26-6693Listed by: KELLER WILLIAMS REALTY AMARILLO - New
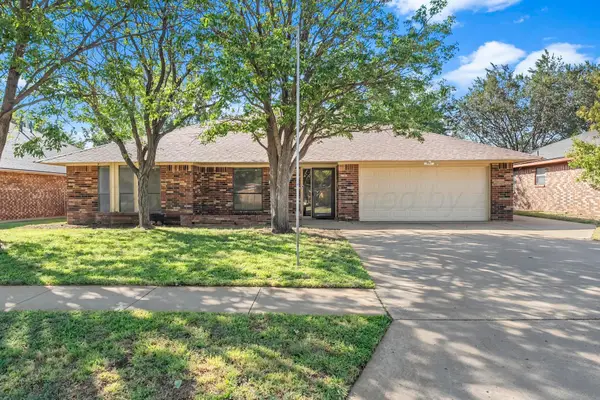 Listed by ERA$360,000Active4 beds 3 baths2,788 sq. ft.
7909 Mitcham Drive, Amarillo, TX 79121-1029
MLS# 26-6659Listed by: ERA COURTYARD REAL ESTATE


Protect your home and budget from life's surprises with an Assurant Home Warranty, backed by a partner that supports you through every step of homeownership. Explore Plans.
© 2023 - 2026 ERA Franchise Systems LLC. All rights reserved. ERA Franchise Systems LLC fully supports the principles of the Fair Housing Act and the Equal Opportunity Act. ERA, ERA Real Estate powered, and their respective logos are registered service marks of ERA Franchise Systems LLC. Each office is independently owned and operated.