
4404 Alicia Drive, Amarillo, TX 79109-5055
Local realty services provided by:ERA Courtyard Real Estate
4404 Alicia Drive,Amarillo, TX 79109-5055
$174,900
- 3 Beds
- 2 Baths
- 1,910 sq. ft.
- Single family
- Active
Listed by: marquetta d. hollar
Office: coldwell banker first equity
MLS#:26-5914
Source:TX_AAOR
Price summary
- Price:$174,900
- Price per sq. ft.:$91.57
About this home
Quiet Cul De Sac with just the right amount of everything. 3 bedrooms with primary isolated on the main level. 2 Spacious rooms on the 2nd floor with lg bath. Some updates include paint and flooring. Living room with fireplace and lg dining area. Kitchen has plenty of counters and cabinet storage. 2nd area off kitchen is perfect for breakfast nook or make it an office. Perfect space for what ever you may need. Ready for you to add your personal touch to make this home yours.
Contact an agent
Home facts
- Year built:1980
- Listing ID #:26-5914
- Added:4 day(s) ago
- Updated:July 23, 2026 at 10:43 PM
Rooms and interior
- Bedrooms:3
- Total bathrooms:2
- Full bathrooms:2
- Dining Description:Dining Room - Kit Cm, Dining Room - Liv Cm
- Kitchen Description:Dishwasher, Microwave, Range
- Living area:1,910 sq. ft.
Heating and cooling
- Cooling:Central Air, Electric
- Heating:Central, Natural gas
- Central air:Yes
Structure and exterior
- Year built:1980
- Building area:1,910 sq. ft.
- Lot area:0.05 Acres
- Lot Features:Cul-De-Sac
- Construction Materials:Brick Veneer
- Foundation Description:Slab
Schools
- High school:Amarillo
- Middle school:Bonham
- Elementary school:Sleepy Hollow
Utilities
- Water:City
- Sewer:City
Finances and disclosures
- Price:$174,900
- Price per sq. ft.:$91.57
Features and amenities
- Appliances:Dishwasher, Microwave, Range
- Amenities:Isolated Master
Parking
- Parking description:Garage Door Opener, Garage Faces Rear
- Garage spaces:2
New listings near 4404 Alicia Drive
- New
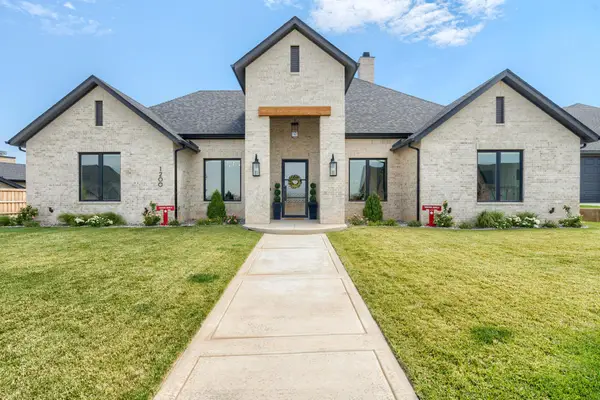 $810,000Active4 beds 4 baths
1200 Herring Ranch Road, Amarillo, TX 79124
MLS# 26-6036Listed by: BEYCOME BROKERAGE REALTY - New
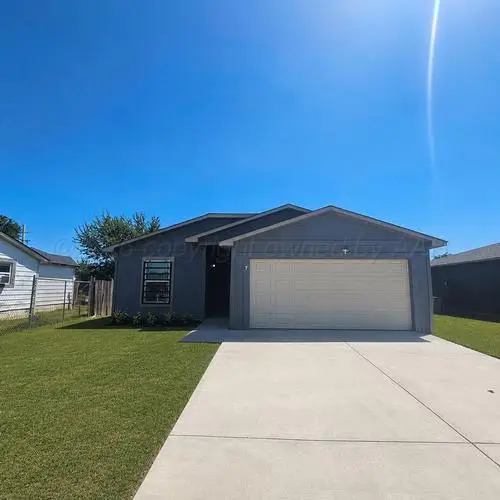 $174,900Active3 beds 2 baths1,028 sq. ft.
1909 NW 20th Avenue, Amarillo, TX 79107-1529
MLS# 26-6029Listed by: J. WALKER REALTY, LLC - New
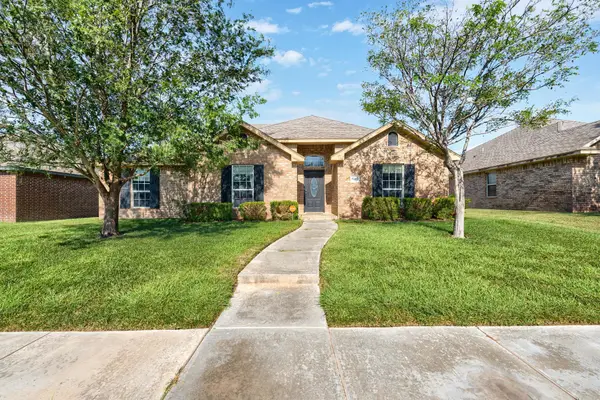 $304,000Active4 beds 2 baths1,849 sq. ft.
8302 Vail Drive, Amarillo, TX 79118
MLS# 26-6024Listed by: LORI HORNER REALTY GROUP - New
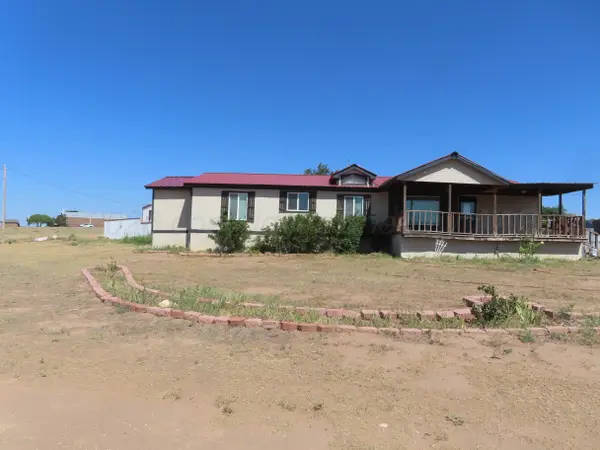 $279,900Active3 beds 2 baths1,827 sq. ft.
8101 Sophia, Amarillo, TX 79108-6983
MLS# 26-6026Listed by: ASSIST-2-SELL, BUYERS AND SELLERS CHOICE REALTY - New
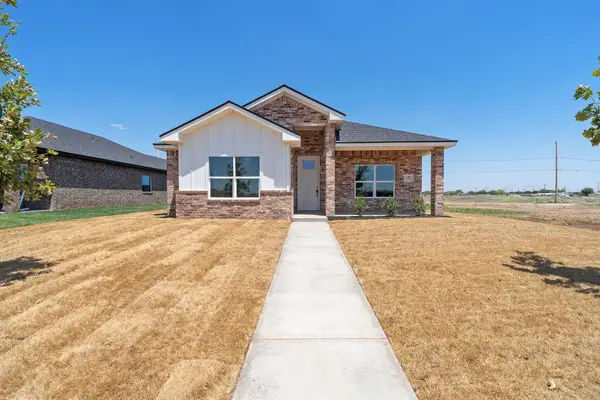 $290,000Active3 beds 2 baths1,642 sq. ft.
1903 Living Water Drive, Amarillo, TX 79118
MLS# 26-6021Listed by: KELLER WILLIAMS REALTY AMARILLO - New
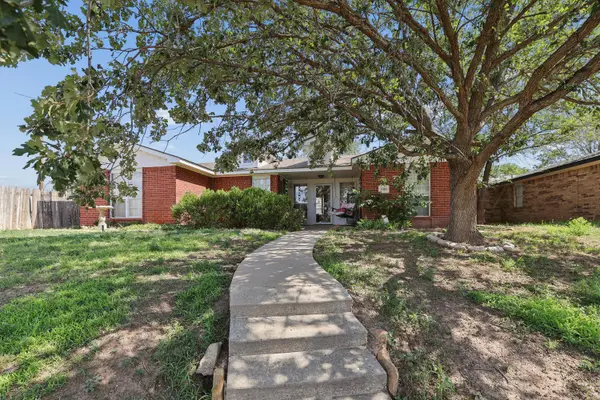 $195,000Active3 beds 2 baths1,415 sq. ft.
1001 Sterling Drive, Amarillo, TX 79110
MLS# 26-6022Listed by: KELLER WILLIAMS REALTY AMARILLO - New
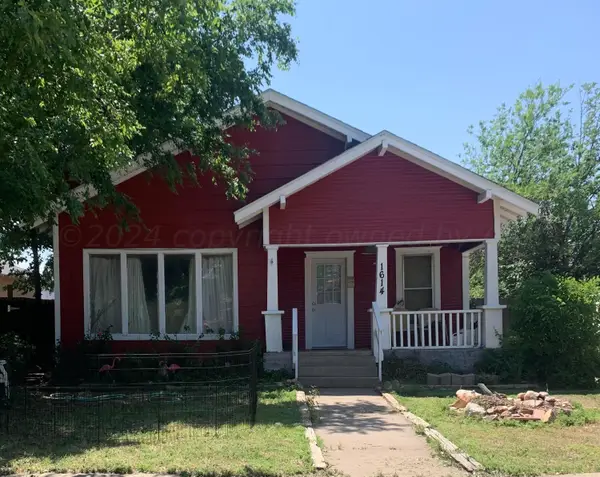 $239,000Active-- beds -- baths1,372 sq. ft.
1614 S Hayden Street, Amarillo, TX 79102
MLS# 26-6023Listed by: ROCKONE REALTY, LLC - New
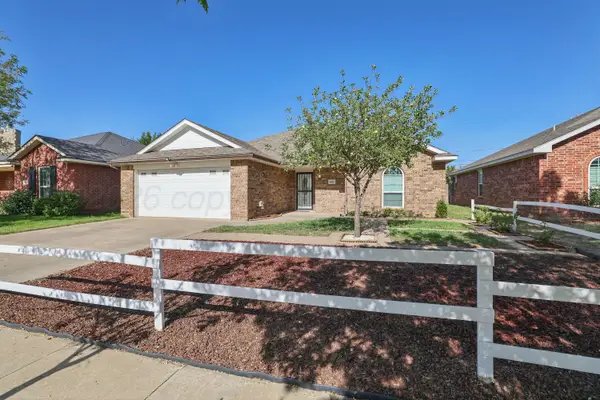 $305,000Active5 beds 3 baths2,116 sq. ft.
4012 Pine Street, Amarillo, TX 79118-7765
MLS# 26-6020Listed by: KELLER WILLIAMS REALTY AMARILLO - New
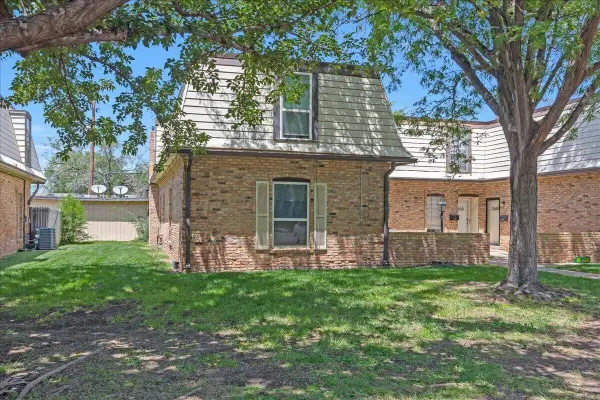 $195,000Active4 beds 2 baths1,886 sq. ft.
3206 Villa Place, Amarillo, TX 79109-3354
MLS# 26-6016Listed by: COLDWELL BANKER FIRST EQUITY - New
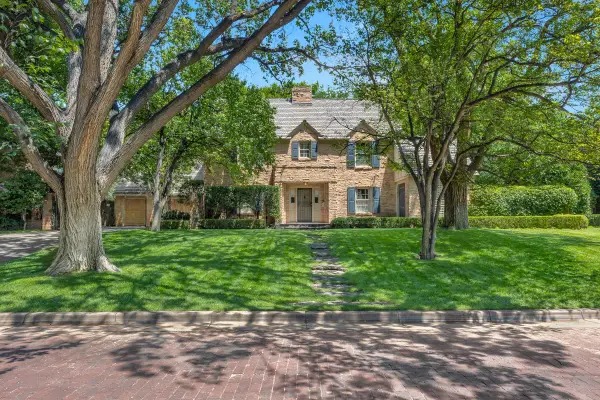 $995,000Active3 beds 4 baths4,817 sq. ft.
3007 S Ong Street, Amarillo, TX 79109
MLS# 26-6017Listed by: THATCHER REALTORS


Protect your home and budget from life's surprises with an Assurant Home Warranty, backed by a partner that supports you through every step of homeownership. Explore Plans.
© 2023 - 2026 ERA Franchise Systems LLC. All rights reserved. ERA Franchise Systems LLC fully supports the principles of the Fair Housing Act and the Equal Opportunity Act. ERA, ERA Real Estate powered, and their respective logos are registered service marks of ERA Franchise Systems LLC. Each office is independently owned and operated.