
4522 Harvard Street, Amarillo, TX 79109-5842
Local realty services provided by:ERA Courtyard Real Estate
4522 Harvard Street,Amarillo, TX 79109-5842
$286,000
- 3 Beds
- 2 Baths
- 2,289 sq. ft.
- Single family
- Active
Listed by:
 Robin Shurbet(806) 679 - 0062ERA Courtyard Real Estate
Office: era courtyard real estate
MLS#:26-8718
Source:TX_AAOR
Price summary
- Price:$286,000
- Price per sq. ft.:$124.95
About this home
Check out this corner home with tons of space and great updates! The middle school is across the street and there is lots of parking space. Per seller: New AC unit in 2020, Class 4 Roof 11-25, water heater 2026, and new gas line 8-26. The large front porch welcomes you in to a beamed living area which is open to the kitchen and dining area. The utility room is huge and has a built in desk area and lots of storage. There are two living areas, lots of closet space and storage and a large back yard with a nice covered patio and a storage building. Let's get you in before Christmas!
Contact an agent
Home facts
- Year built:1973
- Listing ID #:26-8718
- Added:1 day(s) ago
- Updated:November 05, 2026 at 03:34 PM
Rooms and interior
- Bedrooms:3
- Total bathrooms:2
- Full bathrooms:2
- Kitchen Description:Cooktop, Dishwasher, Disposal, Double Oven, Microwave
- Living area:2,289 sq. ft.
Structure and exterior
- Year built:1973
- Building area:2,289 sq. ft.
- Lot Features:Corner Lot
Finances and disclosures
- Price:$286,000
- Price per sq. ft.:$124.95
Features and amenities
- Appliances:Cooktop, Dishwasher, Disposal, Double Oven, Microwave
Parking
- Garage spaces:2
New listings near 4522 Harvard Street
- New
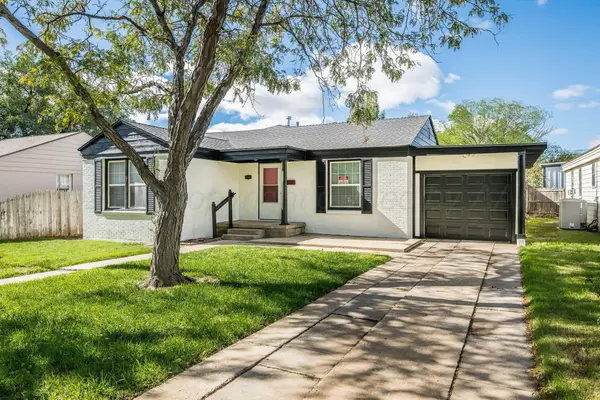 $235,000Active3 beds 2 baths2,296 sq. ft.
2904 S Monroe Street, Amarillo, TX 79109
MLS# 26-8681Listed by: 2015 REAL ESTATE, LLC - New
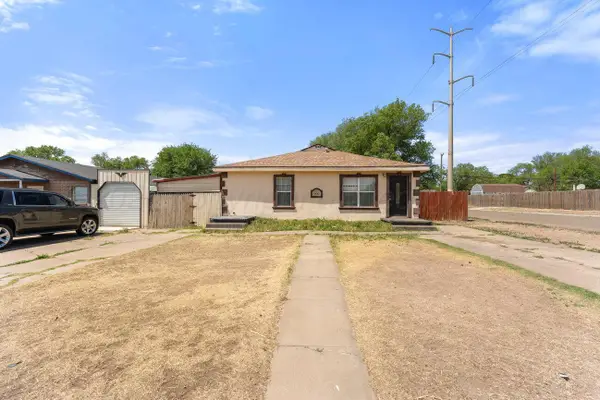 $140,000Active3 beds 2 baths1,320 sq. ft.
900 Pittsburg Street, Amarillo, TX 79104-1736
MLS# 26-8716Listed by: KELLER WILLIAMS REALTY AMARILLO - New
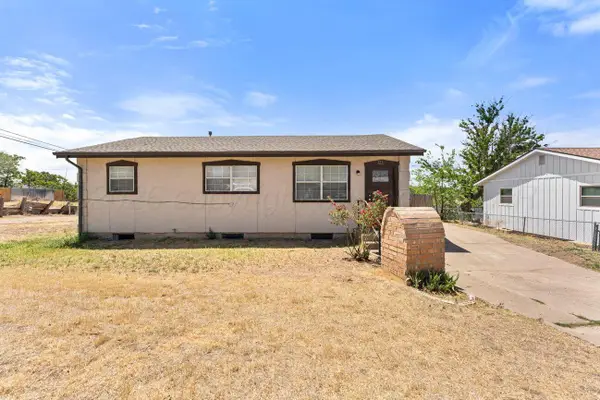 $190,000Active5 beds 2 baths1,026 sq. ft.
322 Poplar Street, Amarillo, TX 79107-2027
MLS# 26-8717Listed by: KELLER WILLIAMS REALTY AMARILLO - Open Sat, 1 to 3pmNew
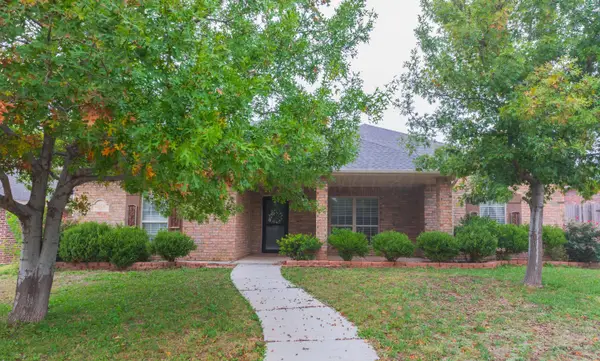 $285,000Active3 beds 2 baths1,550 sq. ft.
8406 Vail Drive, Amarillo, TX 79118-8140
MLS# 26-8714Listed by: HEARTLAND REALTY - New
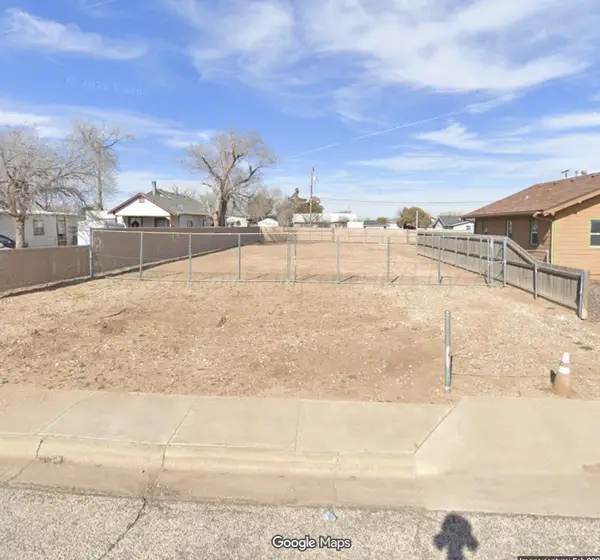 $20,000Active0.16 Acres
2406 SW 2nd Avenue, Amarillo, TX 79106
MLS# 26-8688Listed by: KELLER WILLIAMS REALTY AMARILLO - Open Sun, 2 to 4pmNew
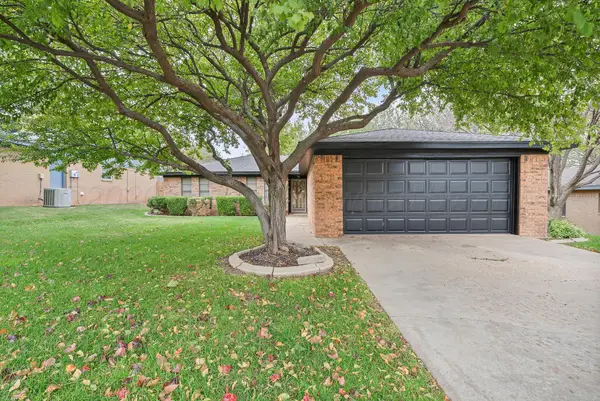 $215,000Active3 beds 2 baths1,314 sq. ft.
6717 Westcliff Circle, Amarillo, TX 79124
MLS# 26-8689Listed by: ROCKONE REALTY, LLC - New
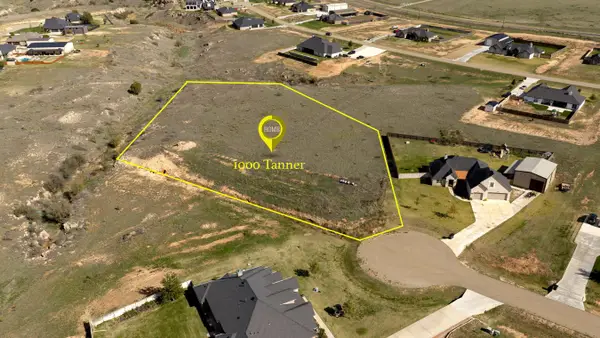 $108,000Active3.38 Acres
1000 Tanner Drive, Amarillo, TX 79124-1953
MLS# 26-8693Listed by: MORELAND REAL ESTATE GROUP - New
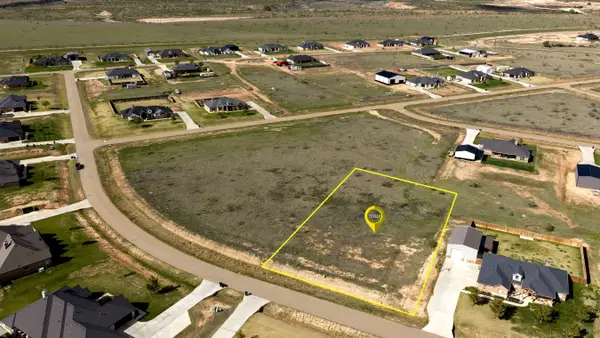 $45,000Active1 Acres
19500 Sisters Way, Amarillo, TX 79124-1943
MLS# 26-8696Listed by: MORELAND REAL ESTATE GROUP - New
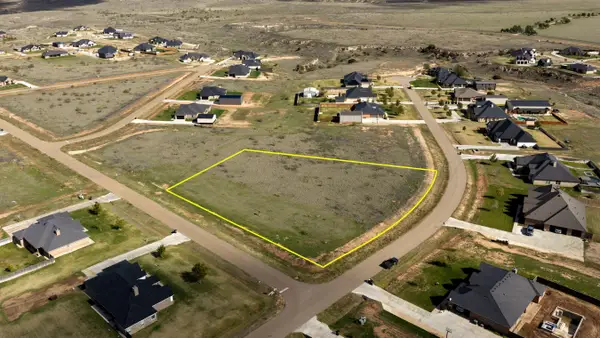 $68,000Active2.02 Acres
19600 Sisters Way, Amarillo, TX 79124
MLS# 26-8697Listed by: MORELAND REAL ESTATE GROUP


Protect your home and budget from life's surprises with an Assurant Home Warranty, backed by a partner that supports you through every step of homeownership. Explore Plans.
© 2023 - 2026 ERA Franchise Systems LLC. All rights reserved. ERA Franchise Systems LLC fully supports the principles of the Fair Housing Act and the Equal Opportunity Act. ERA, ERA Real Estate powered, and their respective logos are registered service marks of ERA Franchise Systems LLC. Each office is independently owned and operated.