
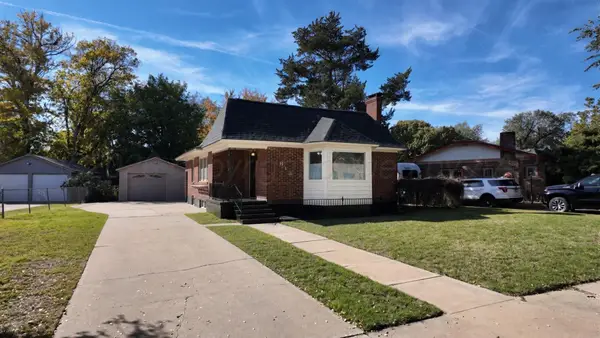
5007 Westway Trail, Amarillo, TX 79109
Local realty services provided by:ERA Courtyard Real Estate
5007 Westway Trail,Amarillo, TX 79109
$175,000
- 3 Beds
- 1 Baths
- 1,389 sq. ft.
- Single family
- Active
Listed by: melissa atchley
Office: myatt realty group
MLS#:26-9015
Source:TX_AAOR
Price summary
- Price:$175,000
- Price per sq. ft.:$125.99
About this home
Super cute home in Western Plateau! This 3 bedroom, 1 bath home has a dedicated office and flex space, so there's room to work from home, set up a playroom, or make a guest space. The big updates are already done: newer windows, a newer roof, new sewer and water lines, and fresh new carpet. The layout flows well, and the fenced backyard is ready for pets, play or relaxing outside.
The seller is offering $5,000 toward the buyer's closing costs, which makes it a great fit for a first-time homeowner. Schedule your showing today!
Contact an agent
Home facts
- Year built:1964
- Listing ID #:26-9015
- Added:1 day(s) ago
- Updated:November 18, 2026 at 11:02 PM
Rooms and interior
- Bedrooms:3
- Total bathrooms:1
- Full bathrooms:1
- Rooms Total:8
- Dining Description:Dining Room - Liv Cm
- Kitchen Description:Dishwasher, Microwave, Oven, Pantry, Range
- Living area:1,389 sq. ft.
Heating and cooling
- Cooling:Central Air, Electric
- Heating:Central, Natural gas
- Central air:Yes
Structure and exterior
- Year built:1964
- Building area:1,389 sq. ft.
- Lot area:0.17 Acres
- Foundation Description:Slab
Schools
- High school:Amarillo
- Middle school:Bonham
- Elementary school:Western Plateau
Utilities
- Water:City
- Sewer:City
Finances and disclosures
- Price:$175,000
- Price per sq. ft.:$125.99
Features and amenities
- Appliances:Dishwasher, Microwave, Oven, Range
- Laundry features:Utility Room
New listings near 5007 Westway Trail
- New
 $295,000Active3 beds 2 baths1,847 sq. ft.
4311 S Charles Street, Amarillo, TX 79106-6006
MLS# 26-9014Listed by: FATHOM REALTY, LLC - New
 $150,000Active2 beds 2 baths1,112 sq. ft.
3000 Fleetwood Unit C-3, Amarillo, TX 79109-3258
MLS# 26-9007Listed by: WELLBORN REAL ESTATE - New
 $300,000Active3 beds 2 baths1,878 sq. ft.
1101 Fox Hollow Avenue, Amarillo, TX 79108
MLS# 26-9005Listed by: KELLER WILLIAMS REALTY AMARILLO - New
 $380,000Active4 beds 2 baths2,742 sq. ft.
5711 Nicholas Drive, Amarillo, TX 79109-7445
MLS# 26-9004Listed by: LYONS REALTY - Open Sun, 2 to 4pmNew
 $229,000Active3 beds 2 baths2,061 sq. ft.
7208 Jameson Road, Amarillo, TX 79106
MLS# 26-9001Listed by: KELLER WILLIAMS REALTY AMARILLO - New
 $425,000Active3 beds 2 baths2,397 sq. ft.
7501 Countryside Drive, Amarillo, TX 79119
MLS# 26-8996Listed by: KELLER WILLIAMS REALTY AMARILLO - New
 $174,000Active2 beds 1 baths
813 Sunset Terrace, Amarillo, TX 79106
MLS# 26-8992Listed by: TRUE HAVEN LAND & HOME REALTY - New
 $235,000Active3 beds 2 baths1,456 sq. ft.
4706 Gloster Street, Amarillo, TX 79118
MLS# 26-8993Listed by: COLDWELL BANKER FIRST EQUITY - New
 $340,000Active3 beds 2 baths1,958 sq. ft.
2209 S Lipscomb Street, Amarillo, TX 79109-2238
MLS# 26-8995Listed by: MORELAND REAL ESTATE GROUP


Protect your home and budget from life's surprises with an Assurant Home Warranty, backed by a partner that supports you through every step of homeownership. Explore Plans.
© 2023 - 2026 ERA Franchise Systems LLC. All rights reserved. ERA Franchise Systems LLC fully supports the principles of the Fair Housing Act and the Equal Opportunity Act. ERA, ERA Real Estate powered, and their respective logos are registered service marks of ERA Franchise Systems LLC. Each office is independently owned and operated.