
5202 George Terrace, Amarillo, TX 79106-4406
Local realty services provided by:ERA Courtyard Real Estate
5202 George Terrace,Amarillo, TX 79106-4406
$224,950
- 2 Beds
- 2 Baths
- 1,429 sq. ft.
- Single family
- Active
Listed by: pablo sintas
Office: french and co., realtors
MLS#:26-8615
Source:TX_AAOR
Price summary
- Price:$224,950
- Price per sq. ft.:$157.42
About this home
2025 Roof AND 2026 brought, windows, blinds, interior doors, flooring, appliances, countertops, fixtures, ceiling fans & light fixtures, toilets and removed some decorative & partial walls to open it up. Large OFFICE/CRAFT ROOM. Popcorn ceilings are gone, new texture & paint thru out. YOU will not be disappointed with this beautiful home in the wonderful, child friendly neighborhood with Avondale Elementary School Park at the end of the block. New job caused their move out of town, this was supposed to be their forever home...
Contact an agent
Home facts
- Year built:1956
- Listing ID #:26-8615
- Added:1 day(s) ago
- Updated:November 03, 2026 at 06:46 PM
Rooms and interior
- Bedrooms:2
- Total bathrooms:2
- Full bathrooms:2
- Dining Description:Dining Room - Kit Cm
- Kitchen Description:Dishwasher, Range
- Living area:1,429 sq. ft.
Structure and exterior
- Year built:1956
- Building area:1,429 sq. ft.
- Construction Materials:Brick Veneer
- Foundation Description:Pier & Beam
Finances and disclosures
- Price:$224,950
- Price per sq. ft.:$157.42
Features and amenities
- Appliances:Dishwasher, Range
- Laundry features:Hook-Up Electric, Utility Room
- Amenities:Living Areas
Parking
- Parking description:Additional Parking, Garage Door Opener, Garage Faces Rear, Rv Parking
- Garage spaces:1
New listings near 5202 George Terrace
- New
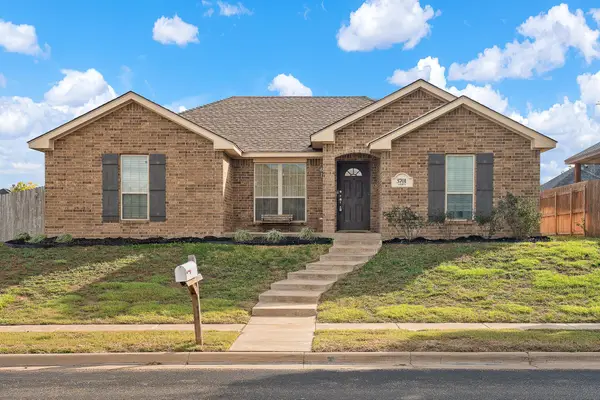 $250,000Active3 beds 2 baths1,516 sq. ft.
3701 Arden Road, Amarillo, TX 79118
MLS# 26-8640Listed by: REAL BROKER, LLC - New
 $549,999Active4 beds 5 baths2,891 sq. ft.
6508 Tatum Circle, Amarillo, TX 79119-1204
MLS# 26-8641Listed by: ASSITER AUCTIONEERS - New
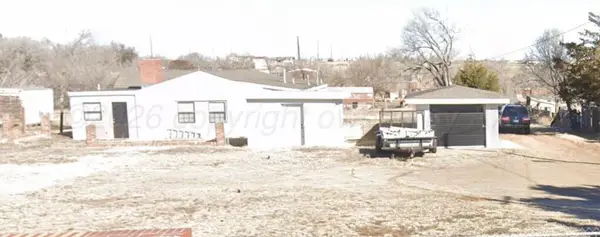 $234,900Active3 beds 2 baths1,799 sq. ft.
934 W Colorado Avenue, Amarillo, TX 79108-5014
MLS# 26-8634Listed by: AMARILLO'S PARKVIEW REALTY, LLC - New
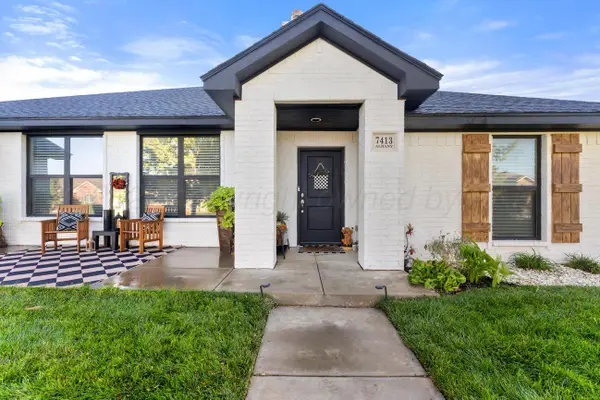 $349,900Active3 beds 2 baths2,024 sq. ft.
7413 Albany Drive, Amarillo, TX 79118-1180
MLS# 26-8636Listed by: KELLER WILLIAMS REALTY AMARILLO - New
 $480,000Active3 beds 3 baths2,561 sq. ft.
6301 Willow Oak Place, Amarillo, TX 79124-4969
MLS# 26-8632Listed by: JBRE BROKERAGE - New
 $129,900Active2 beds 1 baths1,120 sq. ft.
2223 Brook Avenue, Amarillo, TX 79107-5517
MLS# 26-8630Listed by: OUR TEXAS REAL ESTATE - New
 $673,900Active4 beds 4 baths2,775 sq. ft.
5506 Battery Street, Amarillo, TX 79119
MLS# 26-8625Listed by: LYONS REALTY - New
 $145,000Active3 beds 2 baths1,734 sq. ft.
1814 S Virginia Street, Amarillo, TX 79102-2206
MLS# 26-8624Listed by: BELFLOWER REALTY GROUP, LLC - Open Sun, 2 to 4pmNew
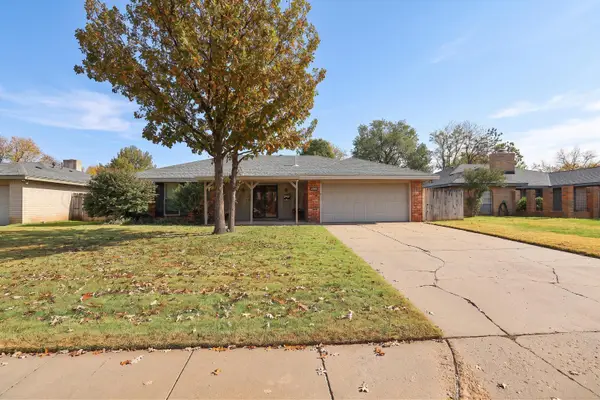 $265,000Active3 beds 2 baths
5711 SW 49th Avenue, Amarillo, TX 79109
MLS# 26-8620Listed by: EMPIRE HOME TEAM ENTERPRISE - New
 $375,000Active4 beds 3 baths2,453 sq. ft.
7902 Tradition Parkway, Amarillo, TX 79119
MLS# 26-8619Listed by: LLANO REALTY, LLC


Protect your home and budget from life's surprises with an Assurant Home Warranty, backed by a partner that supports you through every step of homeownership. Explore Plans.
© 2023 - 2026 ERA Franchise Systems LLC. All rights reserved. ERA Franchise Systems LLC fully supports the principles of the Fair Housing Act and the Equal Opportunity Act. ERA, ERA Real Estate powered, and their respective logos are registered service marks of ERA Franchise Systems LLC. Each office is independently owned and operated.