
5401 Joshua Deets, Amarillo, TX 79118-1295
Local realty services provided by:ERA Courtyard Real Estate
5401 Joshua Deets,Amarillo, TX 79118-1295
$649,900
- 5 Beds
- 4 Baths
- 2,893 sq. ft.
- Single family
- Active
Listed by: anastasia blanda, april bell
Office: keller williams realty amarillo
MLS#:26-8586
Source:TX_AAOR
Price summary
- Price:$649,900
- Price per sq. ft.:$224.65
About this home
Beautiful 5BR/4BA home on 1.86 acres featuring an open floor plan, updated kitchen, granite countertops throughout, and ceramic wood-look tile flooring. The isolated primary suite offers a spacious bath and walk-in closet. The fifth bedroom includes a private full bath, ideal for a game room, studio, or guest suite. Additional features include a 3-car garage, 24x25 insulated shop with concrete floors and electricity, RV hookup with concrete parking pad, and a large covered patio with fireplace and electric screen. Enjoy a fenced backyard and irrigated front and back yards. Plenty of space, versatility, and functionality! Book your private showing today!!
Contact an agent
Home facts
- Year built:2016
- Listing ID #:26-8586
- Added:5 day(s) ago
- Updated:November 06, 2026 at 01:57 PM
Rooms and interior
- Bedrooms:5
- Total bathrooms:4
- Full bathrooms:3
- Half bathrooms:1
- Kitchen Description:Cooktop, Dishwasher, Disposal, Microwave, Oven
- Living area:2,893 sq. ft.
Heating and cooling
- Cooling:Central Air, Electric
- Heating:Central, Natural gas
- Central air:Yes
Structure and exterior
- Year built:2016
- Building area:2,893 sq. ft.
- Lot area:1.86 Acres
- Lot Features:Corner Lot
- Foundation Description:Slab
Schools
- High school:Randall
- Middle school:Pinnacle/Randall Jr. High
- Elementary school:Gene Howe
Utilities
- Water:Well
- Sewer:Septic Tank
Finances and disclosures
- Price:$649,900
- Price per sq. ft.:$224.65
Features and amenities
- Appliances:Cooktop, Dishwasher, Disposal, Microwave, Oven
- Laundry features:Utility Room
- Amenities:Isolated Master
Parking
- Parking description:Additional Parking, Garage Door Opener, Garage Faces Side, Rv Parking
- Garage spaces:3
New listings near 5401 Joshua Deets
- New
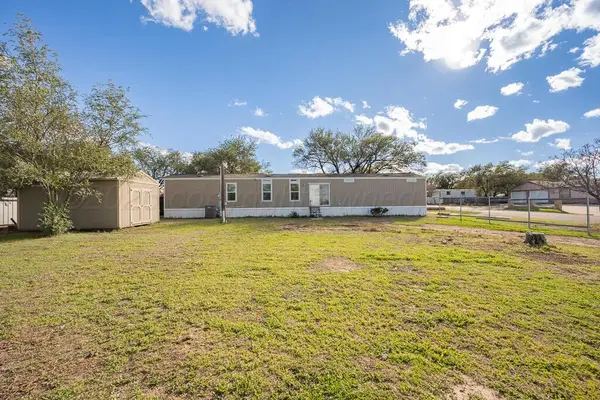 $155,500Active3 beds 2 baths720 sq. ft.
1814 N Garfield Street, Amarillo, TX 79107-6560
MLS# 26-8750Listed by: COLDWELL BANKER FIRST EQUITY - New
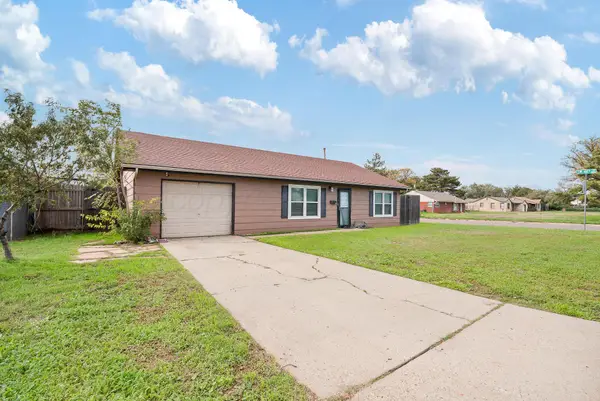 $157,900Active2 beds 1 baths
4400 Bowie Street, Amarillo, TX 79110
MLS# 26-8751Listed by: REGAL, REALTORS - New
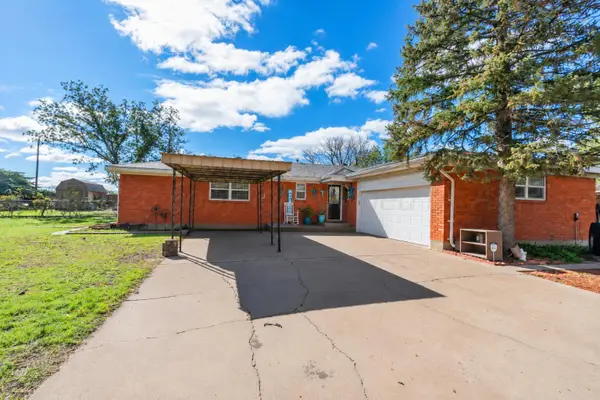 $340,000Active4 beds 3 baths1,649 sq. ft.
802 Sanders Avenue, Amarillo, TX 79108-4302
MLS# 26-8752Listed by: 7:12 HOMETOWN REALTY, LLC - New
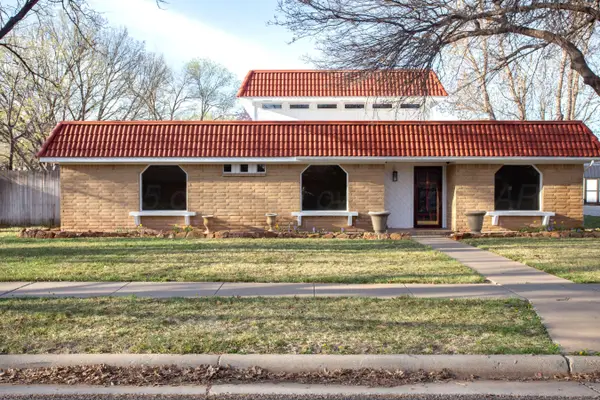 $370,000Active4 beds 2 baths2,465 sq. ft.
6311 Ridgewood Drive, Amarillo, TX 79109-6542
MLS# 26-8748Listed by: KELLER WILLIAMS REALTY AMARILLO - New
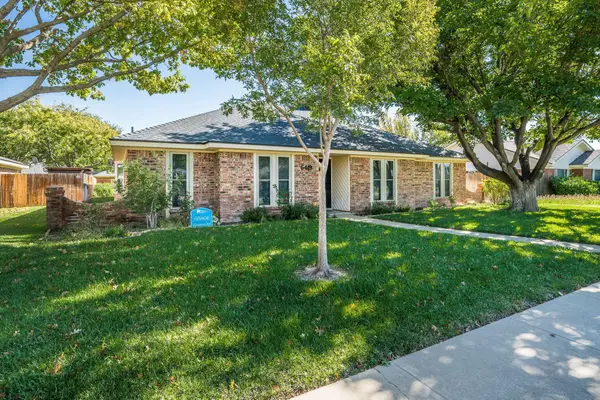 $348,000Active3 beds 2 baths2,425 sq. ft.
6419 Hinsdale Drive, Amarillo, TX 79109-6527
MLS# 26-8749Listed by: COLDWELL BANKER FIRST EQUITY - New
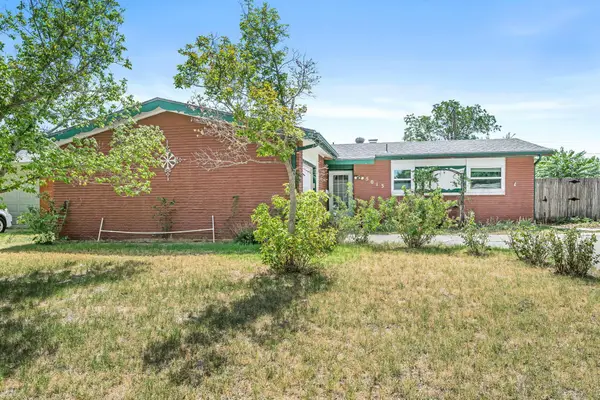 $175,000Active3 beds 2 baths1,325 sq. ft.
5013 SW 57th Avenue, Amarillo, TX 79109
MLS# 26-8725Listed by: RESIDE REAL ESTATE - New
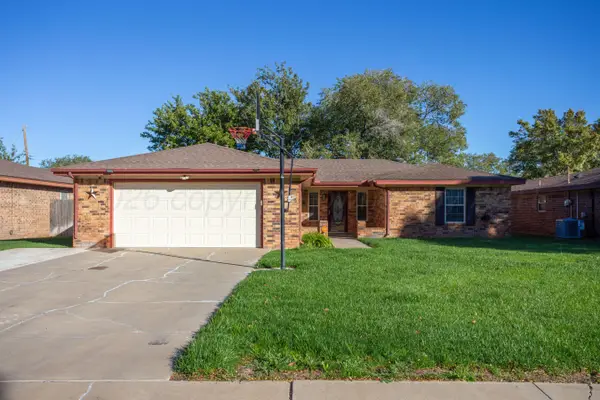 $275,000Active3 beds 2 baths1,661 sq. ft.
4814 Tulip Avenue, Amarillo, TX 79110
MLS# 26-8732Listed by: MORELAND REAL ESTATE GROUP - New
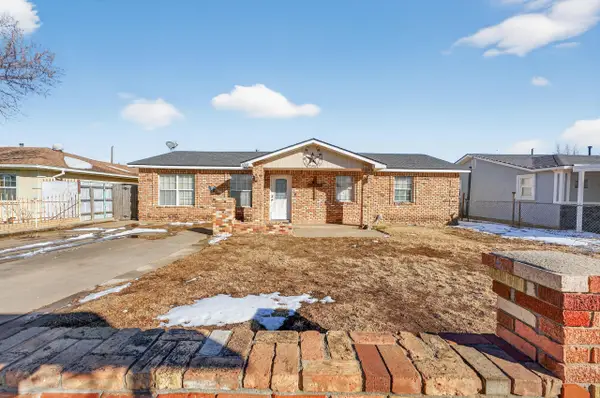 $150,000Active3 beds 2 baths1,152 sq. ft.
1007 Tudor Drive, Amarillo, TX 79104-3313
MLS# 26-8746Listed by: KELLER WILLIAMS REALTY AMARILLO - New
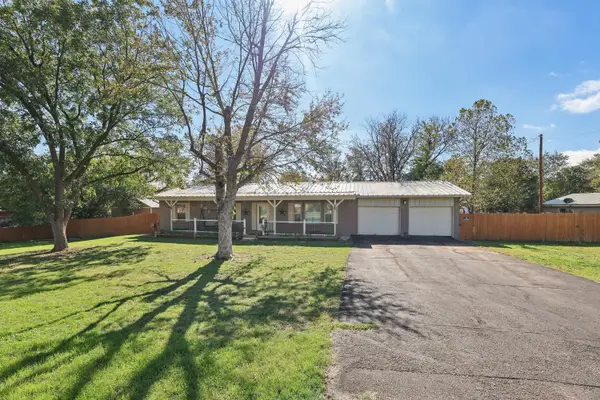 $295,000Active3 beds 2 baths1,532 sq. ft.
909 W Studebaker Avenue, Amarillo, TX 79108-5025
MLS# 26-8742Listed by: KELLER WILLIAMS REALTY AMARILLO - New
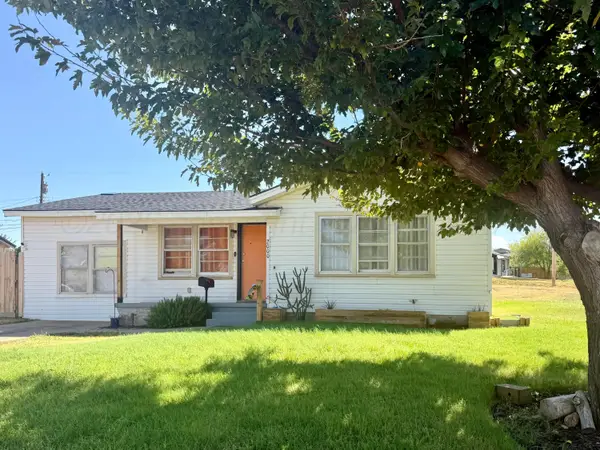 $99,900Active3 beds 2 baths1,112 sq. ft.
2000 Magnolia Street, Amarillo, TX 79107-3839
MLS# 26-8738Listed by: KELLER WILLIAMS REALTY AMARILLO


Protect your home and budget from life's surprises with an Assurant Home Warranty, backed by a partner that supports you through every step of homeownership. Explore Plans.
© 2023 - 2026 ERA Franchise Systems LLC. All rights reserved. ERA Franchise Systems LLC fully supports the principles of the Fair Housing Act and the Equal Opportunity Act. ERA, ERA Real Estate powered, and their respective logos are registered service marks of ERA Franchise Systems LLC. Each office is independently owned and operated.