
5517 SW 35th Avenue, Amarillo, TX 79109-4107
Local realty services provided by:ERA Courtyard Real Estate
5517 SW 35th Avenue,Amarillo, TX 79109-4107
$215,000
- 3 Beds
- 2 Baths
- 1,457 sq. ft.
- Single family
- Active
Listed by: tiffaney belflower
Office: belflower realty group, llc.
MLS#:26-8519
Source:TX_AAOR
Price summary
- Price:$215,000
- Price per sq. ft.:$147.56
About this home
Mid-century character meets modern-day comfort! Built in 1963, this classic 3-bedroom, 2-bath brick ranch combines timeless appeal with a fully updated interior. Step inside to discover wood-look flooring throughout, fresh paint, updated countertops, and beautifully remodeled bathrooms. With modern touches throughout, this home offers the character of a mid-century classic with the comfort and style of today's living. An attached garage and backyard storage shed add convenience and functionality. Classic on the outside, refreshed on the inside, and ready for its next chapter!
Contact an agent
Home facts
- Year built:1963
- Listing ID #:26-8519
- Added:1 day(s) ago
- Updated:October 29, 2026 at 11:35 AM
Rooms and interior
- Bedrooms:3
- Total bathrooms:2
- Full bathrooms:2
- Dining Description:Dining Room - Kit Cm
- Living area:1,457 sq. ft.
Heating and cooling
- Cooling:Electric
- Heating:Central
Structure and exterior
- Year built:1963
- Building area:1,457 sq. ft.
- Construction Materials:Brick Veneer
- Foundation Description:Slab
Schools
- High school:Amarillo
- Middle school:Crockett
- Elementary school:Ridgecrest
Utilities
- Water:City
- Sewer:City
Finances and disclosures
- Price:$215,000
- Price per sq. ft.:$147.56
Features and amenities
- Laundry features:Utility Room
Parking
- Parking description:Garage Door Opener, Garage Faces Front
- Garage spaces:1
New listings near 5517 SW 35th Avenue
- New
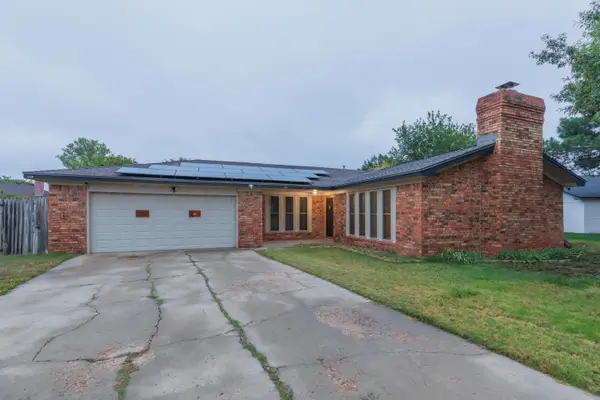 $270,000Active3 beds 2 baths1,938 sq. ft.
6703 Garwood Road, Amarillo, TX 79109-6936
MLS# 26-8518Listed by: BELFLOWER REALTY GROUP, LLC - New
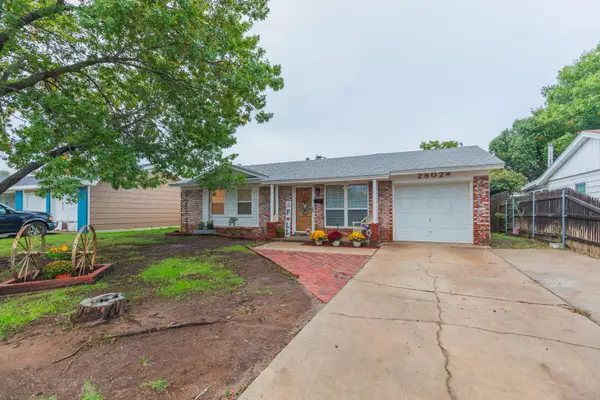 $184,900Active3 beds 2 baths1,482 sq. ft.
2802 Browning Street, Amarillo, TX 79103-4407
MLS# 26-8520Listed by: BELFLOWER REALTY GROUP, LLC - New
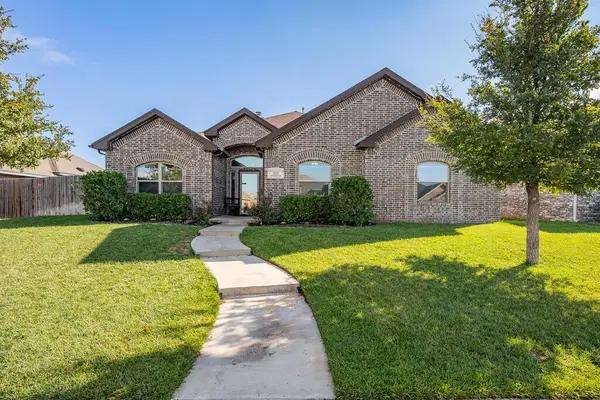 $369,900Active4 beds 2 baths2,195 sq. ft.
7307 Rochester Drive, Amarillo, TX 79118-1175
MLS# 26-8521Listed by: COLDWELL BANKER FIRST EQUITY - New
 $970,000Active4 beds 4 baths4,562 sq. ft.
27 Carnoustie Lane, Amarillo, TX 79124
MLS# 26-8522Listed by: WIECK REALTY, INC. - New
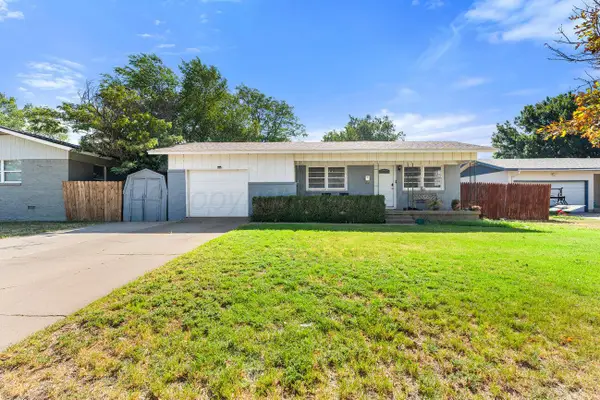 $195,000Active4 beds 2 baths1,350 sq. ft.
4707 S Austin Street, Amarillo, TX 79110-2404
MLS# 26-8516Listed by: KELLER WILLIAMS REALTY AMARILLO - New
 $219,900Active2 beds 2 baths1,245 sq. ft.
1001 Shiraz Boulevard, Amarillo, TX 79124-7959
MLS# 26-8508Listed by: KELLER WILLIAMS REALTY AMARILLO - New
 $99,000Active3 beds 1 baths
1249 NE Jasmine Street, Amarillo, TX 79107
MLS# 26-8509Listed by: KELLER WILLIAMS REALTY AMARILLO - New
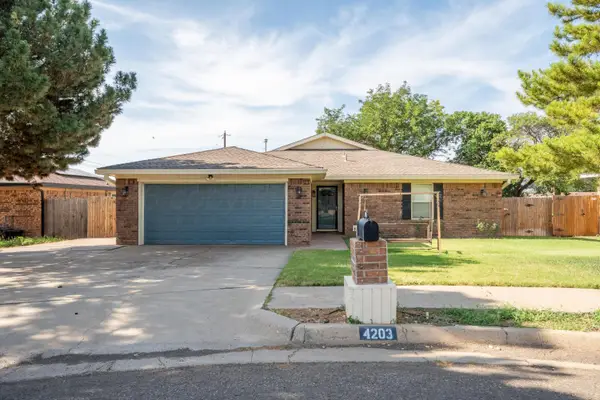 $249,900Active3 beds 2 baths1,861 sq. ft.
4203 Dodson Drive, Amarillo, TX 79110-4717
MLS# 26-8510Listed by: ALL DIRECTIONS REAL ESTATE - New
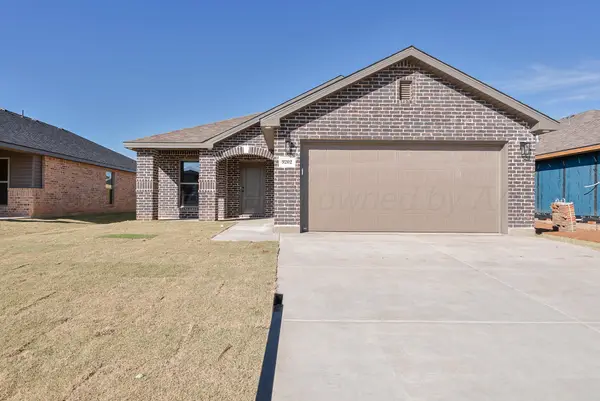 $263,000Active3 beds 2 baths
9202 Trapper Trail, Amarillo, TX 79124-2269
MLS# 26-8511Listed by: GREEN DOOR GROUP, LLC


Protect your home and budget from life's surprises with an Assurant Home Warranty, backed by a partner that supports you through every step of homeownership. Explore Plans.
© 2023 - 2026 ERA Franchise Systems LLC. All rights reserved. ERA Franchise Systems LLC fully supports the principles of the Fair Housing Act and the Equal Opportunity Act. ERA, ERA Real Estate powered, and their respective logos are registered service marks of ERA Franchise Systems LLC. Each office is independently owned and operated.