
7307 Rochester Drive, Amarillo, TX 79118-1175
Local realty services provided by:ERA Courtyard Real Estate
Listed by: andrew glenn, greg glenn
Office: coldwell banker first equity
MLS#:26-8521
Source:TX_AAOR
Price summary
- Price:$369,900
- Price per sq. ft.:$168.52
About this home
Located in City View (Canyon ISD), this 4-bedroom, 2-bathroom home offers a functional floor plan with room for comfortable everyday living. Wood-look tile flooring adds style and practicality, while a separate study or home office provides dedicated workspace for working remotely, studying, or managing household needs. A formal dining room offers additional space for gatherings and entertaining. The 3-car garage provides plenty of room for vehicles, storage, and hobbies. Outside, enjoy the added convenience of a side patio or flexible outdoor space. This former Parade of Homes has lots to offer.
Contact an agent
Home facts
- Year built:2016
- Listing ID #:26-8521
- Added:1 day(s) ago
- Updated:October 29, 2026 at 11:35 AM
Rooms and interior
- Bedrooms:4
- Total bathrooms:2
- Full bathrooms:2
- Kitchen Description:Cooktop, Dishwasher, Disposal, Oven, Range
- Living area:2,195 sq. ft.
Heating and cooling
- Cooling:Central Air, Electric
- Heating:Central, Electric, Heat Pump, Natural gas
- Central air:Yes
Structure and exterior
- Year built:2016
- Building area:2,195 sq. ft.
- Lot area:0.18 Acres
- Lot Features:Cul-De-Sac
- Construction Materials:Brick Veneer
- Exterior Features:Dog Run
- Foundation Description:Slab
Schools
- High school:Randall
- Middle school:Pinnacle/Randall Jr. High
- Elementary school:City View
Utilities
- Water:City
- Sewer:City
Finances and disclosures
- Price:$369,900
- Price per sq. ft.:$168.52
Features and amenities
- Appliances:Cooktop, Dishwasher, Disposal, Oven, Range
- Laundry features:Hook-Up Electric, Utility Room
- Amenities:Isolated Master
Parking
- Parking description:Garage Door Opener, Garage Faces Rear
- Garage spaces:3
New listings near 7307 Rochester Drive
- New
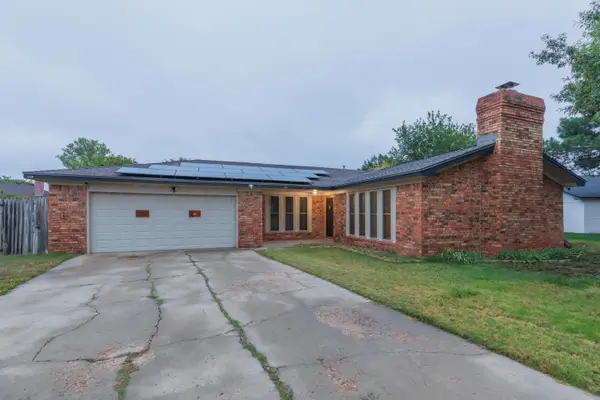 $270,000Active3 beds 2 baths1,938 sq. ft.
6703 Garwood Road, Amarillo, TX 79109-6936
MLS# 26-8518Listed by: BELFLOWER REALTY GROUP, LLC - New
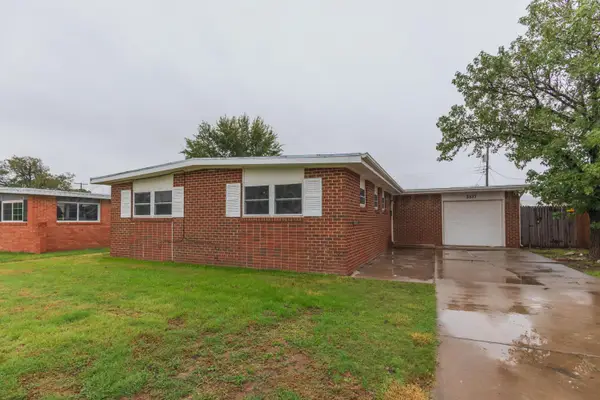 $215,000Active3 beds 2 baths1,457 sq. ft.
5517 SW 35th Avenue, Amarillo, TX 79109-4107
MLS# 26-8519Listed by: BELFLOWER REALTY GROUP, LLC - New
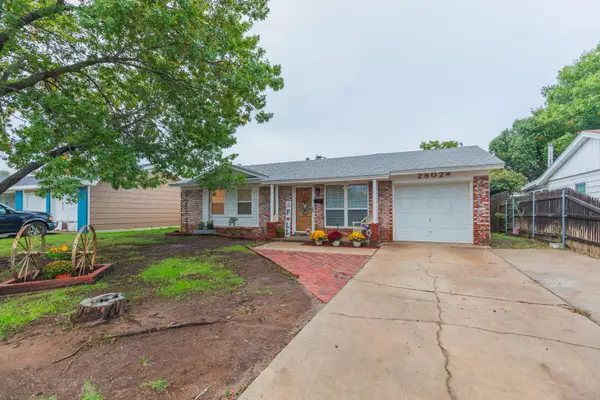 $184,900Active3 beds 2 baths1,482 sq. ft.
2802 Browning Street, Amarillo, TX 79103-4407
MLS# 26-8520Listed by: BELFLOWER REALTY GROUP, LLC - New
 $970,000Active4 beds 4 baths4,562 sq. ft.
27 Carnoustie Lane, Amarillo, TX 79124
MLS# 26-8522Listed by: WIECK REALTY, INC. - New
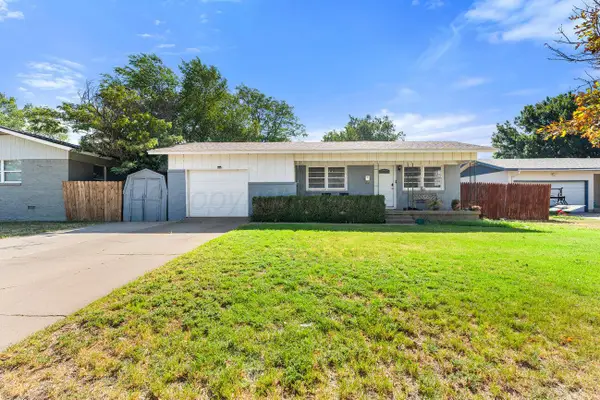 $195,000Active4 beds 2 baths1,350 sq. ft.
4707 S Austin Street, Amarillo, TX 79110-2404
MLS# 26-8516Listed by: KELLER WILLIAMS REALTY AMARILLO - New
 $219,900Active2 beds 2 baths1,245 sq. ft.
1001 Shiraz Boulevard, Amarillo, TX 79124-7959
MLS# 26-8508Listed by: KELLER WILLIAMS REALTY AMARILLO - New
 $99,000Active3 beds 1 baths
1249 NE Jasmine Street, Amarillo, TX 79107
MLS# 26-8509Listed by: KELLER WILLIAMS REALTY AMARILLO - New
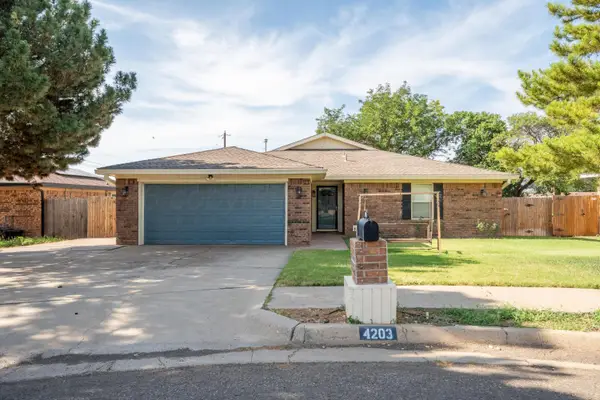 $249,900Active3 beds 2 baths1,861 sq. ft.
4203 Dodson Drive, Amarillo, TX 79110-4717
MLS# 26-8510Listed by: ALL DIRECTIONS REAL ESTATE - New
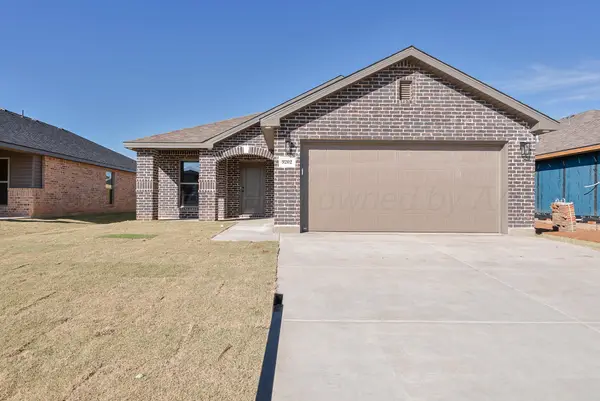 $263,000Active3 beds 2 baths
9202 Trapper Trail, Amarillo, TX 79124-2269
MLS# 26-8511Listed by: GREEN DOOR GROUP, LLC


Protect your home and budget from life's surprises with an Assurant Home Warranty, backed by a partner that supports you through every step of homeownership. Explore Plans.
© 2023 - 2026 ERA Franchise Systems LLC. All rights reserved. ERA Franchise Systems LLC fully supports the principles of the Fair Housing Act and the Equal Opportunity Act. ERA, ERA Real Estate powered, and their respective logos are registered service marks of ERA Franchise Systems LLC. Each office is independently owned and operated.