
5702 Spencer Street, Amarillo, TX 79109
Local realty services provided by:ERA Courtyard Real Estate
5702 Spencer Street,Amarillo, TX 79109
$330,000
- 4 Beds
- 2 Baths
- 2,181 sq. ft.
- Single family
- Pending
Listed by:
 Mendy Hopkins(806) 220 - 4520ERA Courtyard Real Estate
Office: era courtyard real estate
MLS#:26-6079
Source:TX_AAOR
Price summary
- Price:$330,000
- Price per sq. ft.:$151.31
About this home
Welcome to this stunning 4 bedroom, 2 bath, 2 living areas home located in City Park. Isolated primary suite with walk-in shower and separate tub. Three additional bedrooms and a full bath. 1st Living area features a charming fireplace. 2nd Living area offers flex space for family gatherings. Spacious kitchen amenities include granite, and abundant storage. Utility room with pantry, and 2-car garage. Nice backyard with pergola covered patio. This home is a perfect fit for a growing family and is conveniently located near shopping, dining, and schools.
Contact an agent
Home facts
- Year built:1999
- Listing ID #:26-6079
- Added:26 day(s) ago
- Updated:August 22, 2026 at 08:08 AM
Rooms and interior
- Bedrooms:4
- Total bathrooms:2
- Full bathrooms:2
- Dining Description:Dining Room - Kit Cm
- Kitchen Description:Dishwasher, Microwave, Pantry, Range
- Living area:2,181 sq. ft.
Heating and cooling
- Cooling:Central Air, Electric
- Heating:Central, Natural gas, Unit - 1
- Central air:Yes
Structure and exterior
- Year built:1999
- Building area:2,181 sq. ft.
- Construction Materials:Brick Veneer, Wood siding
- Exterior Features:Dog Run
- Foundation Description:Slab
Schools
- High school:Amarillo
- Middle school:Bonham
- Elementary school:Windsor
Utilities
- Water:City
- Sewer:City
Finances and disclosures
- Price:$330,000
- Price per sq. ft.:$151.31
Features and amenities
- Appliances:Dishwasher, Microwave, Range
- Laundry features:Utility Room
- Amenities:Living Areas
Parking
- Parking description:Garage Door Opener, Garage Faces Rear
- Garage spaces:2
New listings near 5702 Spencer Street
- New
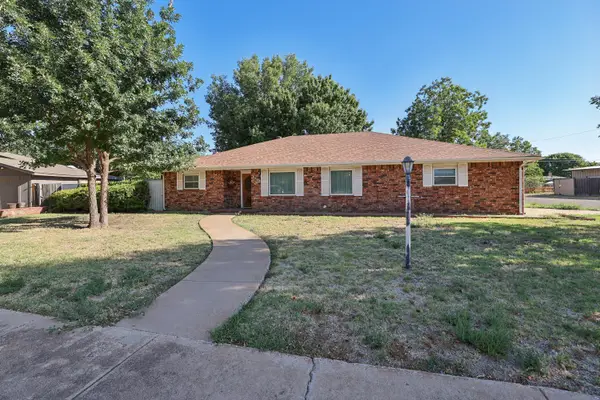 $257,000Active4 beds 3 baths1,965 sq. ft.
6619 Arroyo Drive, Amarillo, TX 79108-3601
MLS# 26-6809Listed by: KELLER WILLIAMS REALTY AMARILLO - New
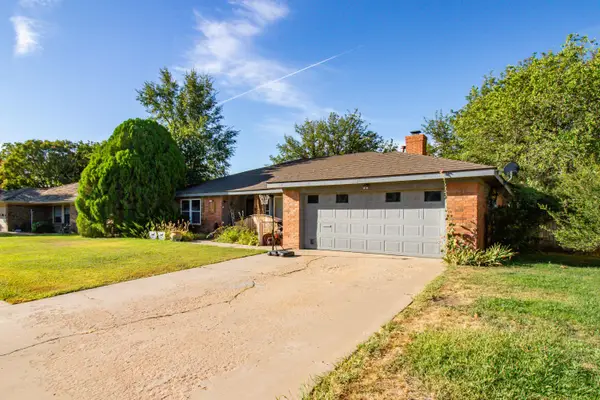 Listed by ERA$310,000Active4 beds 2 baths2,309 sq. ft.
4024 Oakhurst Drive, Amarillo, TX 79109
MLS# 26-6807Listed by: ERA COURTYARD REAL ESTATE - New
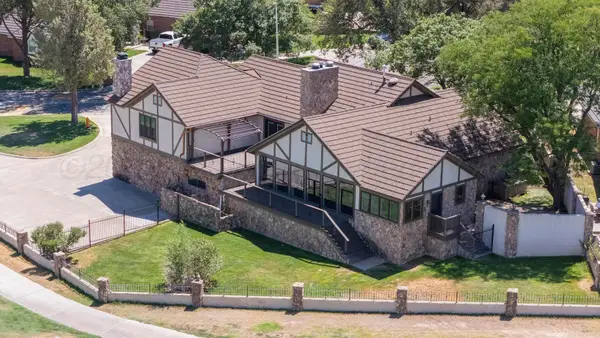 Listed by ERA$630,000Active4 beds 2 baths3,512 sq. ft.
9 Country Club Drive, Amarillo, TX 79124
MLS# 26-6803Listed by: ERA COURTYARD REAL ESTATE - New
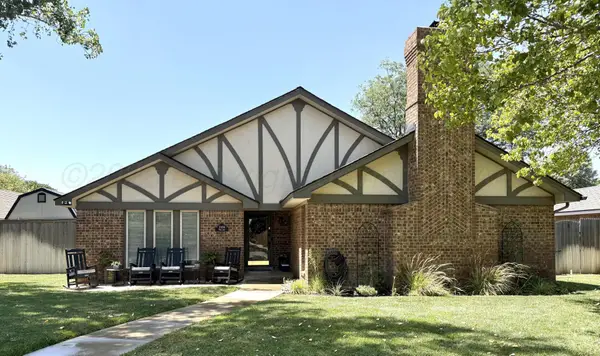 $410,000Active3 beds 2 baths
3506 Plum Lane, Amarillo, TX 79121
MLS# 26-6805Listed by: PATHWAY TO HOME REALTY - Open Tue, 12 to 2pmNew
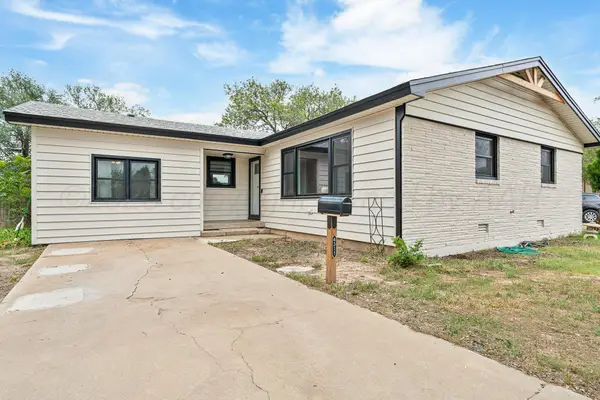 $178,000Active3 beds 1 baths1,465 sq. ft.
4311 S Bonham Street, Amarillo, TX 79110
MLS# 26-6806Listed by: LYONS REALTY - New
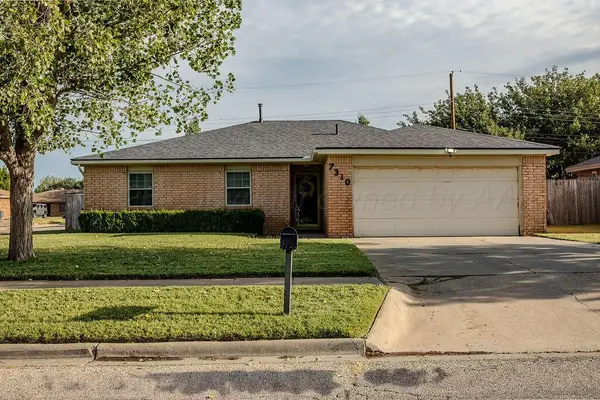 $209,000Active3 beds 2 baths1,420 sq. ft.
7310 Elmhurst Drive, Amarillo, TX 79121-1416
MLS# 26-6798Listed by: GILLISPIE LAND GROUP, LLC - New
 $169,250Active3 beds 2 baths1,325 sq. ft.
1124 Trinchera, Amarillo, TX 79110-3509
MLS# 26-6799Listed by: ABSOLUTE REAL ESTATE - New
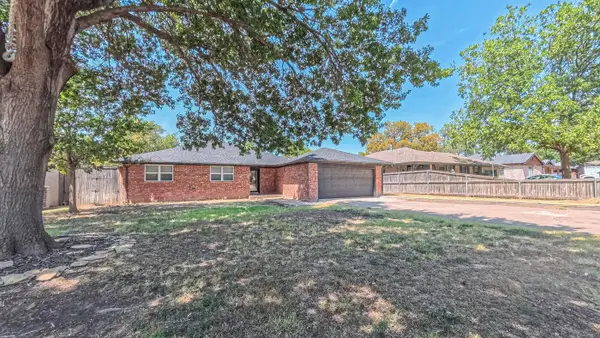 $299,000Active4 beds 2 baths
2014 S Fannin Street, Amarillo, TX 79109
MLS# 26-6795Listed by: GREAT HOUSE REALTY GROUP - New
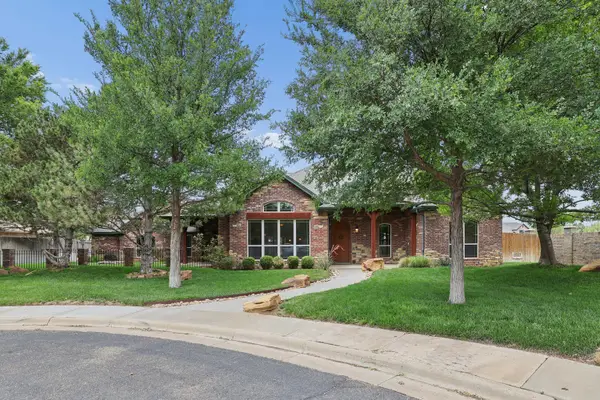 $499,000Active3 beds 3 baths2,444 sq. ft.
6000 Riley Elizabeth Place, Amarillo, TX 79119-4927
MLS# 26-6796Listed by: KELLER WILLIAMS REALTY AMARILLO - Open Sun, 2 to 4pmNew
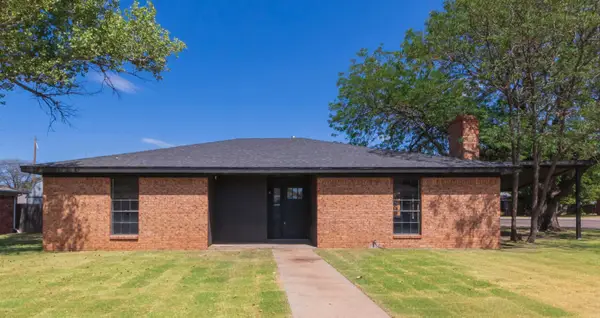 $255,000Active3 beds 2 baths1,689 sq. ft.
4407 Kingston Road, Amarillo, TX 79109-5236
MLS# 26-6794Listed by: KELLER WILLIAMS REALTY AMARILLO


Protect your home and budget from life's surprises with an Assurant Home Warranty, backed by a partner that supports you through every step of homeownership. Explore Plans.
© 2023 - 2026 ERA Franchise Systems LLC. All rights reserved. ERA Franchise Systems LLC fully supports the principles of the Fair Housing Act and the Equal Opportunity Act. ERA, ERA Real Estate powered, and their respective logos are registered service marks of ERA Franchise Systems LLC. Each office is independently owned and operated.