
6000 Riley Elizabeth Place, Amarillo, TX 79119-4927
Local realty services provided by:ERA Courtyard Real Estate
6000 Riley Elizabeth Place,Amarillo, TX 79119-4927
$499,000
- 3 Beds
- 3 Baths
- 2,444 sq. ft.
- Single family
- Active
Listed by: the connie taylor group, courtney belote
Office: keller williams realty amarillo
MLS#:26-5441
Source:TX_AAOR
Price summary
- Price:$499,000
- Price per sq. ft.:$204.17
- Monthly HOA dues:$10
About this home
Welcome home to this stunning Tuscany home nestled on an oversized cul-de-sac lot in the desirable Greenways neighborhood. Boasting a spectacular outdoor paradise w/ a heated pool w/ a waterfall, fire pit & separate side yard, this home is the ultimate retreat! Featuring exceptional curb appeal & lush, mature landscaping, the property welcomes you w/ warmth & sophistication from the moment you arrive. Step inside to an expansive living area featuring a stone fireplace, custom built-in cabinetry, & elegant beamed ceilings. Designed flawlessly for entertaining, the open-concept layout seamlessly connects the living room to the dining area & a chef's kitchen. The kitchen is a chef's dream, featuring a massive center island w/ sink, extensive bar seating, a premium 5-burner gas, & a generous walk-in pantry w/ abundant storage. Just off the main living space, a bright & airy sunroom w/ stained concrete flooring offers a serene transition to both the back patio & the private owner's retreat. The isolated primary suite serves as a true sanctuary, featuring French doors that open to a spa-like ensuite bath complete w/ dual vanities, a large built-in linen cabinet, a custom walk-in shower, a relaxing jetted tub, & a large walk-in closet. On the other side of the home, bedrooms 2 and 3 are spacious & share a full hall bath, which includes access to a dedicated safe room for ultimate peace of mind. A convenient powder bath is also perfectly located for guests. Amenities include wood tile flooring, beautiful wood trim throughout, abundant cabinet storage, accent beamed ceilings,a safe room, a safe, a dog run & so much more! The outdoor living space is a show-stopping private paradise. Whether you are hosting a crowd or enjoying a quiet evening, this backyard w/ a privacy fence has it all, including that heated pool featuring a tranquil waterfall element, a fire pit, & a charming pergola area perfect for lounging. The side yard expands your outdoor options even further, boasting a covered patio area, a 2nd cozy fire pit to accompany the one by the pool, beautifully enclosed by a premium wrought iron fence. The 3-car garage offers fantastic functionality, equipped w/ its own utility sink & a workbench area perfect for projects. The concrete driveway leading to the garage is impressive. This home is an absolute masterpiece of comfort, safety, & entertainment. Don't miss your chance to own a slice of paradise in The Greenways--schedule your private tour today!...
Contact an agent
Home facts
- Year built:2003
- Listing ID #:26-5441
- Added:40 day(s) ago
- Updated:August 15, 2026 at 01:04 PM
Rooms and interior
- Bedrooms:3
- Total bathrooms:3
- Full bathrooms:2
- Half bathrooms:1
- Rooms Total:11
- Dining Description:Dining Room - Kit Cm
- Kitchen Description:Cooktop, Dishwasher, Disposal, Microwave, Oven, Pantry, Range
- Living area:2,444 sq. ft.
Heating and cooling
- Cooling:Central Air, Electric
- Heating:Central, Electric
- Central air:Yes
Structure and exterior
- Year built:2003
- Building area:2,444 sq. ft.
- Lot area:0.32 Acres
- Lot Features:Corner Lot, Cul-De-Sac
- Construction Materials:Brick Veneer
- Foundation Description:Slab
Schools
- High school:West Plains High School
- Middle school:West Plains Junior High
- Elementary school:Arden Road
Utilities
- Water:City
- Sewer:City
Finances and disclosures
- Price:$499,000
- Price per sq. ft.:$204.17
Features and amenities
- Appliances:Cooktop, Dishwasher, Disposal, Microwave, Oven, Range
- Laundry features:Utility Room
- Amenities:Isolated Master
- Pool features:Heated, In Ground
Parking
- Parking description:Additional Parking, Garage Door Opener, Garage Faces Rear, Rv Parking
- Garage spaces:3
New listings near 6000 Riley Elizabeth Place
- New
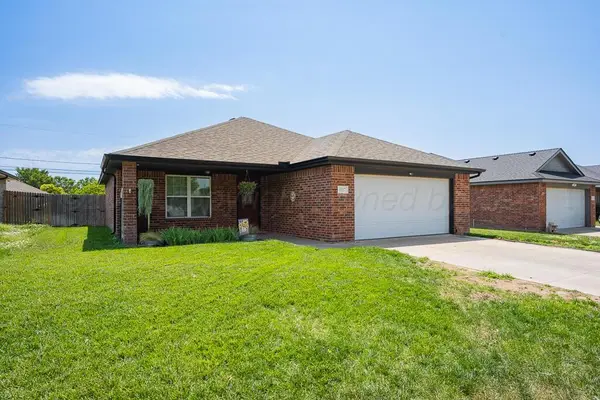 $230,000Active3 beds 2 baths1,419 sq. ft.
4517 S Aldredge, Amarillo, TX 79118-6747
MLS# 26-6573Listed by: EXP REALTY, LLC - New
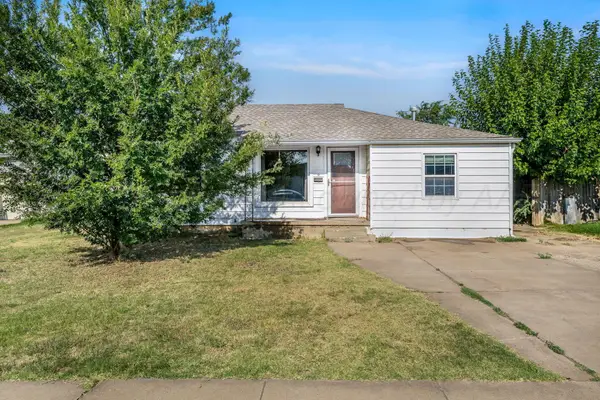 $240,000Active3 beds 3 baths2,166 sq. ft.
3302 S Tyler Street, Amarillo, TX 79109
MLS# 26-6566Listed by: FATHOM REALTY, LLC - New
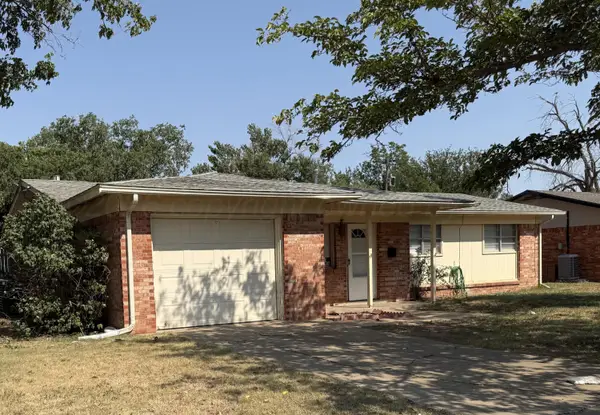 $141,500Active3 beds 2 baths1,141 sq. ft.
4901 Goodnight Trail, Amarillo, TX 79109-6104
MLS# 26-6569Listed by: KELLER WILLIAMS REALTY AMARILLO - Open Sun, 2 to 4pmNew
 $298,000Active2 beds 2 baths1,323 sq. ft.
138 W Cottonwood Street, Amarillo, TX 79108-2003
MLS# 26-6560Listed by: KELLER WILLIAMS REALTY AMARILLO - New
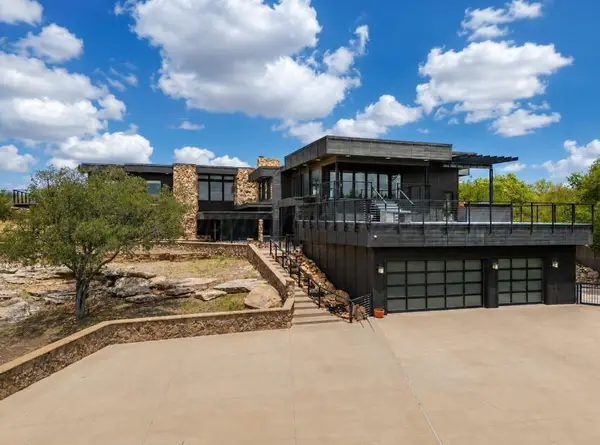 $1,625,000Active3 beds 4 baths7,028 sq. ft.
20 Nottingham Road, Amarillo, TX 79124-5710
MLS# 26-6558Listed by: EXP REALTY, LLC - New
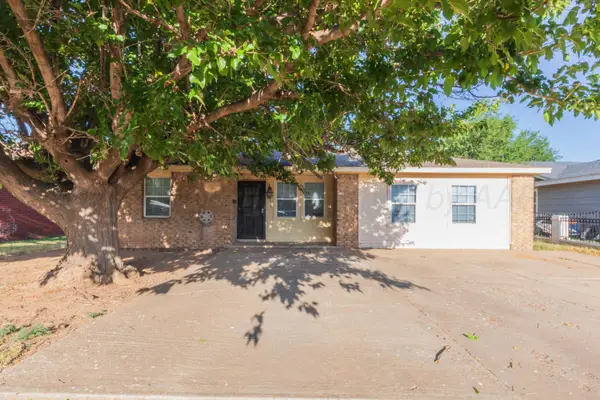 $125,000Active3 beds 2 baths1,652 sq. ft.
2033 Iris Street, Amarillo, TX 79107
MLS# 26-6559Listed by: KELLER WILLIAMS REALTY AMARILLO - New
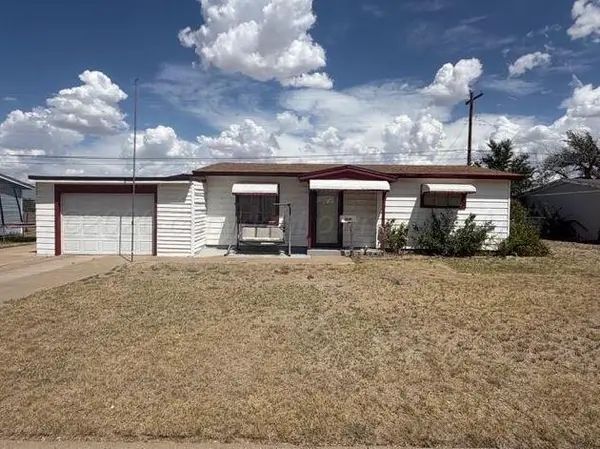 $125,000Active3 beds 2 baths1,723 sq. ft.
1808 Orange, Amarillo, TX 79107
MLS# 26-6554Listed by: LORI HORNER REALTY GROUP - Open Sun, 2 to 4pmNew
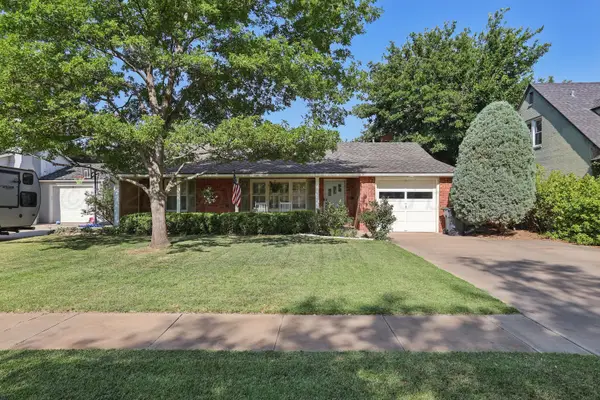 $255,000Active3 beds 2 baths1,699 sq. ft.
1222 S Rusk Street, Amarillo, TX 79102
MLS# 26-6555Listed by: KELLER WILLIAMS REALTY AMARILLO - New
 Listed by ERA$322,500Active3 beds 2 baths3,141 sq. ft.
3714 Montague Drive, Amarillo, TX 79109
MLS# 26-6556Listed by: ERA COURTYARD REAL ESTATE - New
 $220,000Active3 beds 2 baths1,246 sq. ft.
1303 Fox Terrier Avenue, Amarillo, TX 79108-4323
MLS# 26-6549Listed by: REAL BROKER, LLC


Protect your home and budget from life's surprises with an Assurant Home Warranty, backed by a partner that supports you through every step of homeownership. Explore Plans.
© 2023 - 2026 ERA Franchise Systems LLC. All rights reserved. ERA Franchise Systems LLC fully supports the principles of the Fair Housing Act and the Equal Opportunity Act. ERA, ERA Real Estate powered, and their respective logos are registered service marks of ERA Franchise Systems LLC. Each office is independently owned and operated.