
6212 S Bonham Street, Amarillo, TX 79118
Local realty services provided by:ERA Courtyard Real Estate
6212 S Bonham Street,Amarillo, TX 79118
$240,000
- 3 Beds
- 2 Baths
- 1,597 sq. ft.
- Single family
- Active
Listed by: haley sutter
Office: 2015 real estate, llc.
MLS#:26-7796
Source:TX_AAOR
Price summary
- Price:$240,000
- Price per sq. ft.:$150.28
About this home
3 bedroom, 2 bathroom, brick home for sale in Amarillo Texas. Sitting on a large corner lot with a SHOP! This one owner home has excellent craftsmanship, including vaulted ceilings, pantry, and a gas log fireplace. All appliances stay including washer and dryer. Owners suite is large with a walk in shower and soaking tub, 2 separate walk in closets. Outside you will find a nice covered patio and an additional 2 car insulated shop with heating and cooling, RV plug, and a side gate for easy access. Per seller roof is class 3 and less than 2 years old. Houses with a shop don't come around often especially in this price point! Don't miss your chance to own this well cared for home and gain some long term equity. Home will need some updating and is priced accordingly. Canyon ISD.
Contact an agent
Home facts
- Year built:1999
- Listing ID #:26-7796
- Added:1 day(s) ago
- Updated:October 01, 2026 at 05:23 PM
Rooms and interior
- Bedrooms:3
- Total bathrooms:2
- Full bathrooms:2
- Dining Description:Dining Room - Kit Cm
- Kitchen Description:Dishwasher, Microwave, Range, Refrigerator
- Living area:1,597 sq. ft.
Heating and cooling
- Cooling:Central Air, Gas
- Heating:Central, Electric
- Central air:Yes
Structure and exterior
- Year built:1999
- Building area:1,597 sq. ft.
- Lot area:0.2 Acres
- Lot Features:Corner Lot
- Construction Materials:Brick Veneer
- Foundation Description:Slab
Schools
- High school:Randall
- Middle school:Pinnacle Intermediate
- Elementary school:City View
Utilities
- Water:City
- Sewer:City
Finances and disclosures
- Price:$240,000
- Price per sq. ft.:$150.28
Features and amenities
- Appliances:Dishwasher, Microwave, Range, Refrigerator, Washer/Dryer
- Laundry features:Hook-Up Electric, Utility Room, Washer/Dryer
- Amenities:Isolated Master, Living Areas
Parking
- Parking description:Additional Parking, Garage Faces Rear, Rv Parking
- Garage spaces:2
New listings near 6212 S Bonham Street
- Open Sun, 2 to 4pmNew
 $199,900Active3 beds 3 baths1,877 sq. ft.
3617 S Austin Street, Amarillo, TX 79109
MLS# 26-7826Listed by: THE HOMESTEAD PROPERTY GROUP - New
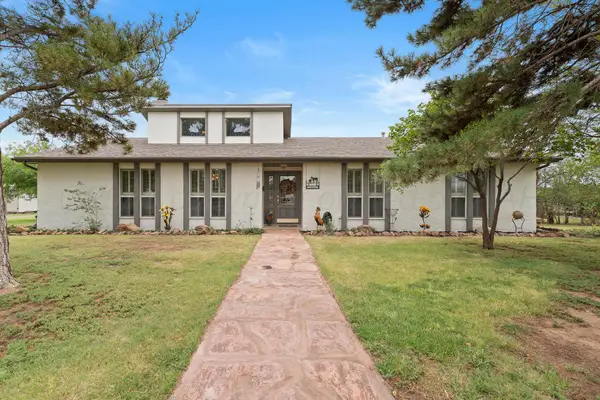 $425,000Active3 beds 3 baths1,966 sq. ft.
3982 Tascosa Road, Amarillo, TX 79124
MLS# 26-7819Listed by: REAL BROKER, LLC - New
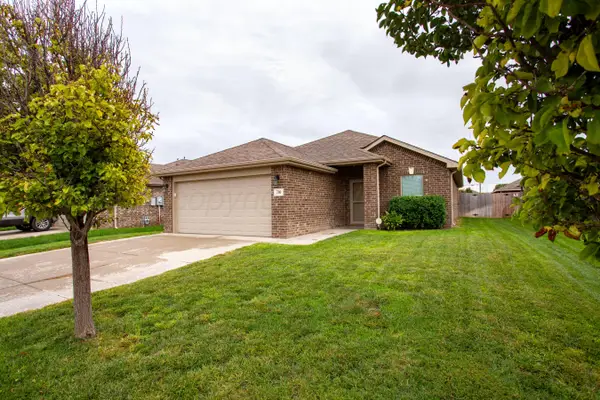 $245,000Active3 beds 2 baths1,543 sq. ft.
700 Elgin Street, Amarillo, TX 79118
MLS# 26-7823Listed by: MORELAND REAL ESTATE GROUP - New
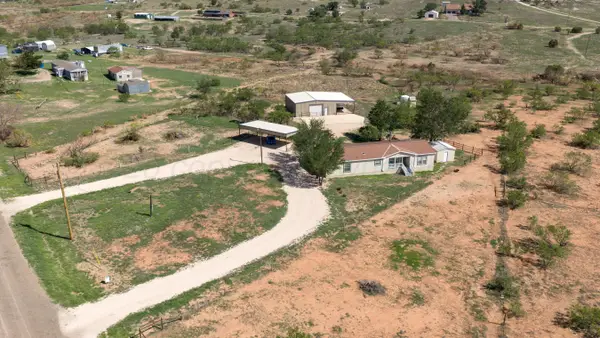 $335,000Active3 beds 2 baths1,904 sq. ft.
11600 E View Drive, Amarillo, TX 79124
MLS# 26-7824Listed by: MORELAND REAL ESTATE GROUP - New
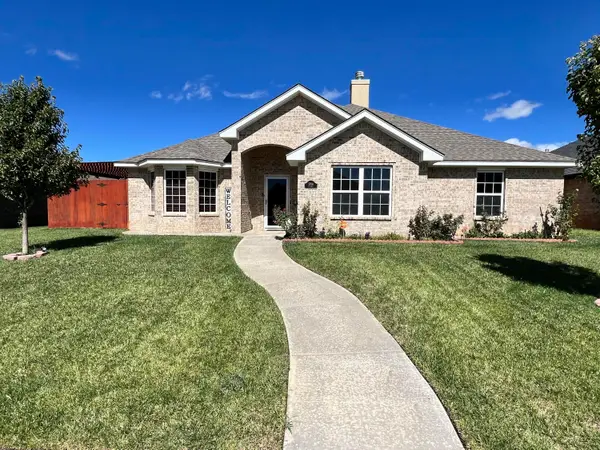 $379,500Active4 beds 3 baths2,087 sq. ft.
2706 Atlanta Drive, Amarillo, TX 79118
MLS# 26-7821Listed by: BERKSHIRE HATHAWAY HOMESERVICES PREMIER PROPERTIES 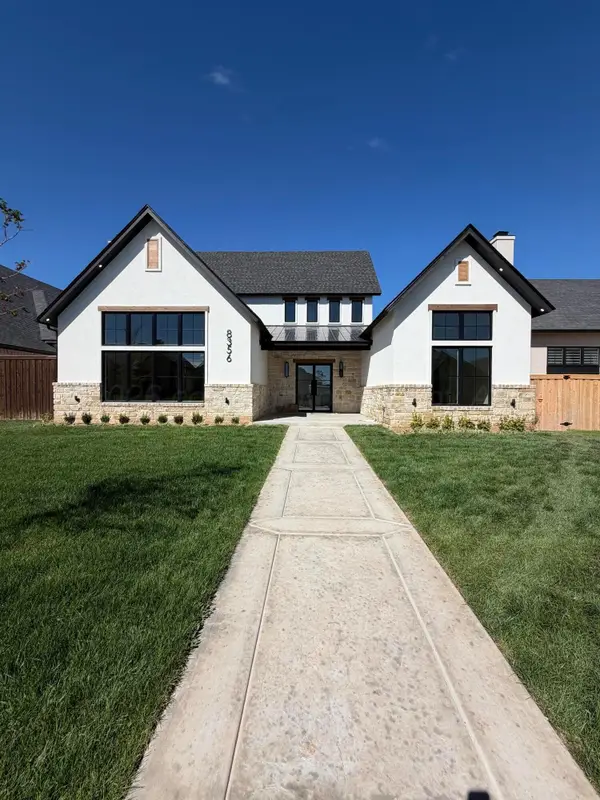 $1,029,000Pending4 beds 5 baths
8356 N Continental Parkway, Amarillo, TX 79119-7097
MLS# 26-7815Listed by: LYONS REALTY- New
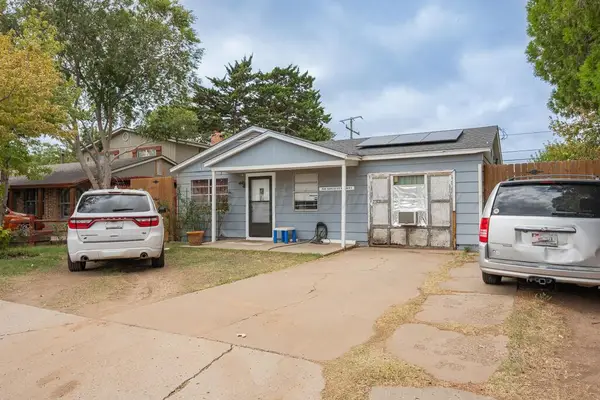 $84,900Active3 beds 1 baths
1018 S Eastern Street, Amarillo, TX 79104
MLS# 26-7813Listed by: KELLER WILLIAMS REALTY AMARILLO - New
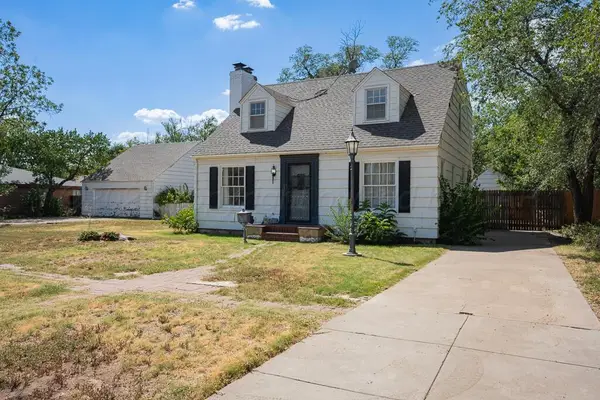 $235,000Active3 beds 2 baths1,743 sq. ft.
2902 S Tyler Street, Amarillo, TX 79109
MLS# 26-7808Listed by: EXP REALTY, LLC - Open Sun, 2 to 4pmNew
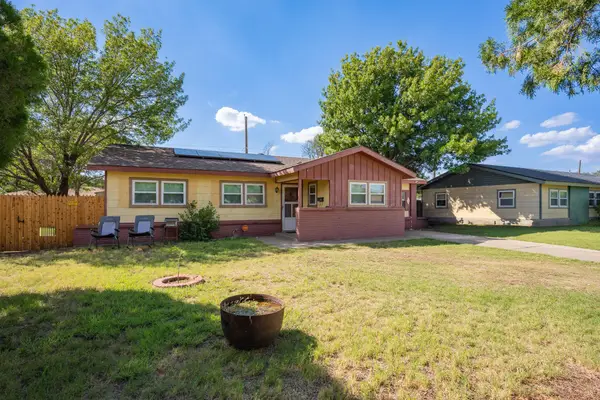 $185,000Active3 beds 2 baths1,488 sq. ft.
3204 Pryor Street, Amarillo, TX 79103-7327
MLS# 26-7811Listed by: KELLER WILLIAMS REALTY AMARILLO


Protect your home and budget from life's surprises with an Assurant Home Warranty, backed by a partner that supports you through every step of homeownership. Explore Plans.
© 2023 - 2026 ERA Franchise Systems LLC. All rights reserved. ERA Franchise Systems LLC fully supports the principles of the Fair Housing Act and the Equal Opportunity Act. ERA, ERA Real Estate powered, and their respective logos are registered service marks of ERA Franchise Systems LLC. Each office is independently owned and operated.