
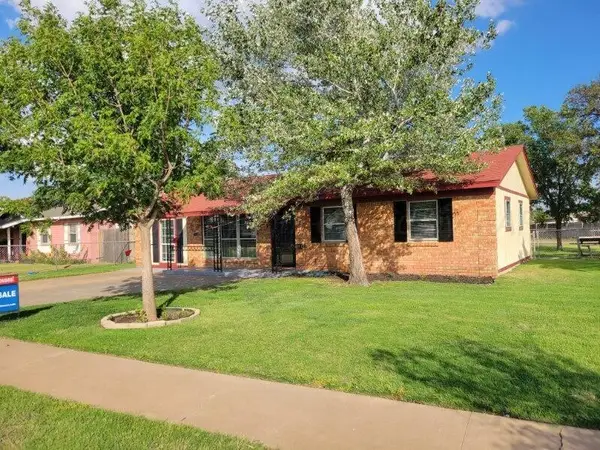
6300 Cedar Hollow Drive, Amarillo, TX 79124-1227
Local realty services provided by:ERA Courtyard Real Estate
6300 Cedar Hollow Drive,Amarillo, TX 79124-1227
$375,000
- 4 Beds
- 3 Baths
- 2,399 sq. ft.
- Single family
- Active
Listed by: jennifer rosenbach
Office: amarillo's parkview realty, llc.
MLS#:26-7876
Source:TX_AAOR
Price summary
- Price:$375,000
- Price per sq. ft.:$156.32
About this home
Located on a secluded street in Westcliff, this 4 bedroom, 3 bathroom home offers an impressive amount of space inside and out. The thoughtfully designed floor plan features high ceilings, a spacious living room with a fireplace, a large dining room, and a roomy kitchen with a separate dinette, making it easy to gather, entertain, and enjoy everyday living. All four bedrooms include walk-in closets, and the 3 car garage provides plenty of room for vehicles and storage. Step outside to a massive backyard with plenty of space to create the outdoor setup you've been dreaming of. With a recently replaced roof and a floor plan that offers so much to work with, this home is ready for its next owner to bring their personal style and vision to the finishing touches. Ready to make your own!
Contact an agent
Home facts
- Year built:1996
- Listing ID #:26-7876
- Added:1 day(s) ago
- Updated:October 02, 2026 at 07:16 PM
Rooms and interior
- Bedrooms:4
- Total bathrooms:3
- Full bathrooms:2
- Half bathrooms:1
- Dining Description:Dining Room - Formal, Dining Room - Kit Cm
- Kitchen Description:Pantry
- Living area:2,399 sq. ft.
Heating and cooling
- Cooling:Electric
- Heating:Central
Structure and exterior
- Year built:1996
- Building area:2,399 sq. ft.
- Construction Materials:Brick Veneer
- Foundation Description:Slab
Schools
- High school:Tascosa
- Middle school:De Zavala
- Elementary school:Woodlands
Utilities
- Water:City
- Sewer:City
Finances and disclosures
- Price:$375,000
- Price per sq. ft.:$156.32
Features and amenities
- Laundry features:Utility Room
- Amenities:Isolated Master
Parking
- Parking description:Garage Faces Front
- Garage spaces:3
New listings near 6300 Cedar Hollow Drive
- New
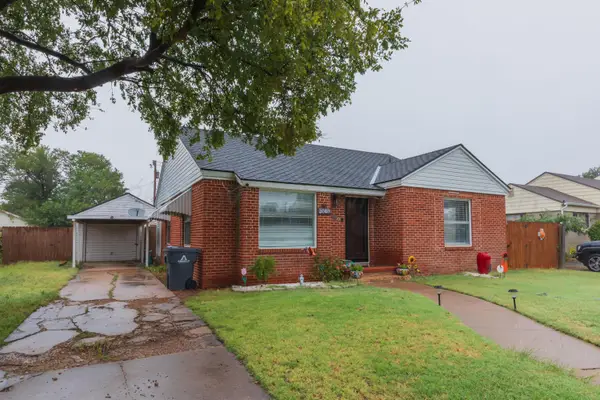 $185,000Active2 beds 1 baths1,168 sq. ft.
4826 SW 10th Avenue, Amarillo, TX 79106-5512
MLS# 26-7875Listed by: COLDWELL BANKER FIRST EQUITY - New
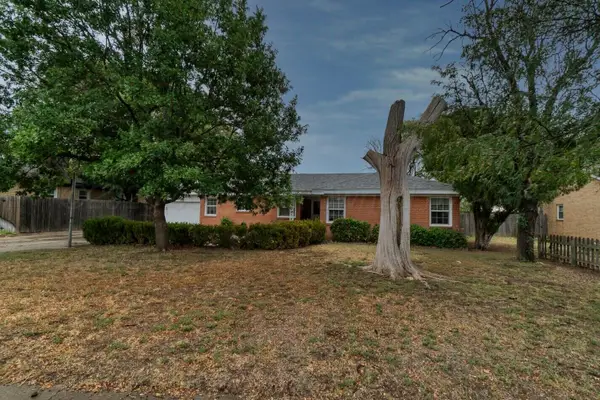 $189,900Active3 beds 1 baths1,383 sq. ft.
1823 S Virginia Street, Amarillo, TX 79106
MLS# 26-7877Listed by: GLENN CROWDER REAL ESTATE - New
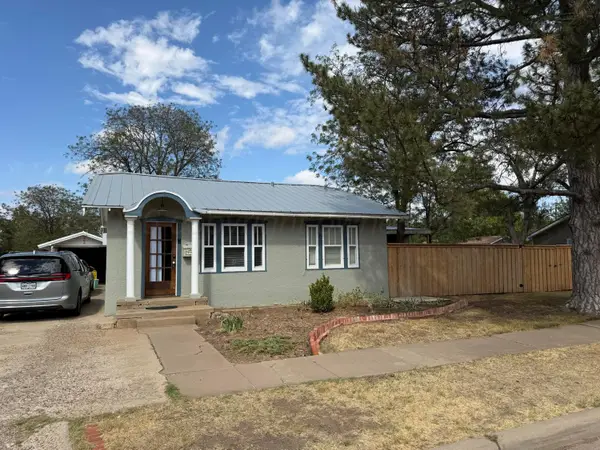 $157,500Active2 beds 1 baths1,261 sq. ft.
4246 SW 12th Avenue, Amarillo, TX 79106-5517
MLS# 26-7878Listed by: FRENCH AND CO., REALTORS - New
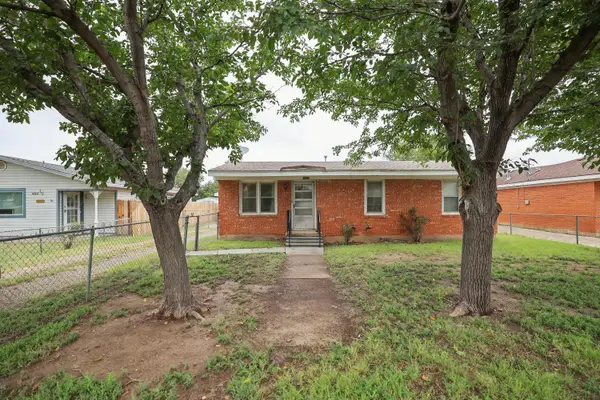 $135,000Active3 beds 1 baths869 sq. ft.
4305 SE 16th Avenue, Amarillo, TX 79104-4112
MLS# 26-7870Listed by: KELLER WILLIAMS REALTY AMARILLO - New
 $169,700.77Active3 beds 2 baths1,248 sq. ft.
1031 Sunrise Drive, Amarillo, TX 79104
MLS# 26-7868Listed by: LANDMARK REALTY AMARILLO - Open Sun, 2 to 4pmNew
 $849,900Active4 beds 3 baths3,157 sq. ft.
1401 Herring Ranch, Amarillo, TX 79124-0012
MLS# 26-7859Listed by: LLANO REALTY, LLC - New
 $149,500Active3 beds 2 baths1,360 sq. ft.
85 N Alabama Street, Amarillo, TX 79106
MLS# 26-7860Listed by: VAN PELT REAL ESTATE - New
 $45,000Active1.05 Acres
13205 Ariana Road, Amarillo, TX 79124
MLS# 26-7862Listed by: MORELAND REAL ESTATE GROUP - New
 $269,000Active3 beds 2 baths1,523 sq. ft.
7201 Sinclair Street, Amarillo, TX 79119-6748
MLS# 26-7863Listed by: TRIANGLE REALTY, LLC


Protect your home and budget from life's surprises with an Assurant Home Warranty, backed by a partner that supports you through every step of homeownership. Explore Plans.
© 2023 - 2026 ERA Franchise Systems LLC. All rights reserved. ERA Franchise Systems LLC fully supports the principles of the Fair Housing Act and the Equal Opportunity Act. ERA, ERA Real Estate powered, and their respective logos are registered service marks of ERA Franchise Systems LLC. Each office is independently owned and operated.