
6411 Andover Drive, Amarillo, TX 79109-6457
Local realty services provided by:ERA Courtyard Real Estate
6411 Andover Drive,Amarillo, TX 79109-6457
$374,500
- 3 Beds
- 2 Baths
- 2,603 sq. ft.
- Single family
- Active
Listed by: carrie ives
Office: heartland realty
MLS#:26-7388
Source:TX_AAOR
Price summary
- Price:$374,500
- Price per sq. ft.:$143.87
About this home
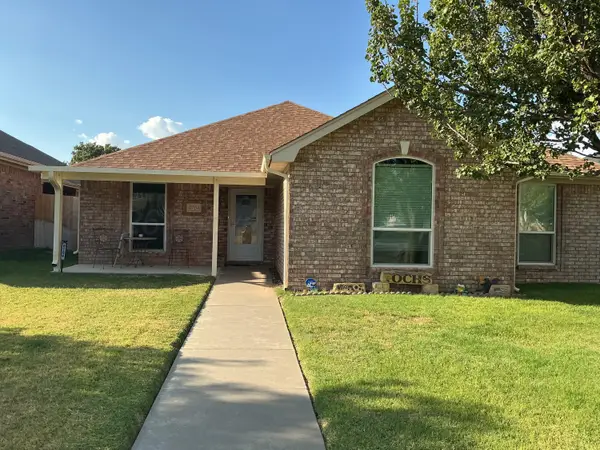
Superb in South Park! This extra special home is located on tree lined street and just might be the one you've been waiting for! Welcoming entry leads to spacious living area with corner gas log fireplace. Be ready for the holidays in this lovely dining room or hangout in the breakfast area. Kitchen has plenty of storage, granite counters, and quality wood stained cabinets. Sunroom has 2 built in desk spaces plus wonderful storage for books or collectables. Large game room for the pool table or extra living. Primary bedroom suite has ensuite with step in shower, double sinks and walk-in closet. 2nd & 3rd bedrooms have nice closets and share a full bath. Good sized backyard with cozy pergola and room for friends & football. Updated tile, carpet, paint, appliances. See it quick!
Contact an agent
Home facts
- Year built:1990
- Listing ID #:26-7388
- Added:1 day(s) ago
- Updated:September 13, 2026 at 12:53 AM
Rooms and interior
- Bedrooms:3
- Total bathrooms:2
- Full bathrooms:1
- Rooms Total:8
- Dining Description:Dining Room - Formal
- Kitchen Description:Cooktop, Dishwasher, Microwave, Pantry
- Living area:2,603 sq. ft.
Heating and cooling
- Cooling:Central Air, Electric, Unit - 1
- Heating:Central, Natural gas, Unit - 1
- Central air:Yes
Structure and exterior
- Year built:1990
- Building area:2,603 sq. ft.
- Lot area:0.22 Acres
- Construction Materials:Brick Veneer, Wood siding
- Foundation Description:Slab
Schools
- High school:Amarillo
- Middle school:Bonham
- Elementary school:Windsor
Utilities
- Water:City
- Sewer:City
Finances and disclosures
- Price:$374,500
- Price per sq. ft.:$143.87
Features and amenities
- Appliances:Cooktop, Dishwasher, Microwave
- Laundry features:Hook-Up Electric, Utility Room
- Amenities:Isolated Master, Library, Living Areas, Skylight(s)
Parking
- Parking description:Garage Door Opener, Garage Faces Rear
- Garage spaces:2
New listings near 6411 Andover Drive
- Open Sun, 1:30 to 2:30pmNew
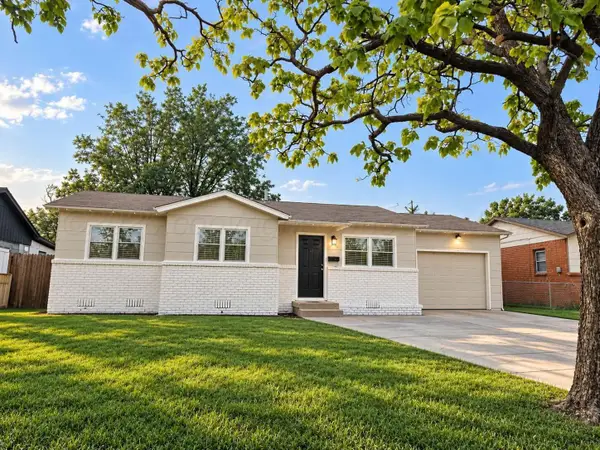 $170,000Active-- beds 2 baths1,792 sq. ft.
314 S Milam Street, Amarillo, TX 79106
MLS# 26-7384Listed by: EXECUTIVE REALTY - New
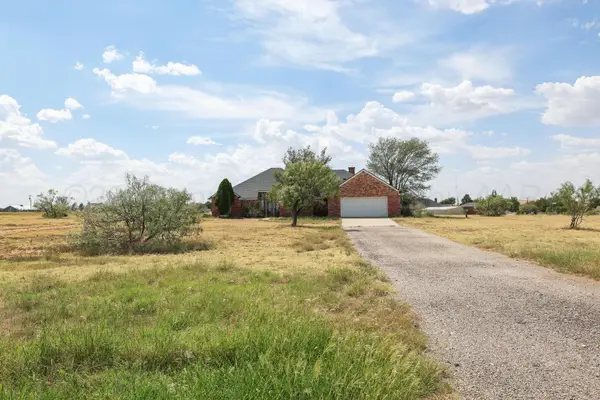 $435,000Active3 beds 3 baths2,716 sq. ft.
1401 Daws Drive, Amarillo, TX 79124-3748
MLS# 26-7385Listed by: KELLER WILLIAMS REALTY AMARILLO - New
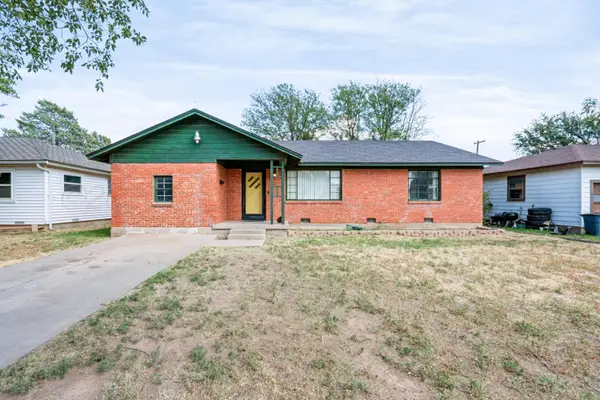 $189,000Active4 beds 2 baths1,608 sq. ft.
4119 Crockett Street, Amarillo, TX 79110
MLS# 26-7386Listed by: KELLER WILLIAMS REALTY AMARILLO - New
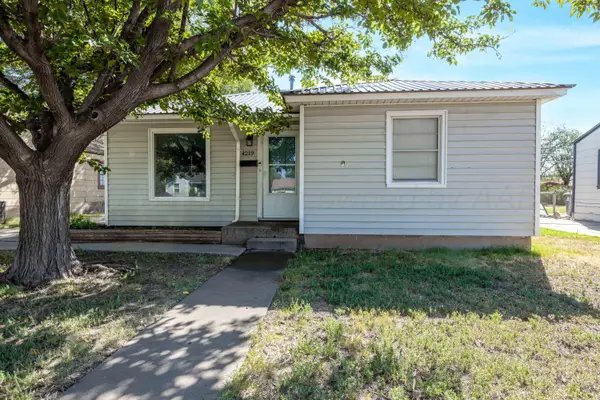 $132,000Active2 beds 1 baths716 sq. ft.
4219 Gables Street, Amarillo, TX 79110-2124
MLS# 26-7382Listed by: FATHOM REALTY, LLC - New
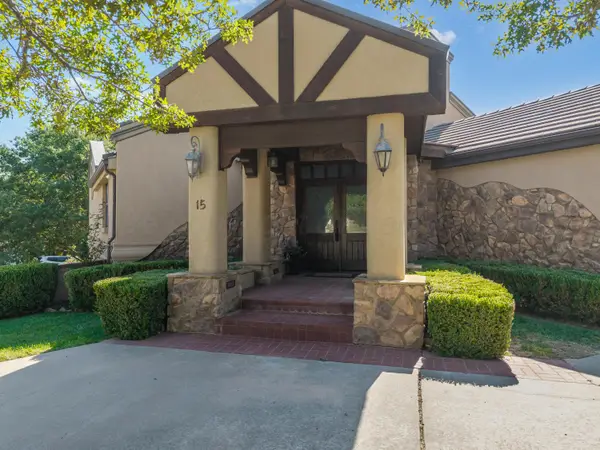 $595,000Active3 beds 3 baths3,312 sq. ft.
15 Didrickson Lane, Amarillo, TX 79124-1709
MLS# 26-7376Listed by: PALO DURO REAL ESTATE - New
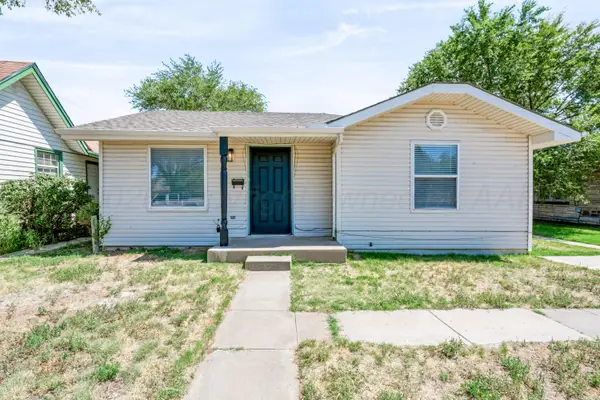 $119,000Active2 beds 1 baths860 sq. ft.
3903 S Harrison Street, Amarillo, TX 79110-1618
MLS# 26-7377Listed by: KELLER WILLIAMS REALTY AMARILLO - New
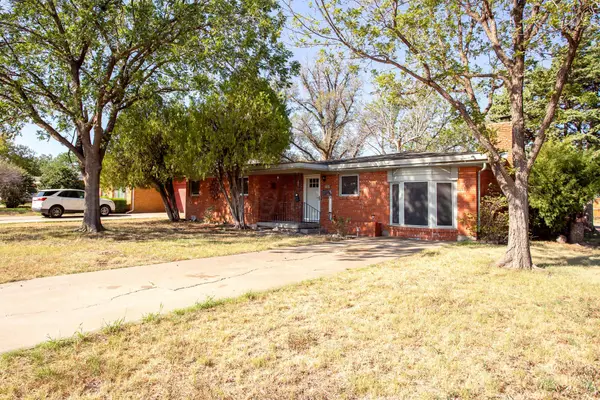 $180,000Active3 beds 2 baths1,466 sq. ft.
3500 Lynette Drive, Amarillo, TX 79109
MLS# 26-7371Listed by: EXP REALTY, LLC - New
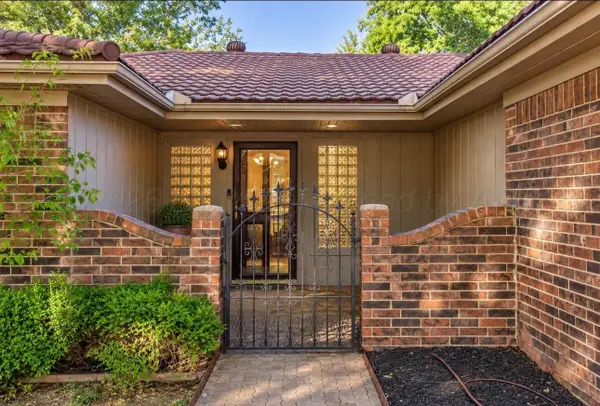 $280,000Active3 beds 2 baths2,135 sq. ft.
4410 Kingston Road, Amarillo, TX 79109
MLS# 26-7373Listed by: EXP REALTY, LLC - New
 $299,000Active3 beds 2 baths1,699 sq. ft.
6704 Admiral Court, Amarillo, TX 79124
MLS# 26-7368Listed by: CENTURY 21 BOSTON COMPANY


Protect your home and budget from life's surprises with an Assurant Home Warranty, backed by a partner that supports you through every step of homeownership. Explore Plans.
© 2023 - 2026 ERA Franchise Systems LLC. All rights reserved. ERA Franchise Systems LLC fully supports the principles of the Fair Housing Act and the Equal Opportunity Act. ERA, ERA Real Estate powered, and their respective logos are registered service marks of ERA Franchise Systems LLC. Each office is independently owned and operated.