
6704 Michelle Drive, Amarillo, TX 79109
Local realty services provided by:ERA Courtyard Real Estate
6704 Michelle Drive,Amarillo, TX 79109
$275,000
- 3 Beds
- 2 Baths
- 1,477 sq. ft.
- Single family
- Active
Listed by: jordan gilley
Office: moreland real estate group
MLS#:26-8953
Source:TX_AAOR
Price summary
- Price:$275,000
- Price per sq. ft.:$186.19
About this home
Welcome to this well-maintained 3-bedroom, 2-bathroom home in the highly sought-after City Park neighborhood! Great curb appeal welcomes you inside to a spacious living room featuring a brick gas-log fireplace and abundant natural light. Wood-look ceramic tile flows throughout the living room, kitchen, and hallways, offering both style and durability. The thoughtfully designed layout includes a convenient mudroom bench off the garage, generous storage throughout, spacious closets, and a guest bathroom with a double-sink vanity. Step outside to enjoy a great backyard with a covered patio, perfect for relaxing or entertaining. A wonderful home in a fantastic location!
Contact an agent
Home facts
- Year built:1984
- Listing ID #:26-8953
- Added:1 day(s) ago
- Updated:November 16, 2026 at 12:55 PM
Rooms and interior
- Bedrooms:3
- Total bathrooms:2
- Full bathrooms:2
- Rooms Total:6
- Kitchen Description:Dishwasher, Disposal, Microwave, Oven, Range
- Living area:1,477 sq. ft.
Heating and cooling
- Cooling:Central Air, Electric, Unit - 1
- Heating:Electric, Natural gas, Unit - 1
- Central air:Yes
Structure and exterior
- Year built:1984
- Building area:1,477 sq. ft.
- Foundation Description:Slab
Schools
- High school:Amarillo
- Middle school:Bonham
- Elementary school:Windsor
Utilities
- Water:City
- Sewer:City
Finances and disclosures
- Price:$275,000
- Price per sq. ft.:$186.19
Features and amenities
- Appliances:Dishwasher, Disposal, Microwave, Oven, Range
- Amenities:Living Areas
Parking
- Parking description:Garage Door Opener, Garage Faces Rear
- Garage spaces:2
New listings near 6704 Michelle Drive
- New
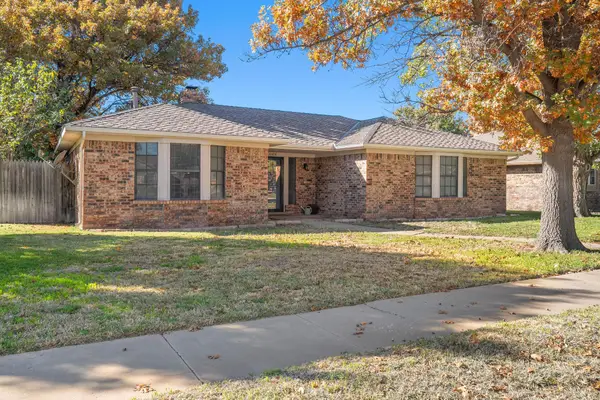 $265,000Active3 beds 2 baths1,574 sq. ft.
6414 Drexel Road, Canyon, TX 79109-6516
MLS# 26-8959Listed by: WESTERN HERITAGE REALTY & INVESTMENTS - New
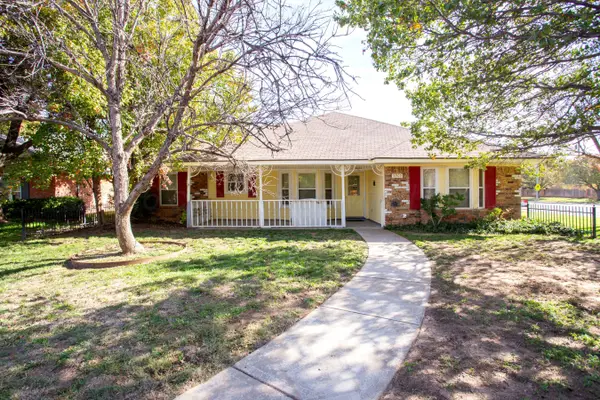 $225,000Active3 beds 2 baths1,718 sq. ft.
5905 Ellsworth Place, Amarillo, TX 79109-7108
MLS# 26-8962Listed by: FATHOM REALTY, LLC - New
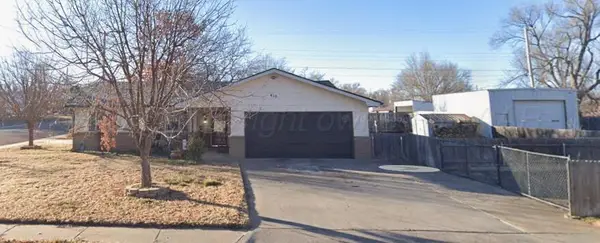 $240,000Active3 beds 2 baths1,331 sq. ft.
410 Kelly Place, Amarillo, TX 79108-4226
MLS# 26-8960Listed by: KELLER WILLIAMS REALTY AMARILLO - New
 $174,900Active4 beds 2 baths1,434 sq. ft.
816 S Louisiana Street, Amarillo, TX 79106-6598
MLS# 26-8942Listed by: KELLER WILLIAMS REALTY AMARILLO - New
 $349,900Active3 beds 2 baths2,086 sq. ft.
6801 Lost Canyon Drive, Amarillo, TX 79124-1417
MLS# 26-8938Listed by: KELLER WILLIAMS REALTY AMARILLO - New
 $185,000Active3 beds 2 baths1,296 sq. ft.
1125 Sterling Drive, Amarillo, TX 79110-3504
MLS# 26-8934Listed by: HERITAGE REAL ESTATE - New
 $84,900Active3 beds 1 baths768 sq. ft.
820 S Highland Street, Amarillo, TX 79104-2012
MLS# 26-8935Listed by: HERITAGE REAL ESTATE - New
 $288,000Active3 beds 2 baths1,867 sq. ft.
4110 Oneill Drive, Amarillo, TX 79109-5021
MLS# 26-8916Listed by: COLDWELL BANKER FIRST EQUITY - New
 $216,250Active3 beds 2 baths1,250 sq. ft.
4809 Stoney Fork Street, Amarillo, TX 79118
MLS# 26-8917Listed by: HOMESUSA.COM


Protect your home and budget from life's surprises with an Assurant Home Warranty, backed by a partner that supports you through every step of homeownership. Explore Plans.
© 2023 - 2026 ERA Franchise Systems LLC. All rights reserved. ERA Franchise Systems LLC fully supports the principles of the Fair Housing Act and the Equal Opportunity Act. ERA, ERA Real Estate powered, and their respective logos are registered service marks of ERA Franchise Systems LLC. Each office is independently owned and operated.