
4809 Stoney Fork Street, Amarillo, TX 79118
Local realty services provided by:ERA Courtyard Real Estate
4809 Stoney Fork Street,Amarillo, TX 79118
$216,250
- 3 Beds
- 2 Baths
- 1,250 sq. ft.
- Single family
- Active
Listed by: ben caballero
Office: homesusa.com
MLS#:26-8917
Source:TX_AAOR
Price summary
- Price:$216,250
- Price per sq. ft.:$173
About this home
MLS# 26-8917 - Built by Bluehaven Homes - Ready Now ~ *** Up to $10,000 in closing cost assistance available! *** This 3-bedroom, 2-bathroom, 1-car garage home offers a perfect blend of style and functionality. The brick exterior provides classic curb appeal and durability, while the open-concept design maximizes space. Inside, the spacious living area flows into the kitchen and dining space, creating a welcoming atmosphere. The kitchen features modern appliances, ample storage, and a smart layout for easy meal prep. The primary suite offers a private retreat with an en-suite bathroom, while two additional bedrooms provide flexibility for family, guests, or a home office. A second full bath serves the additional bedrooms.
Contact an agent
Home facts
- Year built:2026
- Listing ID #:26-8917
- Added:1 day(s) ago
- Updated:November 13, 2026 at 09:55 PM
Rooms and interior
- Bedrooms:3
- Total bathrooms:2
- Full bathrooms:2
- Rooms Total:5
- Dining Description:Dining Room - Kit Cm
- Kitchen Description:Dishwasher, Disposal, Microwave, Range
- Living area:1,250 sq. ft.
Heating and cooling
- Cooling:Central Air, Electric
- Heating:Electric, Heat Pump
- Central air:Yes
Structure and exterior
- Year built:2026
- Building area:1,250 sq. ft.
- Lot area:0.13 Acres
- Construction Materials:Brick Veneer
- Foundation Description:Slab
Schools
- High school:Caprock
- Middle school:Bowie
- Elementary school:Tradewind
Utilities
- Water:City
- Sewer:City
Finances and disclosures
- Price:$216,250
- Price per sq. ft.:$173
Features and amenities
- Appliances:Dishwasher, Disposal, Microwave, Range
- Laundry features:Hook-Up Electric, Utility Room
- Amenities:Isolated Master, Living Areas
Parking
- Parking description:Garage Door Opener, Garage Faces Front
- Garage spaces:1
New listings near 4809 Stoney Fork Street
- Open Sun, 2 to 4pmNew
 $288,000Active3 beds 2 baths1,867 sq. ft.
4110 Oneill Drive, Amarillo, TX 79109-5021
MLS# 26-8916Listed by: COLDWELL BANKER FIRST EQUITY - New
 $169,900Active3 beds 2 baths1,115 sq. ft.
2801 Browning Street, Amarillo, TX 79103
MLS# 26-8914Listed by: KELLER WILLIAMS REALTY AMARILLO - New
 $55,000Active0 Acres
1651 Blakely Hollow Drive, Amarillo, TX 79124
MLS# 26-8907Listed by: WEST TEXAS REALTY GROUP - New
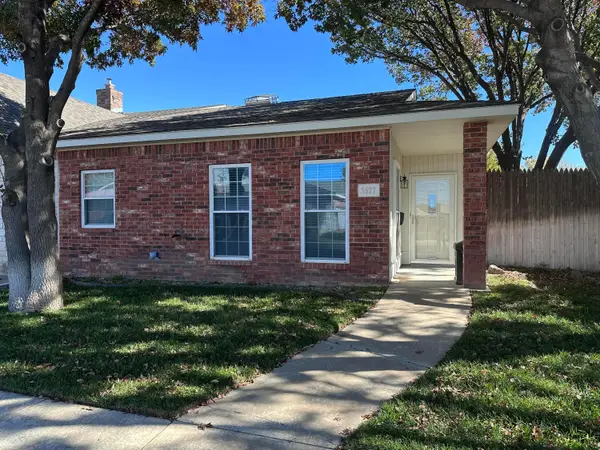 $249,000Active2 beds 2 baths1,616 sq. ft.
3527 W Point Drive, Amarillo, TX 79121-1757
MLS# 26-8911Listed by: JUSTUS LEAGUE REALTY - New
 $269,900Active3 beds 2 baths1,394 sq. ft.
2005 SW 59th Avenue, Amarillo, TX 79118-7863
MLS# 26-8912Listed by: MORELAND REAL ESTATE GROUP - New
 $329,000Active3 beds 2 baths1,832 sq. ft.
2801 Bismarck Avenue, Amarillo, TX 79118-8281
MLS# 26-8913Listed by: PALO DURO REAL ESTATE - New
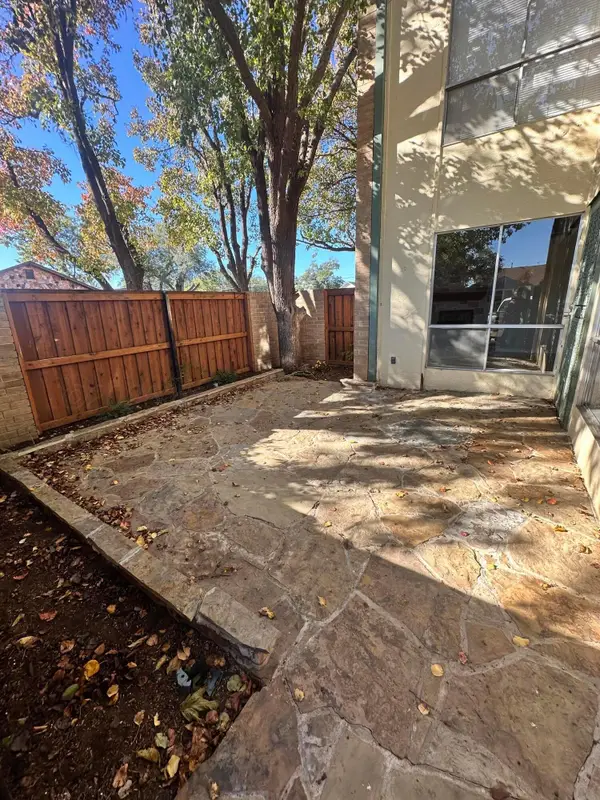 $130,000Active2 beds 2 baths983 sq. ft.
2400 S Polk- Unit 120 Street, Amarillo, TX 79109-2856
MLS# 26-8898Listed by: PACE REALTY GROUP - New
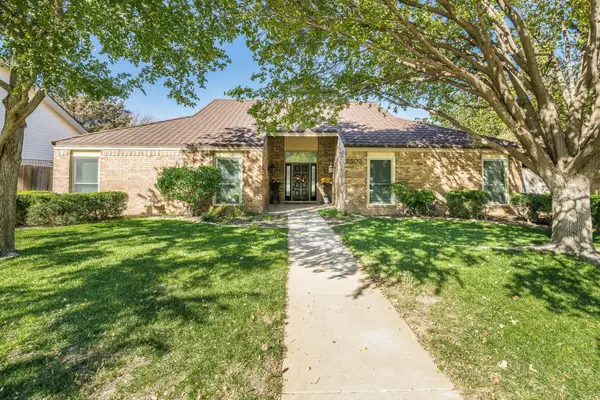 $335,000Active3 beds 2 baths2,176 sq. ft.
6802 Cloud Crest Drive, Amarillo, TX 79124-1403
MLS# 26-8902Listed by: KELLER WILLIAMS REALTY AMARILLO - New
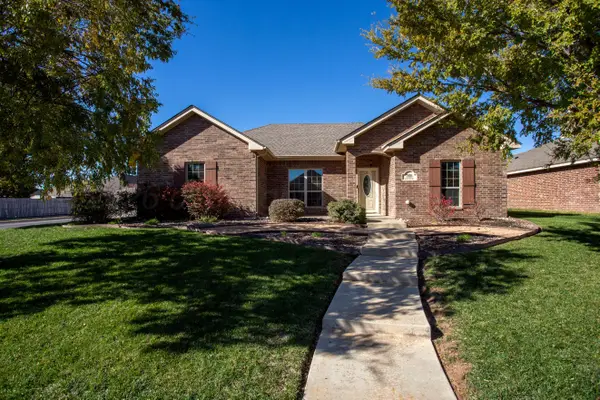 $310,000Active3 beds 2 baths1,603 sq. ft.
7916 Shreveport Drive, Amarillo, TX 79118
MLS# 26-8904Listed by: LYONS REALTY


Protect your home and budget from life's surprises with an Assurant Home Warranty, backed by a partner that supports you through every step of homeownership. Explore Plans.
© 2023 - 2026 ERA Franchise Systems LLC. All rights reserved. ERA Franchise Systems LLC fully supports the principles of the Fair Housing Act and the Equal Opportunity Act. ERA, ERA Real Estate powered, and their respective logos are registered service marks of ERA Franchise Systems LLC. Each office is independently owned and operated.