
6901 Michelle Drive, Amarillo, TX 79109-7414
Local realty services provided by:ERA Courtyard Real Estate
6901 Michelle Drive,Amarillo, TX 79109-7414
$265,000
- 3 Beds
- 2 Baths
- 1,467 sq. ft.
- Single family
- Active
Listed by: jason riede, gary papay
Office: century 21 boston company
MLS#:26-8584
Source:TX_AAOR
Price summary
- Price:$265,000
- Price per sq. ft.:$180.64
About this home
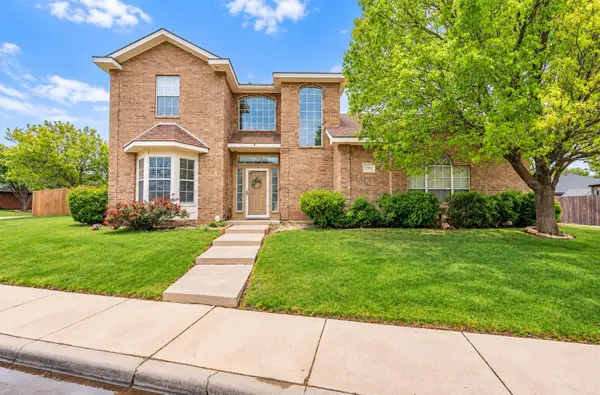
Beautifully updated and well-maintained 3-bedroom, 2-bath home offering 1,527 sq. ft. of comfortable living space. The updated kitchen features granite countertops, stainless steel appliances, and ample workspace. A cozy living room with a fireplace opens to a versatile enclosed sunroom, perfect as a playroom, hobby room, office, or additional living area. The spacious primary suite includes a walk-in closet and updated bath with dual vanities and a walk-in shower. Outside, enjoy a large backyard, 10x20 covered patio, 10x16 storage building with electricity and A/C, plus a 12x27 concrete pad with a 30-amp RV hookup. Unique amenities and flexible spaces make this home ideal for everyday living and entertaining.
Contact an agent
Home facts
- Year built:1992
- Listing ID #:26-8584
- Added:1 day(s) ago
- Updated:October 31, 2026 at 06:15 PM
Rooms and interior
- Bedrooms:3
- Total bathrooms:2
- Full bathrooms:2
- Dining Description:Dining Room - Kit Cm
- Kitchen Description:Dishwasher, Disposal, Microwave, Range
- Living area:1,467 sq. ft.
Heating and cooling
- Cooling:Central Air, Electric, Unit - 1
- Heating:Central, Natural gas, Unit - 1
- Central air:Yes
Structure and exterior
- Year built:1992
- Building area:1,467 sq. ft.
- Lot Features:Corner Lot
- Construction Materials:Brick Veneer
- Foundation Description:Slab
Schools
- High school:Amarillo
- Middle school:Bonham
- Elementary school:Windsor
Utilities
- Water:City
- Sewer:City
Finances and disclosures
- Price:$265,000
- Price per sq. ft.:$180.64
Features and amenities
- Appliances:Dishwasher, Disposal, Microwave, Range
- Laundry features:Hook-Up Electric, Utility Room
- Amenities:Living Areas
Parking
- Parking description:Garage Door Opener, Garage Faces Side
- Garage spaces:2
New listings near 6901 Michelle Drive
- New
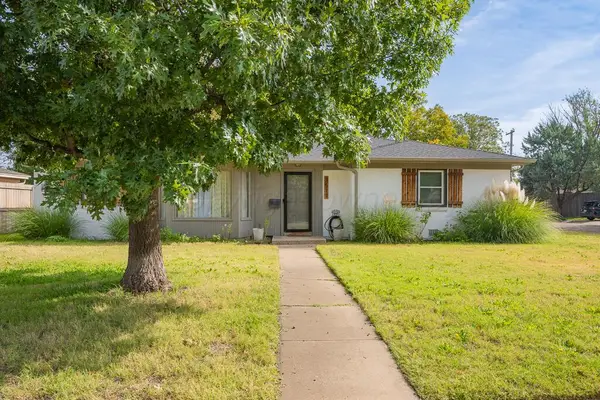 $239,900Active3 beds 2 baths1,884 sq. ft.
3517 S Lamar Street, Amarillo, TX 79109-4819
MLS# 26-8582Listed by: AMARILLO'S PARKVIEW REALTY, LLC - New
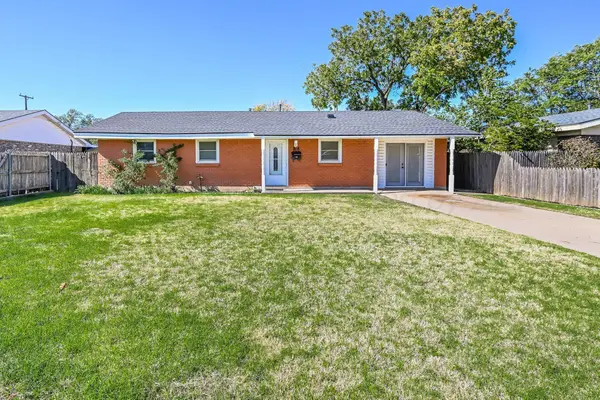 $176,500Active3 beds 1 baths1,350 sq. ft.
1118 Smiley Street, Amarillo, TX 79106-4221
MLS# 26-8583Listed by: ADDRESSES OF AMARILLO, REALTORS - New
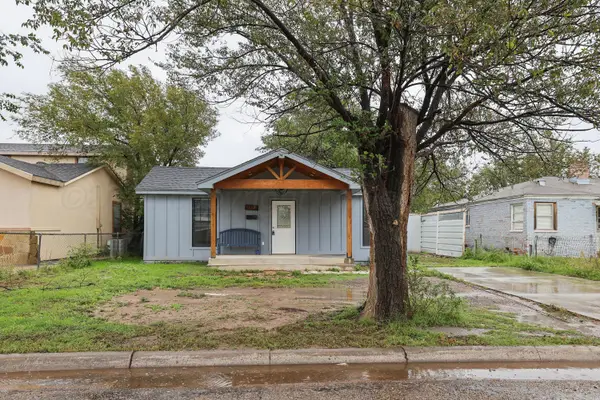 $135,000Active3 beds 1 baths957 sq. ft.
1004 N Woodland Street, Amarillo, TX 79107
MLS# 26-8578Listed by: KELLER WILLIAMS REALTY AMARILLO - New
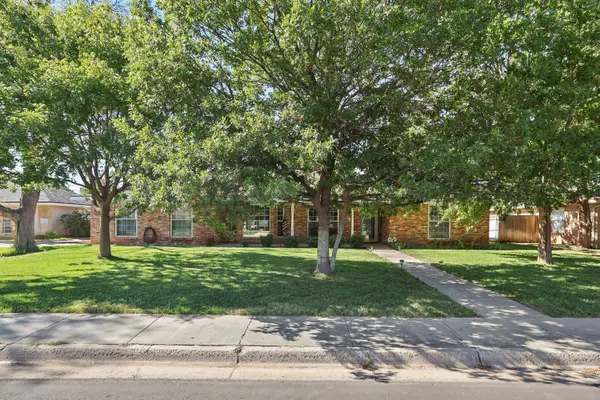 $422,500Active4 beds 3 baths2,751 sq. ft.
3508 Langtry Drive, Amarillo, TX 79109-3924
MLS# 26-8575Listed by: KELLER WILLIAMS REALTY AMARILLO - New
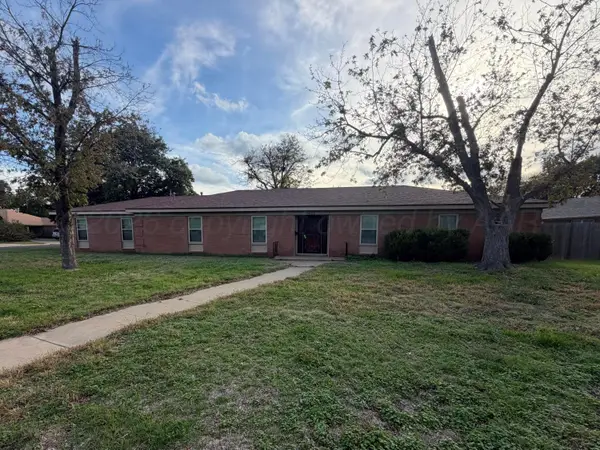 $320,000Active3 beds 3 baths2,269 sq. ft.
3822 Carlton Drive, Amarillo, TX 79109-4022
MLS# 26-8573Listed by: KELLER WILLIAMS REALTY AMARILLO - New
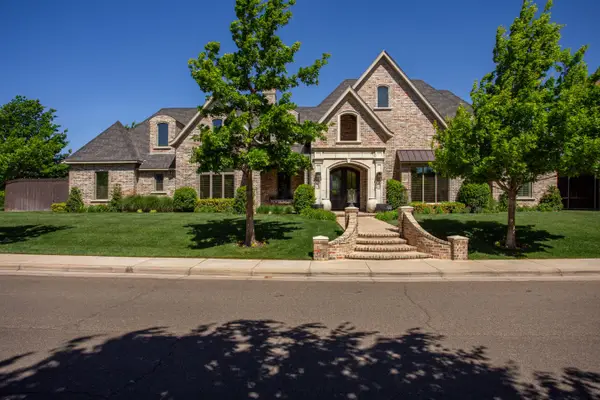 $1,349,000Active4 beds 5 baths4,137 sq. ft.
8004 Valcour Drive, Amarillo, TX 79119
MLS# 26-8570Listed by: CROSSPOINT REAL ESTATE GROUP - New
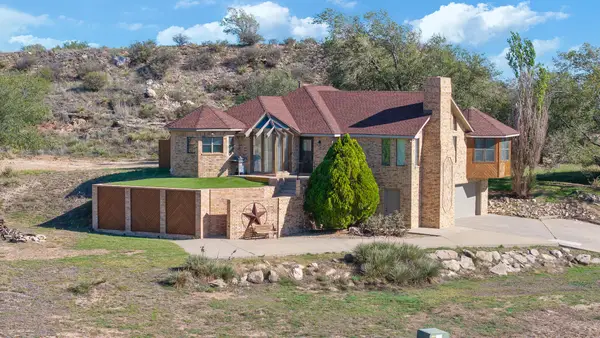 $369,500Active3 beds 2 baths2,165 sq. ft.
2 Stonebridge Gate, Amarillo, TX 79124-5701
MLS# 26-8568Listed by: ROCKONE REALTY, LLC - New
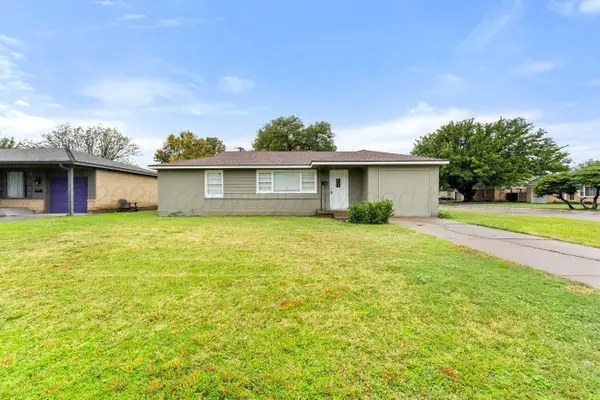 $239,000Active3 beds 2 baths1,591 sq. ft.
3300 Lynette Drive, Amarillo, TX 79109
MLS# 26-8561Listed by: EXP REALTY, LLC - New
 $355,000Active4 beds 3 baths2,173 sq. ft.
7001 Glenoak Lane, Amarillo, TX 79109-6882
MLS# 26-8563Listed by: ONDEMAND REALTY


Protect your home and budget from life's surprises with an Assurant Home Warranty, backed by a partner that supports you through every step of homeownership. Explore Plans.
© 2023 - 2026 ERA Franchise Systems LLC. All rights reserved. ERA Franchise Systems LLC fully supports the principles of the Fair Housing Act and the Equal Opportunity Act. ERA, ERA Real Estate powered, and their respective logos are registered service marks of ERA Franchise Systems LLC. Each office is independently owned and operated.