
7027 Oneill Drive, Amarillo, TX 79109-5050
Local realty services provided by:ERA Courtyard Real Estate
7027 Oneill Drive,Amarillo, TX 79109-5050
$540,000
- 4 Beds
- 3 Baths
- 3,312 sq. ft.
- Single family
- Active
Listed by: reanne rudd
Office: keller williams realty amarillo
MLS#:26-6514
Source:TX_AAOR
Price summary
- Price:$540,000
- Price per sq. ft.:$163.04
About this home
Welcome home to this beautifully updated 4-bedroom, 2.5-bath property offering comfort, functionality, and plenty of space to enjoy! Featuring newer flooring and fresh paint throughout, this home feels bright and inviting. The updated guest bathroom boasts a convenient double-sink vanity, while two spacious living areas provide flexibility for entertaining, relaxing, or family gatherings. A dedicated office offers the perfect space for working from home or a quiet study. Step outside to enjoy your very own in-ground pool, creating the perfect backyard retreat for summer days and entertaining. With thoughtful updates and versatile living spaces, this home is ready for you to make it your own!
Contact an agent
Home facts
- Year built:1978
- Listing ID #:26-6514
- Added:12 day(s) ago
- Updated:August 25, 2026 at 09:01 PM
Rooms and interior
- Bedrooms:4
- Total bathrooms:3
- Full bathrooms:2
- Half bathrooms:1
- Dining Description:Dining Room - Formal
- Kitchen Description:Cooktop, Dishwasher, Double Oven, Microwave
- Living area:3,312 sq. ft.
Heating and cooling
- Cooling:Central Air, Unit - 1
- Heating:Central, Unit - 1
- Central air:Yes
Structure and exterior
- Year built:1978
- Building area:3,312 sq. ft.
- Foundation Description:Slab
Schools
- High school:Amarillo
- Middle school:Bonham
- Elementary school:Puckett
Utilities
- Water:City
- Sewer:City
Finances and disclosures
- Price:$540,000
- Price per sq. ft.:$163.04
Features and amenities
- Appliances:Cooktop, Dishwasher, Double Oven, Microwave
- Laundry features:Utility Room
- Amenities:Living Areas
- Pool features:In Ground
Parking
- Parking description:Garage Door Opener, Garage Faces Front
- Garage spaces:2
New listings near 7027 Oneill Drive
- New
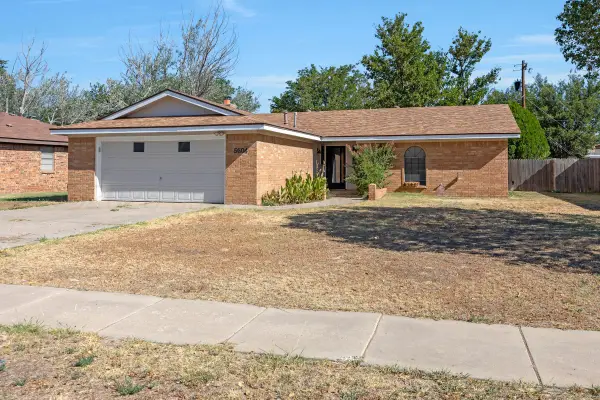 $199,000Active3 beds 2 baths1,606 sq. ft.
5604 SW 41st Avenue, Amarillo, TX 79109-5214
MLS# 26-6837Listed by: THATCHER REALTORS - New
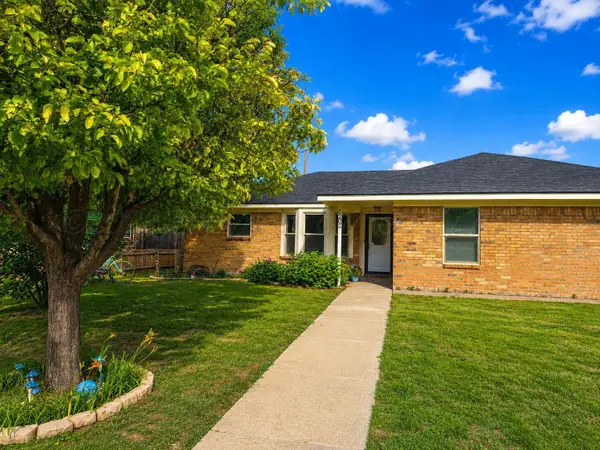 $269,900Active3 beds 2 baths1,724 sq. ft.
8202 Tejas Trail, Amarillo, TX 79110-4748
MLS# 26-6834Listed by: KELLER WILLIAMS REALTY AMARILLO - New
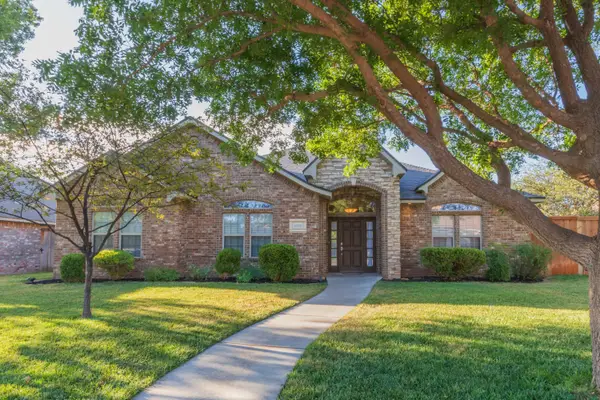 $389,900Active4 beds 2 baths2,294 sq. ft.
6909 Achieve Drive, Amarillo, TX 79119-7376
MLS# 26-6830Listed by: COLDWELL BANKER FIRST EQUITY - New
 $65,000Active2 beds 1 baths
1407 N Buchanan Street, Amarillo, TX 79107
MLS# 26-6833Listed by: KELLER WILLIAMS REALTY AMARILLO - New
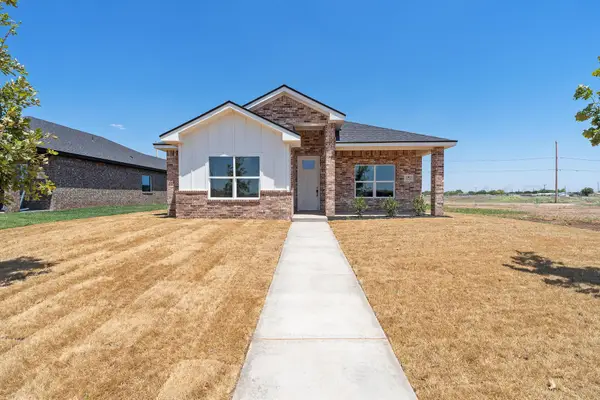 $285,000Active3 beds 2 baths1,642 sq. ft.
1903 Living Water Drive, Amarillo, TX 79118
MLS# 26-6826Listed by: KELLER WILLIAMS REALTY AMARILLO - New
 $239,200Active3 beds 2 baths
5005 Westway Trail, Amarillo, TX 79109
MLS# 26-6827Listed by: KELLER WILLIAMS REALTY AMARILLO - New
 $180,000Active3 beds 2 baths1,150 sq. ft.
4810 Mammoth Lane, Amarillo, TX 79110-2640
MLS# 26-6828Listed by: KELLER WILLIAMS REALTY AMARILLO - New
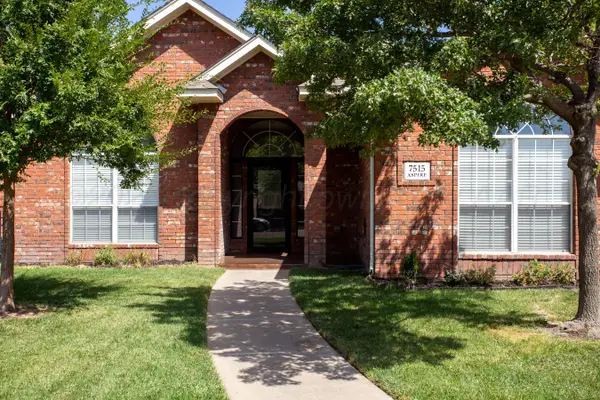 $334,900Active3 beds 2 baths2,134 sq. ft.
7515 Aspire Place, Amarillo, TX 79119-7328
MLS# 26-6815Listed by: MORELAND REAL ESTATE GROUP - New
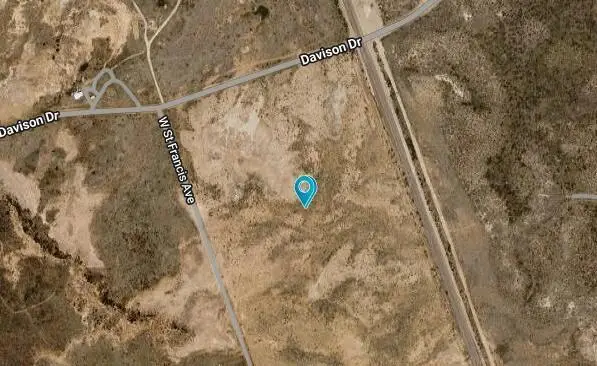 $140,000Active40 Acres
11 Tr 1 Gold Road, Amarillo, TX 79124
MLS# 26-6819Listed by: KELLER WILLIAMS REALTY AMARILLO - New
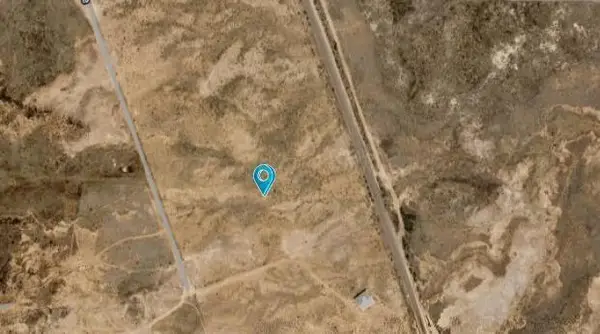 $160,000Active40 Acres
11 Tr 2 Gold Road, Amarillo, TX 79124
MLS# 26-6820Listed by: KELLER WILLIAMS REALTY AMARILLO


Protect your home and budget from life's surprises with an Assurant Home Warranty, backed by a partner that supports you through every step of homeownership. Explore Plans.
© 2023 - 2026 ERA Franchise Systems LLC. All rights reserved. ERA Franchise Systems LLC fully supports the principles of the Fair Housing Act and the Equal Opportunity Act. ERA, ERA Real Estate powered, and their respective logos are registered service marks of ERA Franchise Systems LLC. Each office is independently owned and operated.