
7515 Aspire Place, Amarillo, TX 79119-7328
Local realty services provided by:ERA Courtyard Real Estate
7515 Aspire Place,Amarillo, TX 79119-7328
$334,900
- 3 Beds
- 2 Baths
- 2,134 sq. ft.
- Single family
- Active
Listed by: heather kirk
Office: moreland real estate group
MLS#:26-6815
Source:TX_AAOR
Price summary
- Price:$334,900
- Price per sq. ft.:$156.94
About this home
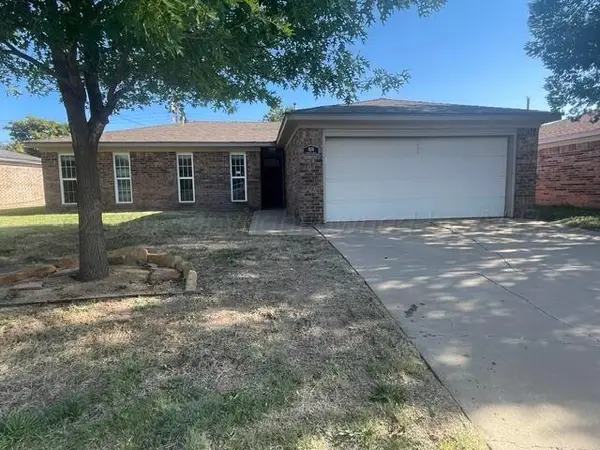
Fresh, clean and move-in ready, this beautifully updated 3/2/2 garden home in Westover Addn. offers 2,134 sq ft with a fresh coat of paint and new flooring throughout. The versatile layout includes two living spaces plus a flex room perfect for an office or hobby space. Step outside to a huge pergola-covered patio overlooking the low-maintenance side yard--ideal for relaxing or entertaining. Enjoy the convenience of having only the front yard to mow, plus RV parking in the back. Spacious, spotless and thoughtfully designed for easy living!
Contact an agent
Home facts
- Year built:1996
- Listing ID #:26-6815
- Added:1 day(s) ago
- Updated:August 25, 2026 at 11:55 AM
Rooms and interior
- Bedrooms:3
- Total bathrooms:2
- Full bathrooms:2
- Dining Description:Dining Room - Formal
- Kitchen Description:Cooktop, Dishwasher, Oven
- Living area:2,134 sq. ft.
Heating and cooling
- Cooling:Central Air, Electric
- Heating:Central, Natural gas
- Central air:Yes
Structure and exterior
- Year built:1996
- Building area:2,134 sq. ft.
- Lot area:0.15 Acres
- Lot Features:Cul-De-Sac
- Foundation Description:Slab
Schools
- High school:Randall
- Middle school:Greenways/West Plains
- Elementary school:Arden Road
Utilities
- Water:City
- Sewer:City
Finances and disclosures
- Price:$334,900
- Price per sq. ft.:$156.94
Features and amenities
- Appliances:Cooktop, Dishwasher, Oven
- Laundry features:Hook-Up Electric, Utility Room
- Amenities:Isolated Master, Living Areas, Skylight(s)
Parking
- Parking description:Additional Parking, Garage Door Opener, Garage Faces Rear, Rv Parking
- Garage spaces:1
New listings near 7515 Aspire Place
- New
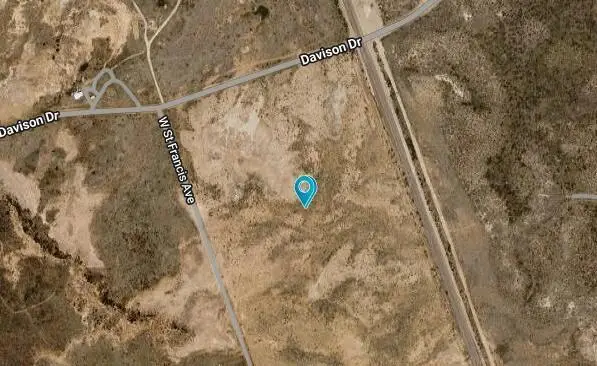 $140,000Active40 Acres
11 Tr 1 Gold Road, Amarillo, TX 79124
MLS# 26-6819Listed by: KELLER WILLIAMS REALTY AMARILLO - New
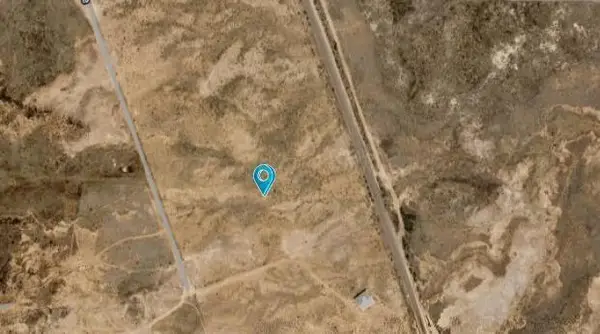 $160,000Active40 Acres
11 Tr 2 Gold Road, Amarillo, TX 79124
MLS# 26-6820Listed by: KELLER WILLIAMS REALTY AMARILLO - New
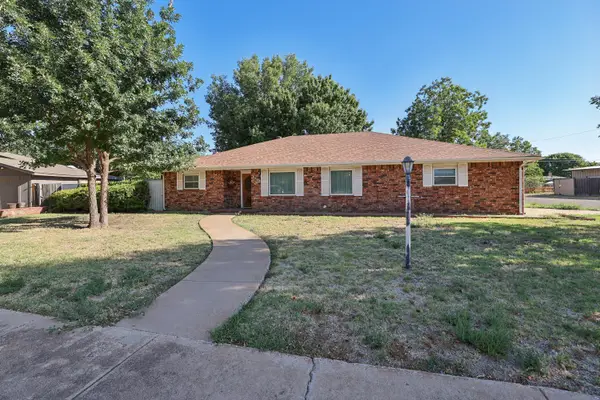 $257,000Active4 beds 3 baths1,965 sq. ft.
6619 Arroyo Drive, Amarillo, TX 79108-3601
MLS# 26-6809Listed by: KELLER WILLIAMS REALTY AMARILLO - New
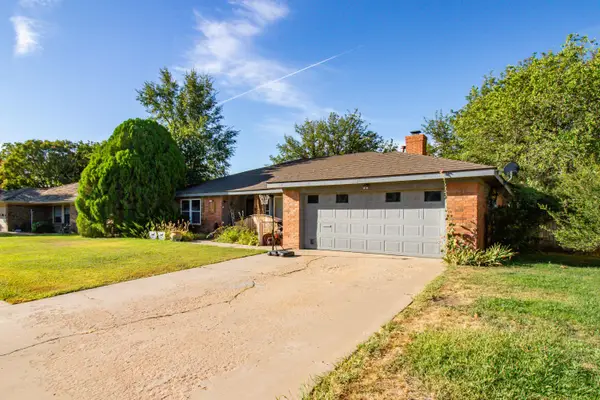 Listed by ERA$310,000Active4 beds 2 baths2,309 sq. ft.
4024 Oakhurst Drive, Amarillo, TX 79109
MLS# 26-6807Listed by: ERA COURTYARD REAL ESTATE - New
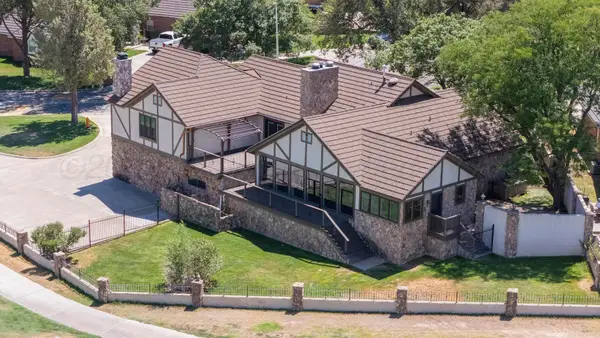 Listed by ERA$630,000Active4 beds 2 baths3,512 sq. ft.
9 Country Club Drive, Amarillo, TX 79124
MLS# 26-6803Listed by: ERA COURTYARD REAL ESTATE - New
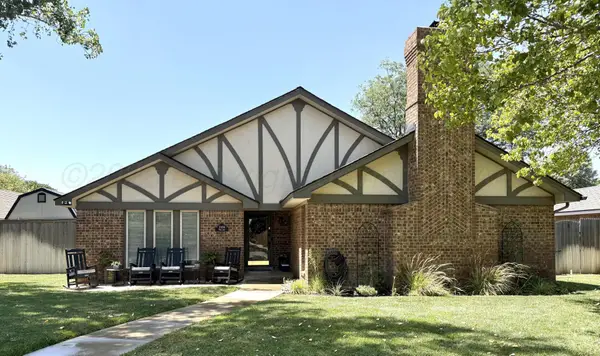 $410,000Active3 beds 2 baths
3506 Plum Lane, Amarillo, TX 79121
MLS# 26-6805Listed by: PATHWAY TO HOME REALTY - Open Tue, 12 to 2pmNew
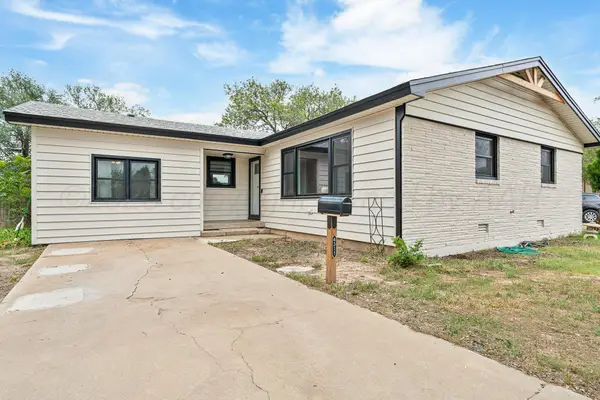 $178,000Active3 beds 1 baths1,465 sq. ft.
4311 S Bonham Street, Amarillo, TX 79110
MLS# 26-6806Listed by: LYONS REALTY - New
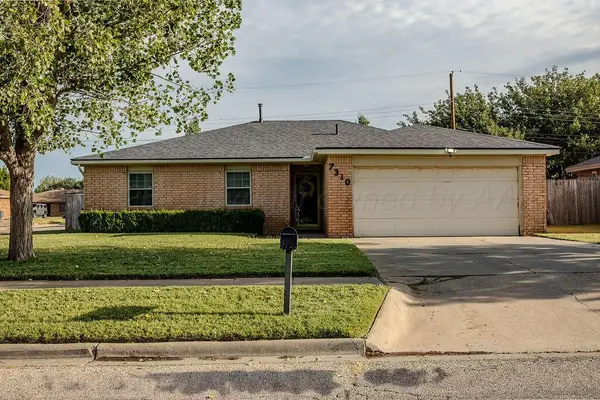 $209,000Active3 beds 2 baths1,420 sq. ft.
7310 Elmhurst Drive, Amarillo, TX 79121-1416
MLS# 26-6798Listed by: GILLISPIE LAND GROUP, LLC - New
 $169,250Active3 beds 2 baths1,325 sq. ft.
1124 Trinchera, Amarillo, TX 79110-3509
MLS# 26-6799Listed by: ABSOLUTE REAL ESTATE


Protect your home and budget from life's surprises with an Assurant Home Warranty, backed by a partner that supports you through every step of homeownership. Explore Plans.
© 2023 - 2026 ERA Franchise Systems LLC. All rights reserved. ERA Franchise Systems LLC fully supports the principles of the Fair Housing Act and the Equal Opportunity Act. ERA, ERA Real Estate powered, and their respective logos are registered service marks of ERA Franchise Systems LLC. Each office is independently owned and operated.