
7201 Explorer Trail, Amarillo, TX 79118-8161
Local realty services provided by:ERA Courtyard Real Estate
7201 Explorer Trail,Amarillo, TX 79118-8161
$217,000
- 3 Beds
- 2 Baths
- 1,271 sq. ft.
- Single family
- Active
Listed by: lisa r harris
Office: keller williams realty amarillo
MLS#:26-9093
Source:TX_AAOR
Price summary
- Price:$217,000
- Price per sq. ft.:$170.73
About this home
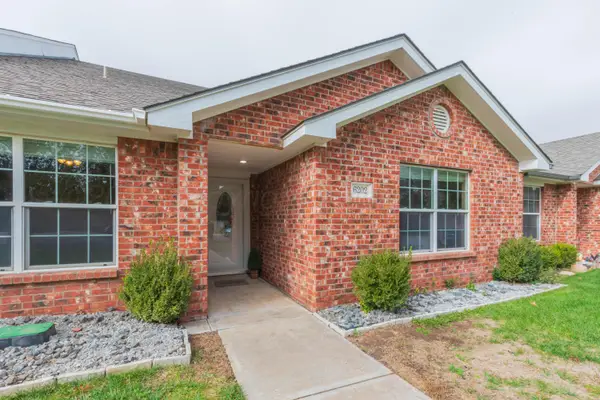
Situated in Saturn Terrace, this three-bedroom, two-bathroom residence offers an open, functional layout designed for comfortable everyday living. The main living area centers around a wood-burning fireplace, creating a warm focal point with seamless flow into the dining and kitchen spaces. Positioned separately from the two secondary bedrooms, the isolated primary suite features dual vanities and an expansive walk-in closet. Outside, a covered patio overlooks a well-maintained yard ideal for outdoor relaxation. Completing the property is an attached two-stall garage offering convenient parking and storage. Blending practical interior features with attractive outdoor space, this home is ready for its next owner. Schedule your private tour today!
Contact an agent
Home facts
- Year built:2013
- Listing ID #:26-9093
- Added:1 day(s) ago
- Updated:November 21, 2026 at 08:06 PM
Rooms and interior
- Bedrooms:3
- Total bathrooms:2
- Full bathrooms:2
- Rooms Total:7
- Dining Description:Dining Room - Kit Cm
- Kitchen Description:Dishwasher, Disposal, Microwave, Range
- Living area:1,271 sq. ft.
Heating and cooling
- Cooling:Central Air, Electric, Unit - 1
- Heating:Central, Electric, Unit - 1
- Central air:Yes
Structure and exterior
- Year built:2013
- Building area:1,271 sq. ft.
- Foundation Description:Slab
Schools
- High school:Randall
- Middle school:Randall Junior High School
- Elementary school:City View
Utilities
- Water:City
- Sewer:City
Finances and disclosures
- Price:$217,000
- Price per sq. ft.:$170.73
Features and amenities
- Appliances:Dishwasher, Disposal, Microwave, Range
- Laundry features:Hook-Up Electric, Utility Room
- Amenities:Isolated Master, Living Areas
Parking
- Parking description:Garage Door Opener, Garage Faces Rear
- Garage spaces:2
New listings near 7201 Explorer Trail
- New
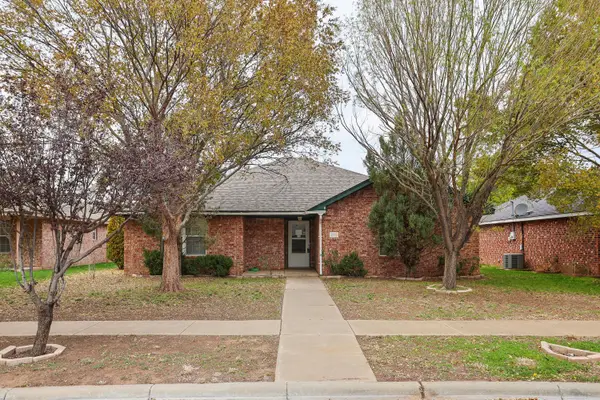 $212,000Active3 beds 2 baths1,256 sq. ft.
1803 SE 36th Avenue, Amarillo, TX 79118-7702
MLS# 26-9094Listed by: KELLER WILLIAMS REALTY AMARILLO - New
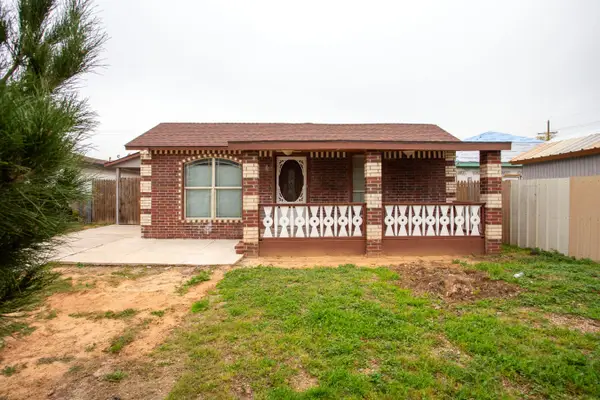 $89,900Active1 beds 1 baths556 sq. ft.
709 N Grant Street, Amarillo, TX 79107-5372
MLS# 26-9089Listed by: KELLER WILLIAMS REALTY AMARILLO - New
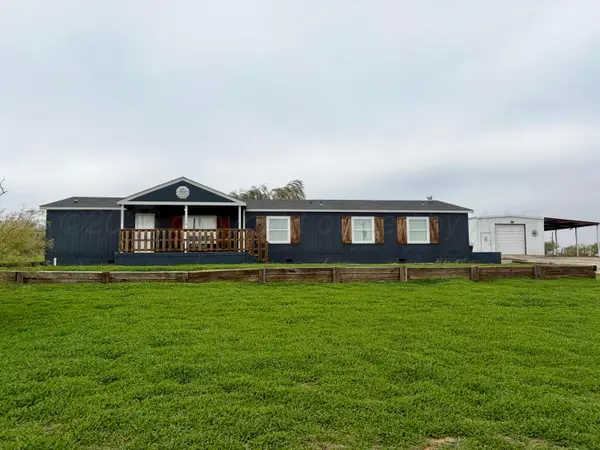 $305,000Active4 beds 3 baths2,356 sq. ft.
7121 Lobo Trail, Amarillo, TX 79124
MLS# 26-9090Listed by: AMARILLO'S PARKVIEW REALTY, LLC - New
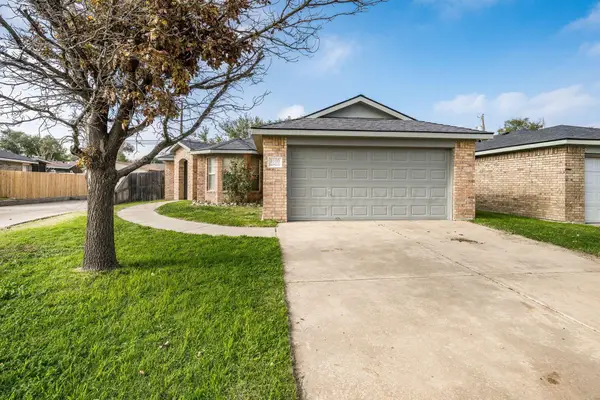 Listed by ERA$170,000Active3 beds 2 baths1,180 sq. ft.
5100 Capulin Lane, Amarillo, TX 79110-3532
MLS# 26-9082Listed by: ERA COURTYARD REAL ESTATE - New
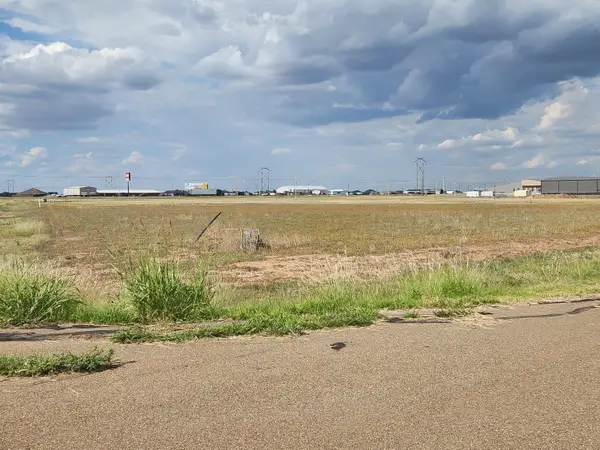 $37,000Active1.33 Acres
Blue Sage Trail, Amarillo, TX 79124
MLS# 26-9085Listed by: COPPER PLAINS REALTY, LLC - New
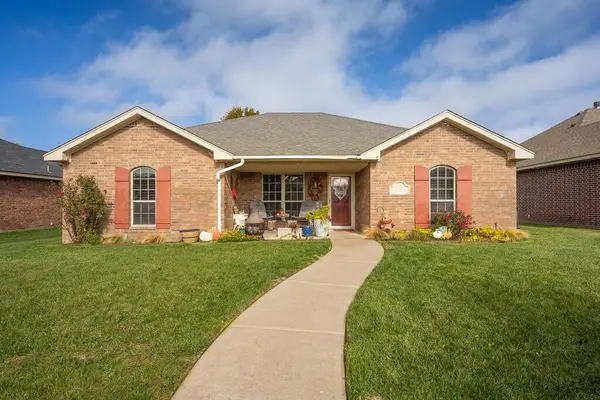 $275,000Active3 beds 2 baths1,516 sq. ft.
9306 Orry Avenue, Amarillo, TX 79119-6242
MLS# 26-9084Listed by: AMARILLO'S PARKVIEW REALTY, LLC - New
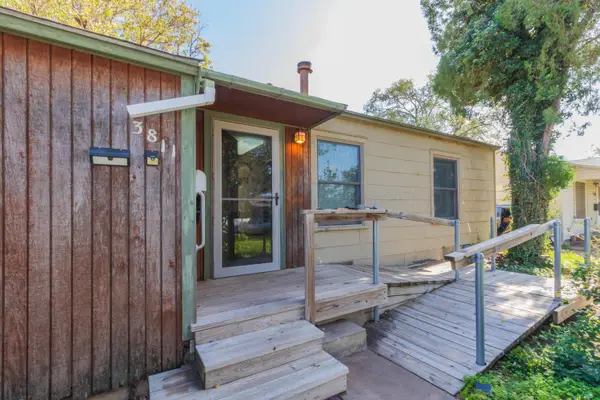 $115,000Active2 beds 1 baths954 sq. ft.
3811 S Jackson Street, Amarillo, TX 79110-1430
MLS# 26-9078Listed by: COLDWELL BANKER FIRST EQUITY - New
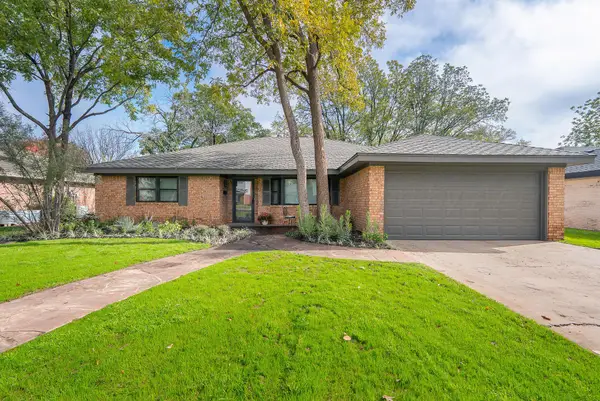 $345,000Active4 beds 2 baths2,347 sq. ft.
3905 Danbury Drive, Amarillo, TX 79109-4031
MLS# 26-9071Listed by: LARRY BROWN, REALTORS - Open Sun, 2 to 4pmNew
 $228,000Active3 beds 2 baths1,603 sq. ft.
6202 Janae Street, Amarillo, TX 79118
MLS# 26-9074Listed by: JBRE BROKERAGE


Protect your home and budget from life's surprises with an Assurant Home Warranty, backed by a partner that supports you through every step of homeownership. Explore Plans.
© 2023 - 2026 ERA Franchise Systems LLC. All rights reserved. ERA Franchise Systems LLC fully supports the principles of the Fair Housing Act and the Equal Opportunity Act. ERA, ERA Real Estate powered, and their respective logos are registered service marks of ERA Franchise Systems LLC. Each office is independently owned and operated.