
7203 Mercury Trail, Amarillo, TX 79118-1251
Local realty services provided by:ERA Courtyard Real Estate
7203 Mercury Trail,Amarillo, TX 79118-1251
$228,000
- 3 Beds
- 2 Baths
- 1,390 sq. ft.
- Single family
- Active
Listed by: madison carney, margie carney
Office: the homestead property group
MLS#:26-7602
Source:TX_AAOR
Price summary
- Price:$228,000
- Price per sq. ft.:$164.03
About this home
Built in 2021 and located in Saturn Terrace, this well-maintained 3-bedroom, 2-bathroom home offers a newer construction feel at an approachable price point. The functional layout features comfortable living spaces, an attached 2-car garage, and a low-maintenance design that makes everyday living easy. Cute, clean, and move-in ready, this home is a great option for first-time buyers, downsizers, or anyone looking for a newer home without the new-construction price tag. Priced at $228,000, this one is ready for its next owner! In Randall High District.
Contact an agent
Home facts
- Year built:2021
- Listing ID #:26-7602
- Added:4 day(s) ago
- Updated:September 23, 2026 at 02:16 PM
Rooms and interior
- Bedrooms:3
- Total bathrooms:2
- Full bathrooms:2
- Living area:1,390 sq. ft.
Heating and cooling
- Cooling:Central Air
- Heating:Central
- Central air:Yes
Structure and exterior
- Year built:2021
- Building area:1,390 sq. ft.
- Lot Features:Cul-De-Sac
- Foundation Description:Slab
Schools
- High school:Randall
- Middle school:Randall Junior High School
- Elementary school:City View
Utilities
- Water:City
- Sewer:City
Finances and disclosures
- Price:$228,000
- Price per sq. ft.:$164.03
Features and amenities
- Laundry features:Utility Room
Parking
- Garage spaces:2
New listings near 7203 Mercury Trail
- New
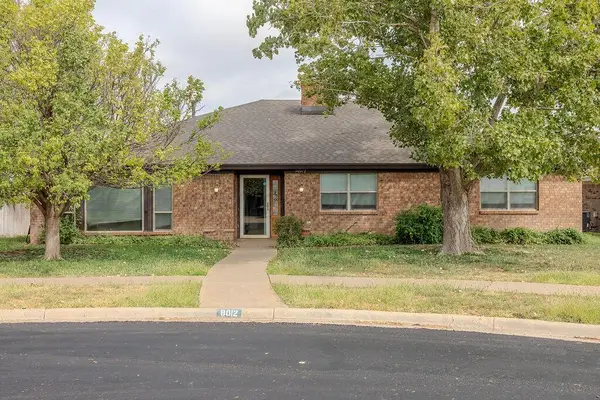 $289,000Active3 beds 2 baths2,139 sq. ft.
8012 Hoving, Amarillo, TX 79121-1045
MLS# 26-7612Listed by: GILLISPIE LAND GROUP, LLC - New
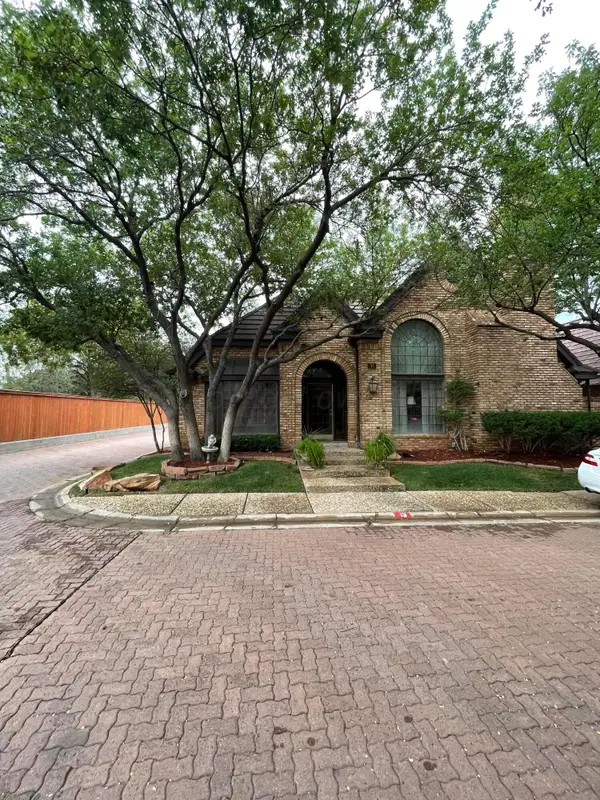 $358,000Active3 beds 3 baths2,561 sq. ft.
13 Quadrille Street, Amarillo, TX 79106
MLS# 26-7613Listed by: GILLISPIE LAND GROUP, LLC - New
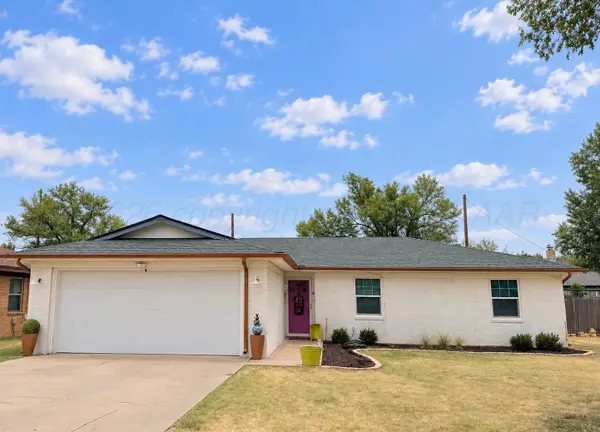 Listed by ERA$174,900Active3 beds 2 baths1,180 sq. ft.
1103 Alta Vista Street, Amarillo, TX 79106
MLS# 26-7611Listed by: ERA COURTYARD REAL ESTATE - New
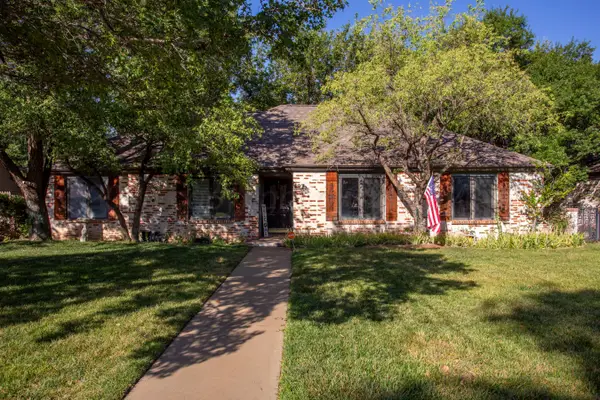 $469,900Active3 beds 3 baths3,371 sq. ft.
3512 Bremond Drive, Amarillo, TX 79109-4014
MLS# 26-7589Listed by: MORELAND REAL ESTATE GROUP - New
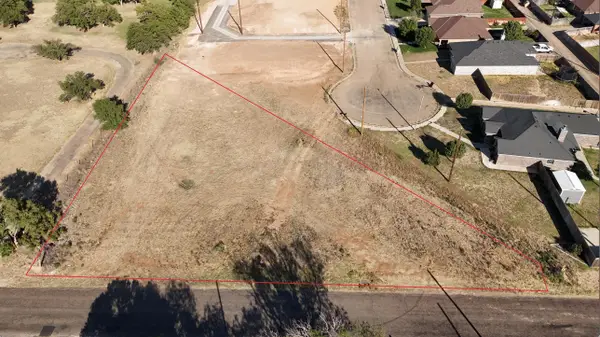 $45,000Active0.76 Acres
Pavillard Drive, Amarillo, TX 79108
MLS# 26-7608Listed by: LYONS REALTY - New
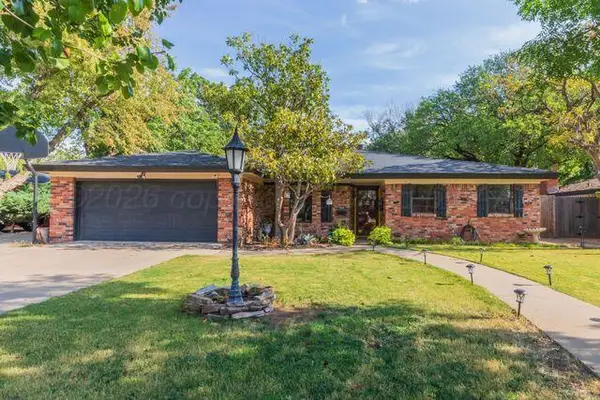 $333,000Active4 beds 3 baths2,333 sq. ft.
7104 Dreyfuss Road, Amarillo, TX 79106
MLS# 26-7610Listed by: FATHOM REALTY, LLC - New
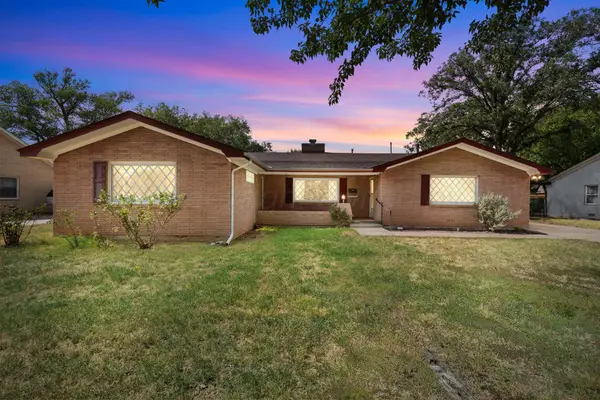 $275,000Active4 beds 3 baths3,059 sq. ft.
2216 S Tyler Street, Amarillo, TX 79109
MLS# 26-7606Listed by: REAL BROKER, LLC - Open Sun, 2 to 4pmNew
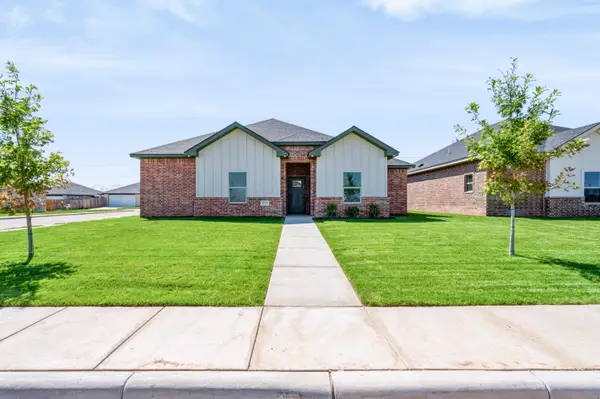 $287,000Active4 beds 2 baths
1914 Living Water Drive, Amarillo, TX 79118
MLS# 26-7604Listed by: KELLER WILLIAMS REALTY AMARILLO - New
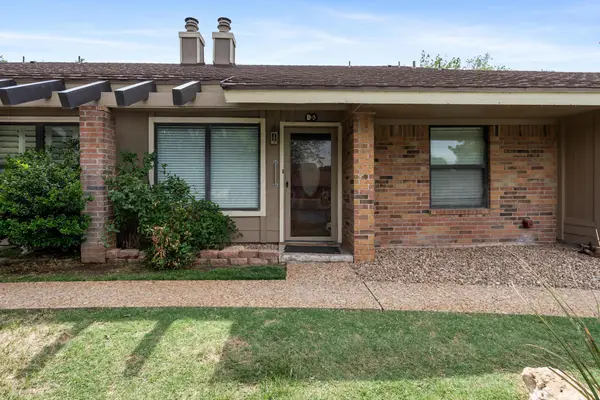 $162,500Active2 beds 2 baths1,456 sq. ft.
3100 Fleetwood Drive, Amarillo, TX 79109
MLS# 26-7598Listed by: THE HOMESTEAD PROPERTY GROUP - Open Sun, 2 to 4pmNew
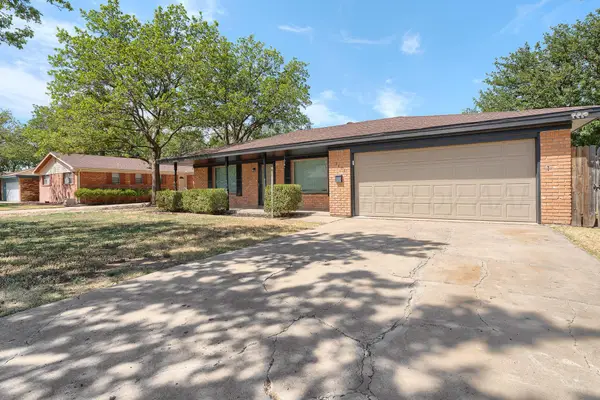 $319,000Active4 beds 3 baths2,297 sq. ft.
3406 Marion Street, Amarillo, TX 79109-4330
MLS# 26-7599Listed by: LORI HORNER REALTY GROUP


Protect your home and budget from life's surprises with an Assurant Home Warranty, backed by a partner that supports you through every step of homeownership. Explore Plans.
© 2023 - 2026 ERA Franchise Systems LLC. All rights reserved. ERA Franchise Systems LLC fully supports the principles of the Fair Housing Act and the Equal Opportunity Act. ERA, ERA Real Estate powered, and their respective logos are registered service marks of ERA Franchise Systems LLC. Each office is independently owned and operated.