
1914 Living Water Drive, Amarillo, TX 79118
Local realty services provided by:ERA Courtyard Real Estate
1914 Living Water Drive,Amarillo, TX 79118
$287,000
- 4 Beds
- 2 Baths
- 1,600 sq. ft.
- Single family
- Active
Upcoming open houses
- Sun, Sep 2702:00 pm - 04:00 pm
Listed by: melony mendoza
Office: keller williams realty amarillo
MLS#:26-7604
Source:TX_AAOR
Price summary
- Price:$287,000
- Price per sq. ft.:$179.38
About this home
New construction, 4 bedrooms, high-end finishes AND under $300K?! This stunning home is one you don't want to miss! The open floor plan features a gorgeous kitchen with quartz countertops, custom cabinetry, a large island, and beautiful wood accents. The living room is a showstopper with wood beams and a sleek fireplace. The primary suite offers a spacious bathroom with double vanities and a great walk-in closet. Outside, you'll find a covered patio and fenced backyard, perfect for entertaining. Beautiful finishes, a great layout, and BRAND NEW--this home is ready for its new owners!
Contact an agent
Home facts
- Year built:2026
- Listing ID #:26-7604
- Added:1 day(s) ago
- Updated:September 23, 2026 at 05:56 PM
Rooms and interior
- Bedrooms:4
- Total bathrooms:2
- Full bathrooms:2
- Dining Description:Dining Room - Kit Cm
- Kitchen Description:Cooktop, Dishwasher, Microwave, Pantry
- Living area:1,600 sq. ft.
Heating and cooling
- Cooling:Central Air, Electric, Unit - 1
- Heating:Central, Electric, Unit - 1
- Central air:Yes
Structure and exterior
- Year built:2026
- Building area:1,600 sq. ft.
- Lot Features:Corner Lot
- Construction Materials:Brick Veneer
- Foundation Description:Slab
Schools
- High school:Caprock
- Elementary school:Tradewind
Utilities
- Water:City
- Sewer:City
Finances and disclosures
- Price:$287,000
- Price per sq. ft.:$179.38
Features and amenities
- Appliances:Cooktop, Dishwasher, Microwave
- Laundry features:Hook-Up Electric, Utility Room
- Amenities:Isolated Master, Living Areas
Parking
- Parking description:Garage Door Opener, Garage Faces Rear
- Garage spaces:2
New listings near 1914 Living Water Drive
- New
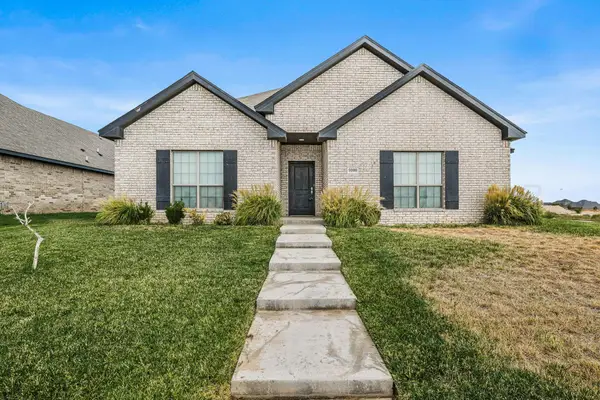 $310,000Active4 beds 2 baths1,850 sq. ft.
9100 Jack Payne Drive, Amarillo, TX 79119-1695
MLS# 26-7614Listed by: REALTY ONE GROUP OCULUS - New
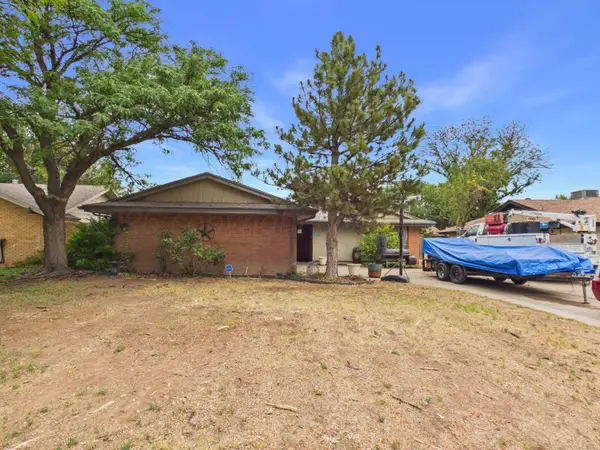 $265,000Active3 beds 2 baths2,061 sq. ft.
7208 Jameson Road, Amarillo, TX 79106-2618
MLS# 26-7615Listed by: KELLER WILLIAMS REALTY AMARILLO - New
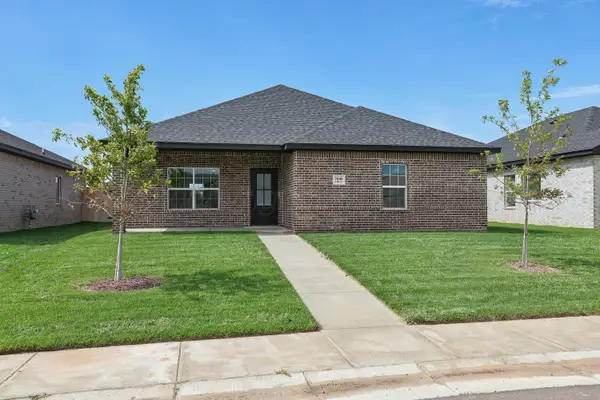 $291,900Active3 beds 2 baths
7606 Arlo Drive, Amarillo, TX 79119
MLS# 26-7618Listed by: KELLER WILLIAMS REALTY AMARILLO - New
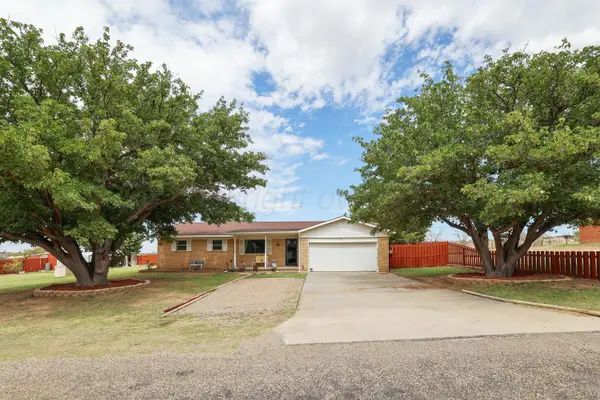 $395,000Active3 beds 2 baths1,790 sq. ft.
106 Tonja Avenue, Amarillo, TX 79108-1804
MLS# 26-7619Listed by: KELLER WILLIAMS REALTY AMARILLO - New
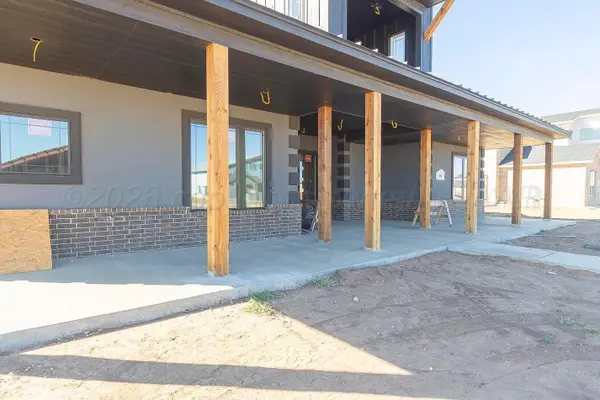 $749,900Active4 beds 4 baths5,456 sq. ft.
19 Barndo Drive, Bushland, TX 79124-1118
MLS# 26-7622Listed by: PALO DURO REAL ESTATE - New
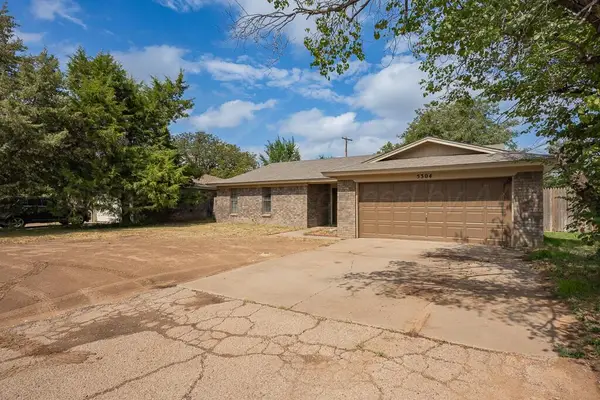 $215,000Active3 beds 2 baths1,613 sq. ft.
5304 Hillside Road, Amarillo, TX 79109
MLS# 26-7623Listed by: EXP REALTY, LLC - New
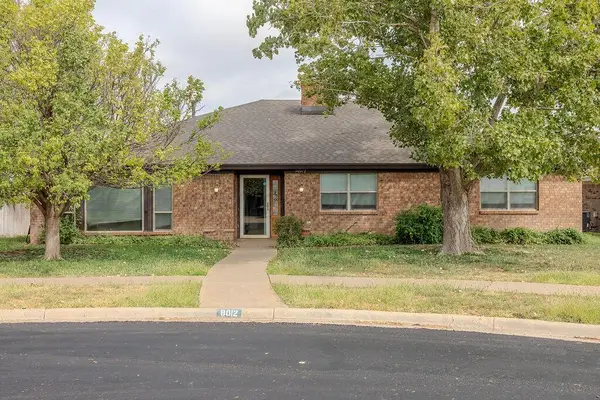 $289,000Active3 beds 2 baths2,139 sq. ft.
8012 Hoving, Amarillo, TX 79121-1045
MLS# 26-7612Listed by: GILLISPIE LAND GROUP, LLC - New
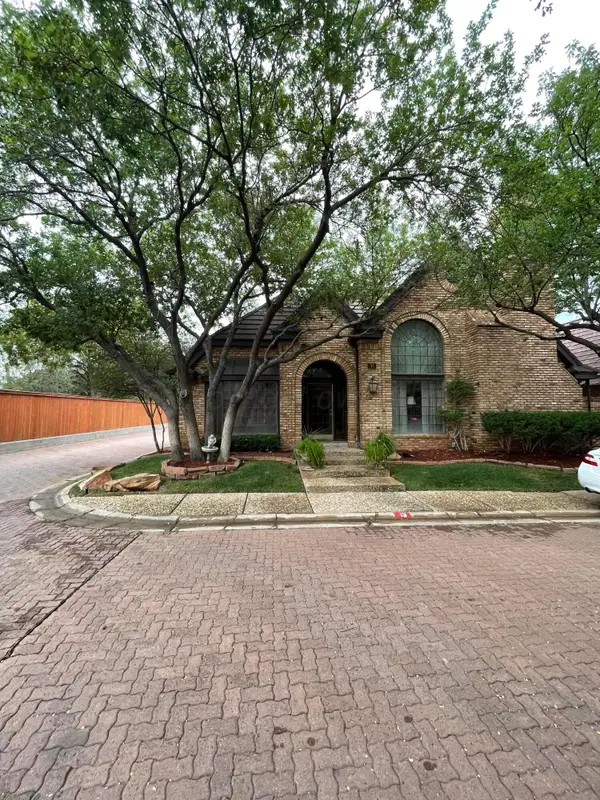 $358,000Active3 beds 3 baths2,984 sq. ft.
13 Quadrille Street, Amarillo, TX 79106
MLS# 26-7613Listed by: GILLISPIE LAND GROUP, LLC - New
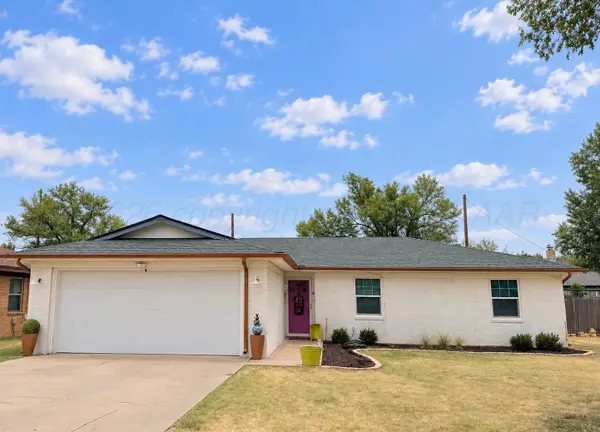 Listed by ERA$174,900Active3 beds 2 baths1,180 sq. ft.
1103 Alta Vista Street, Amarillo, TX 79106
MLS# 26-7611Listed by: ERA COURTYARD REAL ESTATE - New
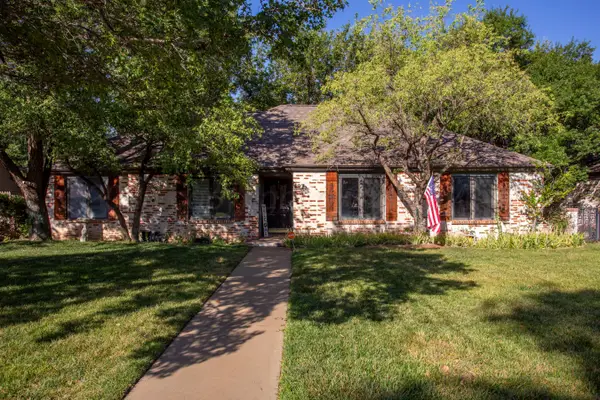 $469,900Active3 beds 3 baths3,371 sq. ft.
3512 Bremond Drive, Amarillo, TX 79109-4014
MLS# 26-7589Listed by: MORELAND REAL ESTATE GROUP


Protect your home and budget from life's surprises with an Assurant Home Warranty, backed by a partner that supports you through every step of homeownership. Explore Plans.
© 2023 - 2026 ERA Franchise Systems LLC. All rights reserved. ERA Franchise Systems LLC fully supports the principles of the Fair Housing Act and the Equal Opportunity Act. ERA, ERA Real Estate powered, and their respective logos are registered service marks of ERA Franchise Systems LLC. Each office is independently owned and operated.