
7307 Nick Street, Amarillo, TX 79119-6781
Local realty services provided by:ERA Courtyard Real Estate
7307 Nick Street,Amarillo, TX 79119-6781
$319,000
- 3 Beds
- 2 Baths
- 2,139 sq. ft.
- Single family
- Active
Listed by: tiffany goodheart
Office: palo duro real estate
MLS#:26-8035
Source:TX_AAOR
Price summary
- Price:$319,000
- Price per sq. ft.:$149.14
About this home
Move-in ready garden home in desirable Hillside Terrace! This 3-bedroom property offers low-maintenance luxury showcasing an adorable patio with direct access right off the master! Equipped with sprinklers to bring the front yard back to life. Features: open floor plan, dedicated home office area, and an isolated master suite with TWO walk-in closets. Premium finishes include granite throughout and a cozy gas log fireplace. Incredible Buyer incentive: Seller offering $5,000 towards Buyer's closing costs with an acceptable offer! Schedule your tour today!
Contact an agent
Home facts
- Year built:2016
- Listing ID #:26-8035
- Added:1 day(s) ago
- Updated:October 10, 2026 at 01:03 PM
Rooms and interior
- Bedrooms:3
- Total bathrooms:2
- Full bathrooms:2
- Dining Description:Dining Room - Liv Cm
- Kitchen Description:Dishwasher, Disposal, Microwave, Oven, Pantry
- Living area:2,139 sq. ft.
Heating and cooling
- Cooling:Central Air, Electric
- Heating:Central, Natural gas
- Central air:Yes
Structure and exterior
- Year built:2016
- Building area:2,139 sq. ft.
- Lot Features:Cul-De-Sac
- Foundation Description:Slab
Schools
- High school:Randall
- Middle school:Greenways/West Plains
- Elementary school:Hillside
Utilities
- Water:City
- Sewer:City
Finances and disclosures
- Price:$319,000
- Price per sq. ft.:$149.14
Features and amenities
- Appliances:Dishwasher, Disposal, Microwave, Oven
- Laundry features:Utility Room
- Amenities:Isolated Master
Parking
- Parking description:Garage Faces Rear
- Garage spaces:2
New listings near 7307 Nick Street
- New
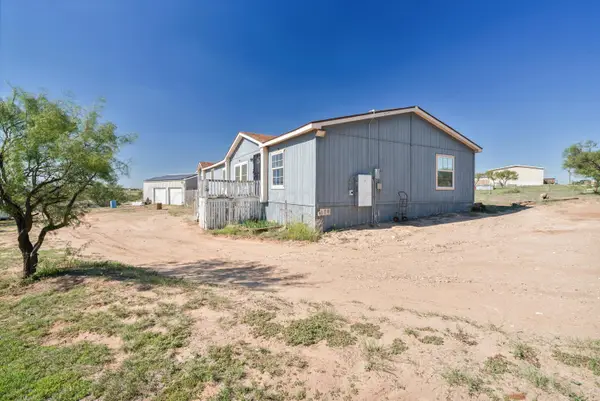 $198,000Active4 beds 2 baths2,280 sq. ft.
7421 Sabre Trail, Amarillo, TX 79124-5898
MLS# 26-8060Listed by: MORELAND REAL ESTATE GROUP - New
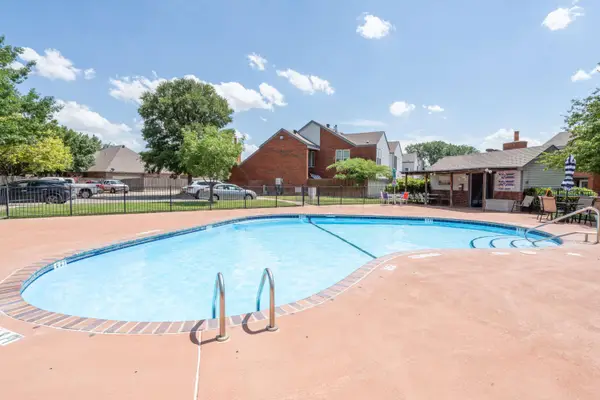 $200,000Active2 beds 2 baths1,247 sq. ft.
3401 Brennan Unit 16 Boulevard, Amarillo, TX 79121
MLS# 26-8055Listed by: LLANO REALTY, LLC - New
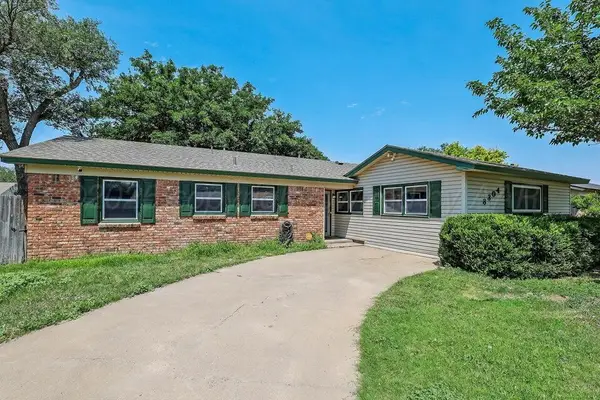 $239,900Active2 beds 2 baths1,774 sq. ft.
3304 Janet Drive, Amarillo, TX 79109
MLS# 26-8050Listed by: KELLER WILLIAMS REALTY AMARILLO - New
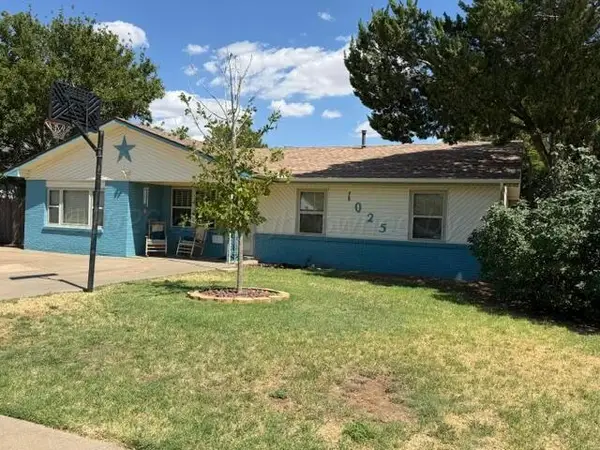 $199,900Active4 beds 2 baths1,590 sq. ft.
1025 Sunrise, Amarillo, TX 79104-3309
MLS# 26-8048Listed by: LANDMARK REALTY AMARILLO - New
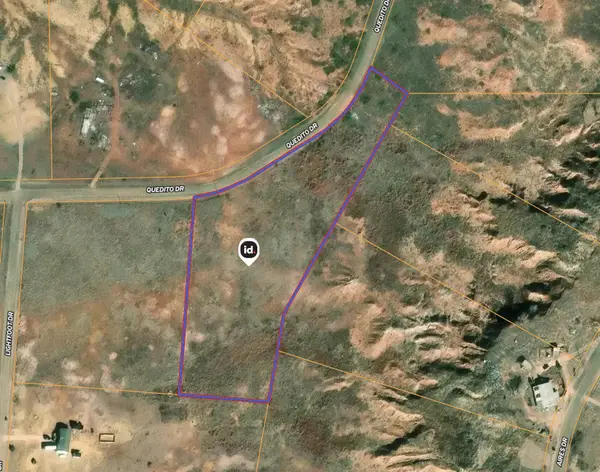 $40,000Active5.2 Acres
0 Quedito Drive, Amarillo, TX 79108
MLS# 26-8043Listed by: KELLER WILLIAMS REALTY AMARILLO - New
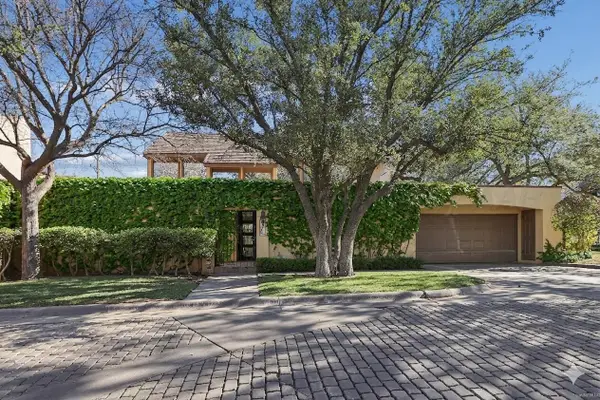 $395,000Active2 beds 3 baths2,800 sq. ft.
2 Woodstone Street, Amarillo, TX 79106
MLS# 26-8046Listed by: KELLER WILLIAMS REALTY AMARILLO - New
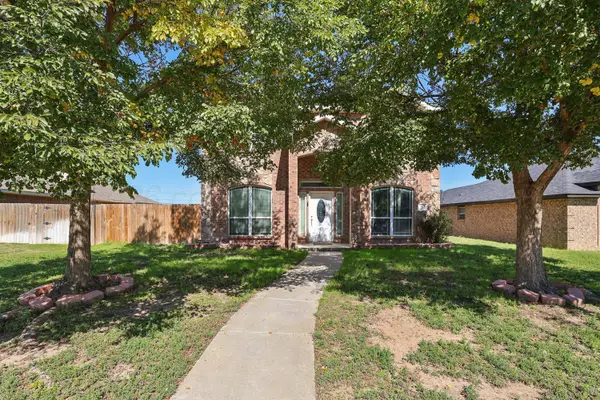 $315,000Active4 beds 3 baths2,127 sq. ft.
1420 SW 62nd Avenue, Amarillo, TX 79118-8316
MLS# 26-8040Listed by: KELLER WILLIAMS REALTY AMARILLO - New
 $40,000Active5.2 Acres
0 Aires Drive, Amarillo, TX 79108-2871
MLS# 26-8042Listed by: KELLER WILLIAMS REALTY AMARILLO - New
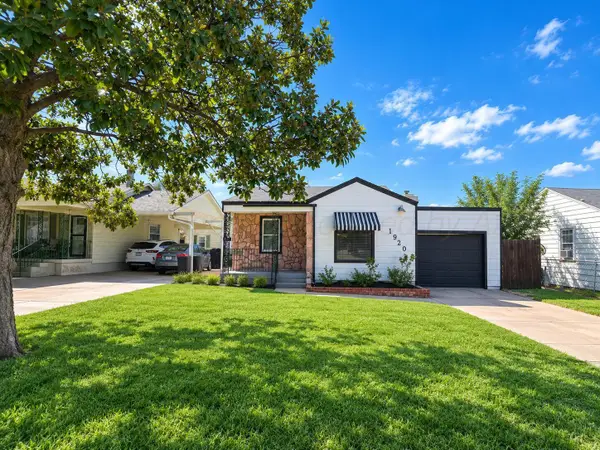 $169,900Active3 beds 2 baths1,155 sq. ft.
1920 S Marrs, Amarillo, TX 79103-4906
MLS# 26-8036Listed by: EXECUTIVE REALTY


Protect your home and budget from life's surprises with an Assurant Home Warranty, backed by a partner that supports you through every step of homeownership. Explore Plans.
© 2023 - 2026 ERA Franchise Systems LLC. All rights reserved. ERA Franchise Systems LLC fully supports the principles of the Fair Housing Act and the Equal Opportunity Act. ERA, ERA Real Estate powered, and their respective logos are registered service marks of ERA Franchise Systems LLC. Each office is independently owned and operated.