
7421 Sabre Trail, Amarillo, TX 79124-5898
Local realty services provided by:ERA Courtyard Real Estate
7421 Sabre Trail,Amarillo, TX 79124-5898
$198,000
- 4 Beds
- 2 Baths
- 2,280 sq. ft.
- Single family
- Active
Listed by: erin love
Office: moreland real estate group
MLS#:26-8060
Source:TX_AAOR
Price summary
- Price:$198,000
- Price per sq. ft.:$86.84
About this home
Enjoy peaceful country living on 2.25 acres, just outside the hustle and bustle of town. This spacious 4-bedroom, 2-bath home offers two inviting living areas, a large laundry room, and abundant storage throughout. Take in breathtaking sunsets and wide-open views from your own property. A storm shelter provides added peace of mind, while the generous acreage offers room to spread out and enjoy the outdoors. Experience the perfect combination of space, comfort, and country charm with convenient access to town amenities.
Contact an agent
Home facts
- Year built:2011
- Listing ID #:26-8060
- Added:2 day(s) ago
- Updated:October 12, 2026 at 07:18 PM
Rooms and interior
- Bedrooms:4
- Total bathrooms:2
- Full bathrooms:2
- Kitchen Description:Cooktop, Dishwasher, Disposal
- Living area:2,280 sq. ft.
Heating and cooling
- Cooling:Central Air
- Central air:Yes
Structure and exterior
- Year built:2011
- Building area:2,280 sq. ft.
Utilities
- Water:Well
- Sewer:Septic Tank
Finances and disclosures
- Price:$198,000
- Price per sq. ft.:$86.84
Features and amenities
- Appliances:Cooktop, Dishwasher, Disposal, Washer/Dryer
- Laundry features:Washer/Dryer
Parking
- Parking description:Rv Parking
- Garage spaces:2
New listings near 7421 Sabre Trail
- New
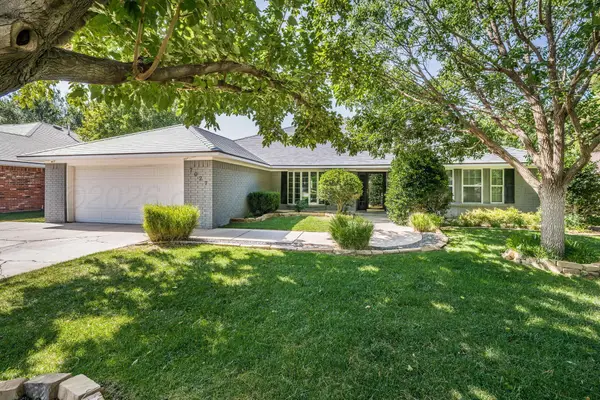 $530,000Active5 beds 3 baths3,312 sq. ft.
7027 Oneill Drive, Amarillo, TX 79109-5050
MLS# 26-8084Listed by: KELLER WILLIAMS REALTY AMARILLO - New
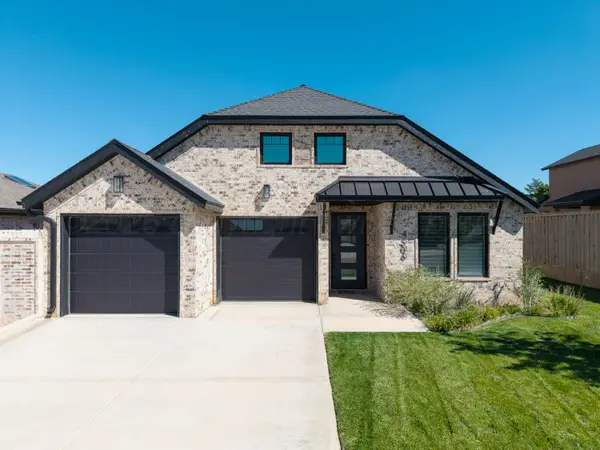 $608,000Active4 beds 3 baths
4506 S Rocking Chair Lane, Amarillo, TX 79124
MLS# 26-8081Listed by: BERKSHIRE HATHAWAY HOMESERVICES PREMIER PROPERTIES - New
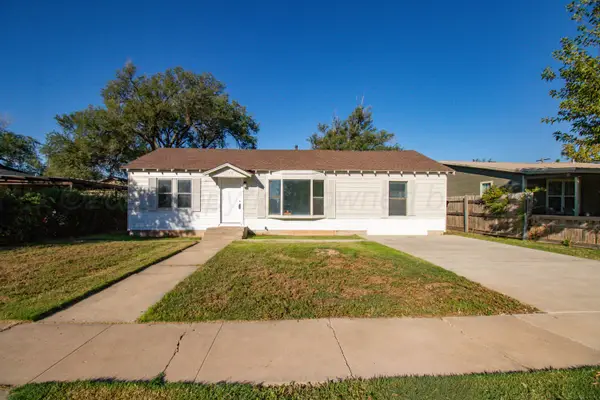 $164,900Active4 beds 2 baths
4004 S Hughes Street, Amarillo, TX 79110
MLS# 26-8076Listed by: FRENCH AND CO., REALTORS - New
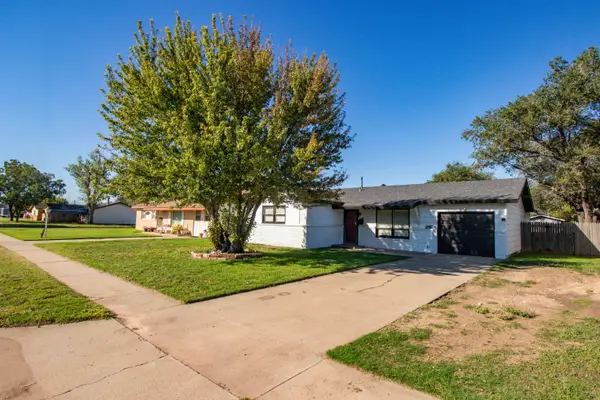 $174,900Active3 beds 1 baths
2926 Dunaway Street, Amarillo, TX 79103
MLS# 26-8077Listed by: FRENCH AND CO., REALTORS - New
 $124,990Active2 beds 1 baths818 sq. ft.
719 N Williams Street, Amarillo, TX 79107-5538
MLS# 26-8079Listed by: KELLER WILLIAMS REALTY AMARILLO - New
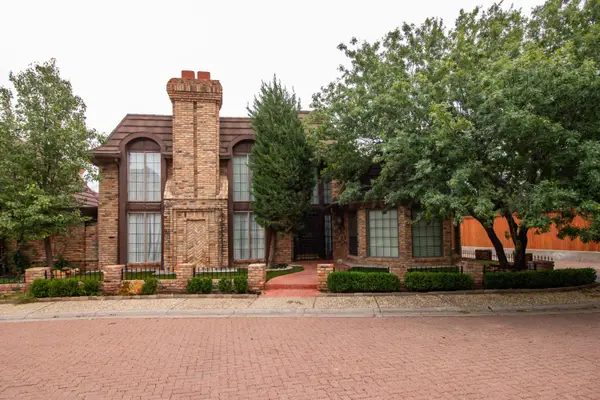 Listed by ERA$305,000Active2 beds 3 baths2,370 sq. ft.
17 Quadrille Street, Amarillo, TX 79106-5939
MLS# 26-8078Listed by: ERA COURTYARD REAL ESTATE - New
 $289,900Active4 beds 2 baths
9315 Orry Avenue, Amarillo, TX 79119
MLS# 26-8075Listed by: KELLER WILLIAMS REALTY AMARILLO - New
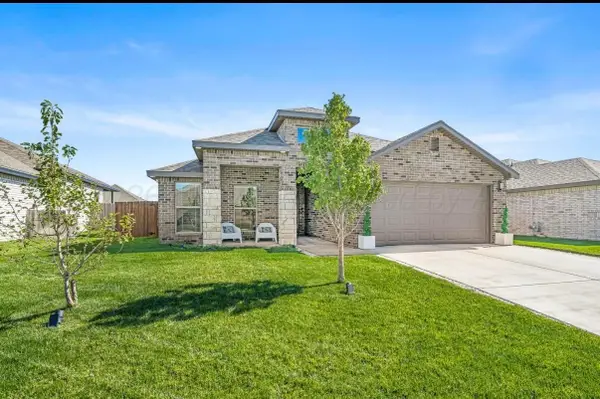 $356,900Active3 beds 2 baths1,984 sq. ft.
7903 Bellamy Drive, Amarillo, TX 79119-1821
MLS# 26-8073Listed by: PALO DURO REAL ESTATE - New
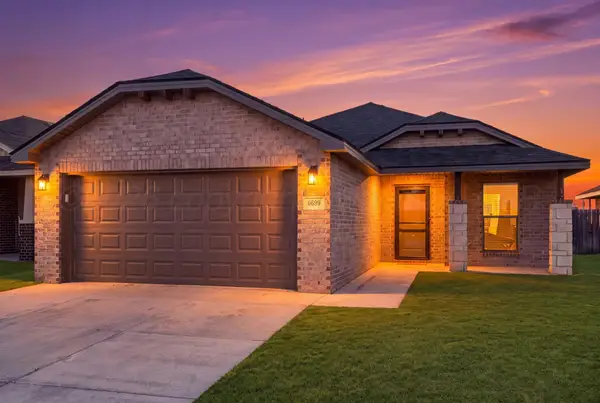 $225,000Active3 beds 2 baths1,351 sq. ft.
6909 Athens Street, Amarillo, TX 79118-0024
MLS# 26-8069Listed by: REAL BROKER, LLC - New
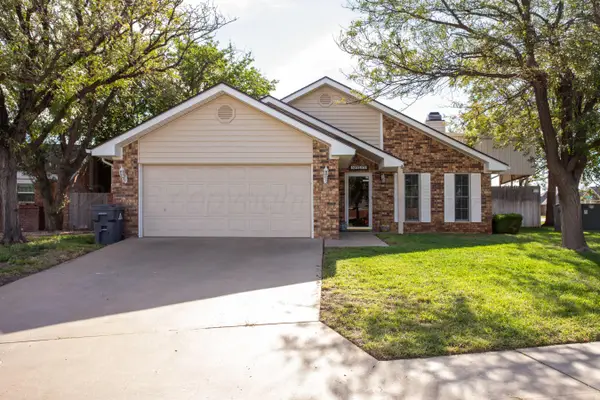 $240,000Active2 beds 2 baths
1100 Montclair Drive, Amarillo, TX 79124
MLS# 26-8070Listed by: FATHOM REALTY, LLC


Protect your home and budget from life's surprises with an Assurant Home Warranty, backed by a partner that supports you through every step of homeownership. Explore Plans.
© 2023 - 2026 ERA Franchise Systems LLC. All rights reserved. ERA Franchise Systems LLC fully supports the principles of the Fair Housing Act and the Equal Opportunity Act. ERA, ERA Real Estate powered, and their respective logos are registered service marks of ERA Franchise Systems LLC. Each office is independently owned and operated.