
7321 Smoketree Drive, Amarillo, TX 79124
Local realty services provided by:ERA Courtyard Real Estate
7321 Smoketree Drive,Amarillo, TX 79124
$460,000
- 4 Beds
- 3 Baths
- 3,081 sq. ft.
- Single family
- Active
Listed by: jonathan davis
Office: hero first real estate
MLS#:26-7075
Source:TX_AAOR
Price summary
- Price:$460,000
- Price per sq. ft.:$149.3
About this home
Welcome to 7321 Smoketree Dr, a spacious 4-bedroom, 3-full-bath home on a quiet cul-de-sac with NO HOA! This home features dual living areas, updated paint throughout, new ceiling fans, new recessed dimmable lighting, and no carpet. The kitchen includes a double oven, perfect for everyday cooking and entertaining. A secondary primary bedroom offers direct access to the back patio, creating a great guest or multigenerational space. Enjoy the extended covered patio and added peace of mind with a Generac generator. Conveniently located near Tascosa Country Club, about a mile from nearby elementary and junior high schools, with easy access to the loop, shopping, and restaurants.
Contact an agent
Home facts
- Year built:1997
- Listing ID #:26-7075
- Added:1 day(s) ago
- Updated:September 02, 2026 at 11:48 AM
Rooms and interior
- Bedrooms:4
- Total bathrooms:3
- Full bathrooms:3
- Rooms Total:9
- Dining Description:Dining Room - Liv Cm
- Kitchen Description:Cooktop, Dishwasher, Double Oven, Microwave
- Living area:3,081 sq. ft.
Heating and cooling
- Cooling:Central Air
- Heating:Natural gas
- Central air:Yes
Structure and exterior
- Year built:1997
- Building area:3,081 sq. ft.
- Lot Features:Cul-De-Sac
- Construction Materials:Stone
- Foundation Description:Slab
Schools
- High school:Tascosa
- Middle school:De Zavala
- Elementary school:Woodlands
Utilities
- Water:City
- Sewer:City
Finances and disclosures
- Price:$460,000
- Price per sq. ft.:$149.3
Features and amenities
- Appliances:Cooktop, Dishwasher, Double Oven, Microwave
- Laundry features:Hook-Up Electric, Utility Room
- Amenities:Living Areas
- Pool features:Above Ground
Parking
- Parking description:Garage Door Opener, Garage Faces Front
- Garage spaces:2
New listings near 7321 Smoketree Drive
- New
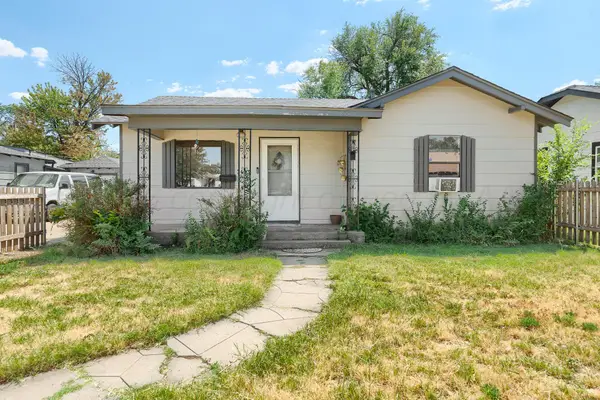 $135,000Active2 beds 1 baths1,088 sq. ft.
3613 Line Avenue, Amarillo, TX 79106
MLS# 26-7077Listed by: LYONS REALTY - New
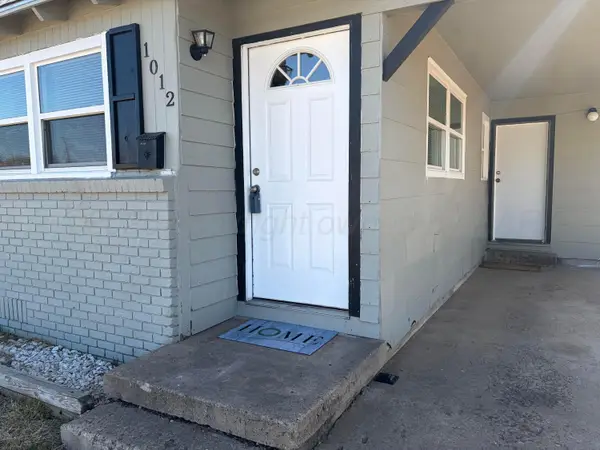 $113,000Active3 beds 1 baths988 sq. ft.
1012 Harper Avenue, Amarillo, TX 79107
MLS# 26-7076Listed by: JBRE BROKERAGE - New
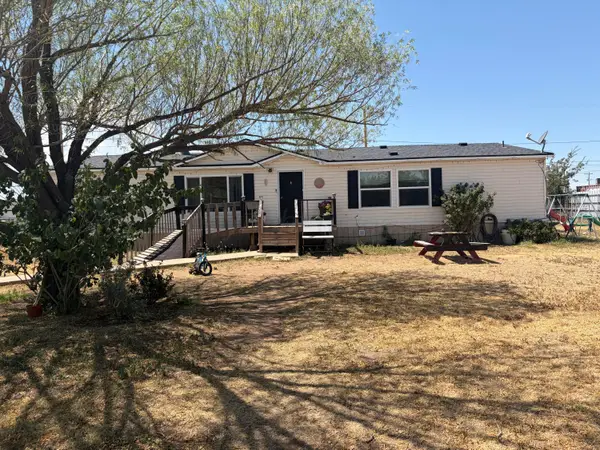 $164,000Active3 beds 2 baths1,920 sq. ft.
701 N Roberts Street, Amarillo, TX 79107-5527
MLS# 26-7073Listed by: JBRE BROKERAGE - New
 $343,000Active3 beds 2 baths2,220 sq. ft.
6207 Estacado Lane, Amarillo, TX 79109-6922
MLS# 26-7071Listed by: FATHOM REALTY, LLC - New
 $285,000Active3 beds 2 baths1,624 sq. ft.
9309 Heritage Hills Parkway, Amarillo, TX 79119
MLS# 26-7061Listed by: FATHOM REALTY, LLC - Open Thu, 6 to 7pmNew
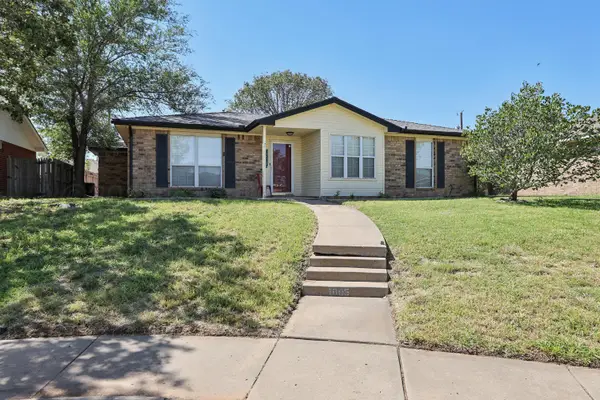 $204,000Active3 beds 2 baths1,311 sq. ft.
1005 Sterling Drive, Amarillo, TX 79110-3501
MLS# 26-7065Listed by: KELLER WILLIAMS REALTY AMARILLO - New
 $184,900Active4 beds 2 baths2,328 sq. ft.
2001 NW 13th Avenue, Amarillo, TX 79107-1609
MLS# 26-7056Listed by: KELLER WILLIAMS REALTY AMARILLO - New
 $216,900Active3 beds 2 baths1,398 sq. ft.
1116 Trinchera Drive, Amarillo, TX 79110
MLS# 26-7057Listed by: KELLER WILLIAMS REALTY AMARILLO - New
 $244,900Active-- beds -- baths1,993 sq. ft.
1423 NW 16th Avenue, Amarillo, TX 79107
MLS# 26-7058Listed by: ABSOLUTE REAL ESTATE


Protect your home and budget from life's surprises with an Assurant Home Warranty, backed by a partner that supports you through every step of homeownership. Explore Plans.
© 2023 - 2026 ERA Franchise Systems LLC. All rights reserved. ERA Franchise Systems LLC fully supports the principles of the Fair Housing Act and the Equal Opportunity Act. ERA, ERA Real Estate powered, and their respective logos are registered service marks of ERA Franchise Systems LLC. Each office is independently owned and operated.