
7404 Ledgestone Drive, Amarillo, TX 79119-3203
Local realty services provided by:ERA Courtyard Real Estate
7404 Ledgestone Drive,Amarillo, TX 79119-3203
$465,900
- 3 Beds
- 3 Baths
- 2,448 sq. ft.
- Single family
- Pending
Listed by: connie douglass
Office: rockone realty, llc.
MLS#:26-6131
Source:TX_AAOR
Price summary
- Price:$465,900
- Price per sq. ft.:$190.32
- Monthly HOA dues:$10.17
About this home
Welcome to this beautifully maintained home offering a comfortable blend of space, functionality, and charm. Featuring two living areas, The 3 bedroom, 3 bath home is ideal for both everyday living and entertaining. The Awesome kitchen provides a practical layout with plenty of room for meal prep and gathering, while the bedrooms offer peaceful retreats for rest and relaxation. Enjoy the inviting curb appeal and convenient location close to everyday essentials. A wonderful opportunity for buyers seeking a home that is warm, livable, and relaxing.
Contact an agent
Home facts
- Year built:2011
- Listing ID #:26-6131
- Added:54 day(s) ago
- Updated:September 24, 2026 at 09:00 AM
Rooms and interior
- Bedrooms:3
- Total bathrooms:3
- Full bathrooms:3
- Dining Description:Dining Room - Formal, Dining Room - Kit Cm
- Kitchen Description:Dishwasher, Double Oven, Microwave, Pantry, Range
- Living area:2,448 sq. ft.
Structure and exterior
- Year built:2011
- Building area:2,448 sq. ft.
- Lot Features:Cul-De-Sac
- Foundation Description:Slab
Utilities
- Water:City
- Sewer:City
Finances and disclosures
- Price:$465,900
- Price per sq. ft.:$190.32
Features and amenities
- Appliances:Dishwasher, Double Oven, Microwave, Range
- Laundry features:Utility Room
- Amenities:Living Areas
Parking
- Parking description:Garage Door Opener, Garage Faces Rear
- Garage spaces:3
New listings near 7404 Ledgestone Drive
- New
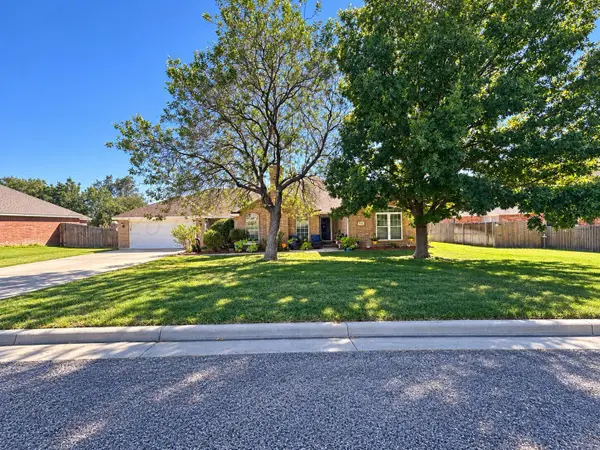 $390,000Active4 beds 2 baths2,355 sq. ft.
7101 Smoketree Drive, Amarillo, TX 79124
MLS# 26-7631Listed by: ROCKONE REALTY, LLC - New
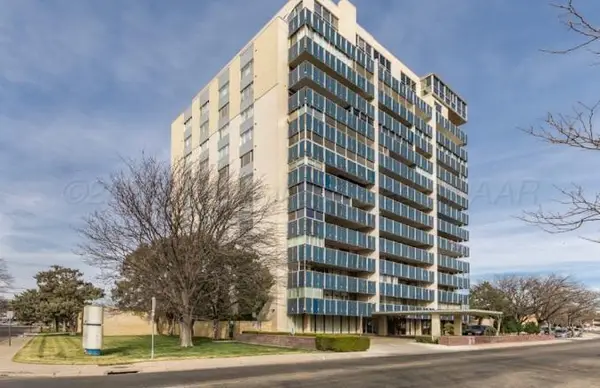 $189,000Active2 beds 2 baths1,740 sq. ft.
2028 S Austin Street, Amarillo, TX 79109-1934
MLS# 26-7647Listed by: RYAN THURMAN, REALTOR - New
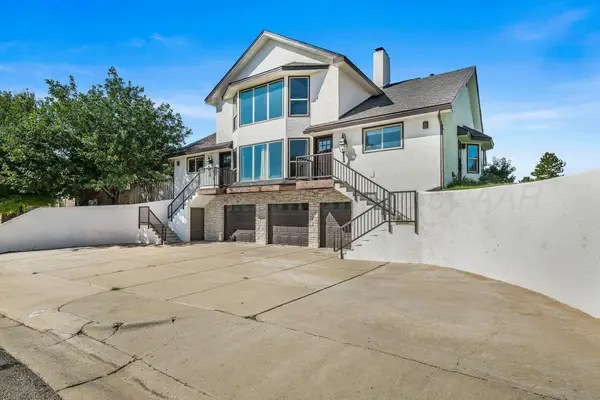 $620,000Active5 beds 4 baths3,224 sq. ft.
10 Didrickson Lane, Amarillo, TX 79124-1706
MLS# 26-7646Listed by: ROUND MOUNTAIN LAND, REALTORS - New
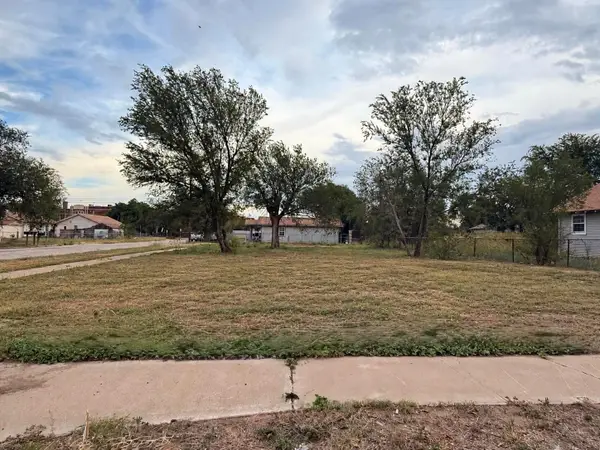 $50,000Active0.16 Acres
516 N Pierce Street, Amarillo, TX 79107-4316
MLS# 26-7644Listed by: MGROUP - New
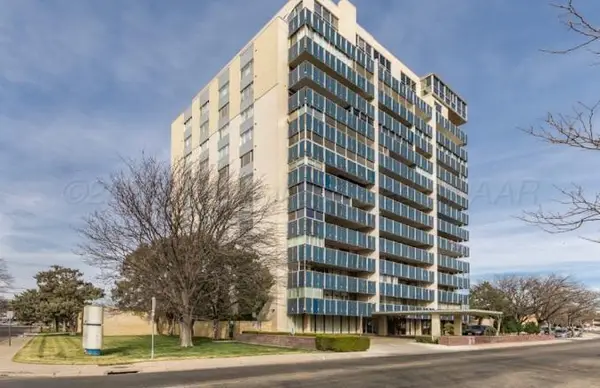 $139,000Active1 beds 1 baths698 sq. ft.
2028 S Austin Street, Amarillo, TX 79109-1960
MLS# 26-7645Listed by: RYAN THURMAN, REALTOR - New
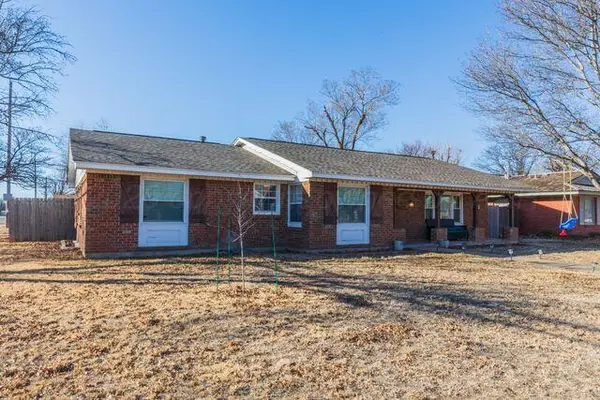 $275,000Active3 beds 2 baths
5501 Alvarado Road, Amarillo, TX 79106
MLS# 26-7642Listed by: FATHOM REALTY, LLC - New
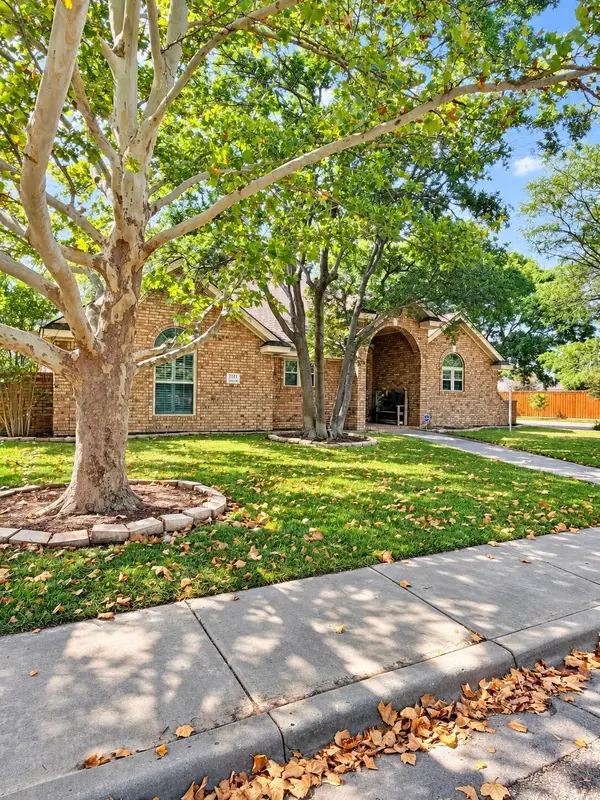 $399,900Active3 beds 3 baths2,523 sq. ft.
7111 Alpine Lane, Amarillo, TX 79109-6817
MLS# 26-7639Listed by: EXP REALTY, LLC - New
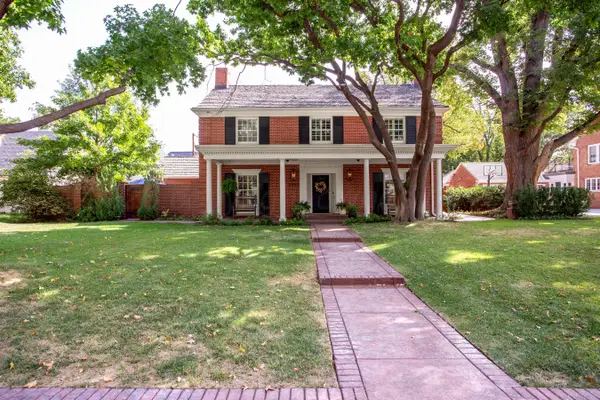 $1,825,000Active5 beds 5 baths5,296 sq. ft.
3003 S Hayden Street, Amarillo, TX 79109-3508
MLS# 26-7640Listed by: MGROUP - New
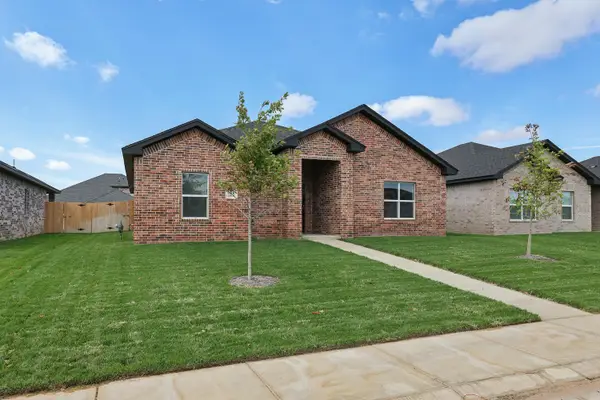 $332,900Active4 beds 3 baths1,771 sq. ft.
7610 Arlo Drive, Amarillo, TX 79119
MLS# 26-7634Listed by: KELLER WILLIAMS REALTY AMARILLO - New
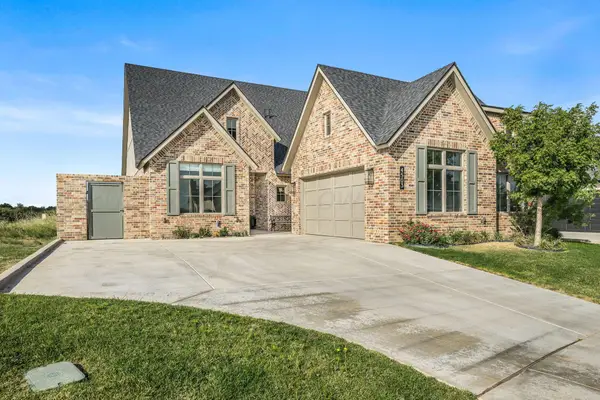 $500,000Active3 beds 2 baths1,988 sq. ft.
4503 S Rocking Chair Lane, Amarillo, TX 79124
MLS# 26-7635Listed by: GAUT WHITTENBURG EMERSON COMMERCIAL REAL ESTATE, LLC


Protect your home and budget from life's surprises with an Assurant Home Warranty, backed by a partner that supports you through every step of homeownership. Explore Plans.
© 2023 - 2026 ERA Franchise Systems LLC. All rights reserved. ERA Franchise Systems LLC fully supports the principles of the Fair Housing Act and the Equal Opportunity Act. ERA, ERA Real Estate powered, and their respective logos are registered service marks of ERA Franchise Systems LLC. Each office is independently owned and operated.