
7509 Frazier Road, Amarillo, TX 79119-2207
Local realty services provided by:ERA Courtyard Real Estate
7509 Frazier Road,Amarillo, TX 79119-2207
$445,000
- 4 Beds
- 3 Baths
- 2,704 sq. ft.
- Single family
- Active
Listed by: karla cunningham
Office: horton neely, llc, realtors
MLS#:26-5582
Source:TX_AAOR
Price summary
- Price:$445,000
- Price per sq. ft.:$164.57
- Monthly HOA dues:$3.33
About this home
Welcome home to this thoughtfully designed 4-bedroom, 3-bath property with spacious rooms and functional details throughout. The large primary suite offers a huge walk-in closet and an en-suite bathroom featuring a soaking tub and tiled shower. The open kitchen includes a large island and a walk-in pantry with electrical outlets, perfect for keeping small appliances tucked away. Enjoy a spacious living room plus a versatile flex space leading out to the patio. A built-in office area provides a convenient workspace, while the three additional bedrooms feature large closets for plenty of storage. With a smart layout and room for everyone, this home is a must-see!
Contact an agent
Home facts
- Year built:2023
- Listing ID #:26-5582
- Added:35 day(s) ago
- Updated:August 15, 2026 at 01:04 PM
Rooms and interior
- Bedrooms:4
- Total bathrooms:3
- Full bathrooms:3
- Kitchen Description:Butler's Pantry
- Living area:2,704 sq. ft.
Structure and exterior
- Year built:2023
- Building area:2,704 sq. ft.
- Lot area:0.17 Acres
- Lot Features:Cul-De-Sac
Schools
- High school:West Plains High School
- Middle school:Greenways/West Plains
- Elementary school:Heritage Hills
Finances and disclosures
- Price:$445,000
- Price per sq. ft.:$164.57
Features and amenities
- Laundry features:Utility Room
- Amenities:Isolated Master
Parking
- Parking description:Garage Door Opener, Garage Faces Front
- Garage spaces:2
New listings near 7509 Frazier Road
- New
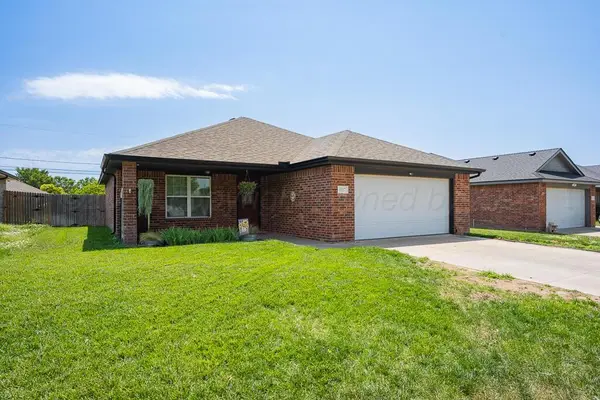 $230,000Active3 beds 2 baths1,419 sq. ft.
4517 S Aldredge, Amarillo, TX 79118-6747
MLS# 26-6573Listed by: EXP REALTY, LLC - New
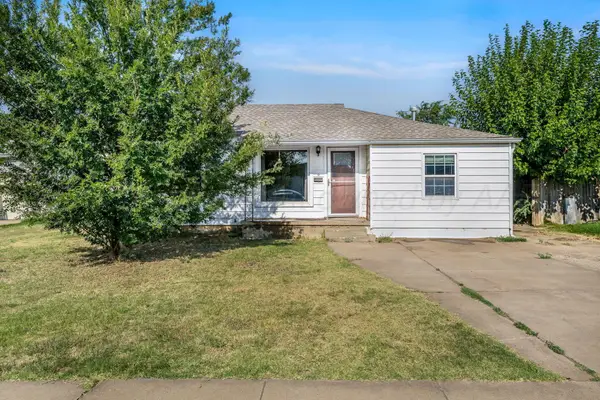 $240,000Active3 beds 3 baths2,166 sq. ft.
3302 S Tyler Street, Amarillo, TX 79109
MLS# 26-6566Listed by: FATHOM REALTY, LLC - New
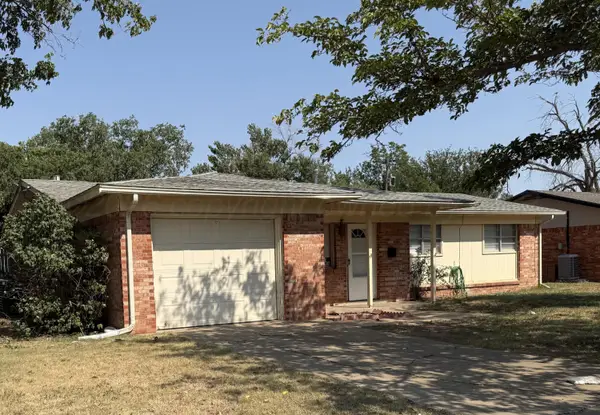 $141,500Active3 beds 2 baths1,141 sq. ft.
4901 Goodnight Trail, Amarillo, TX 79109-6104
MLS# 26-6569Listed by: KELLER WILLIAMS REALTY AMARILLO - Open Sun, 2 to 4pmNew
 $298,000Active2 beds 2 baths1,323 sq. ft.
138 W Cottonwood Street, Amarillo, TX 79108-2003
MLS# 26-6560Listed by: KELLER WILLIAMS REALTY AMARILLO - New
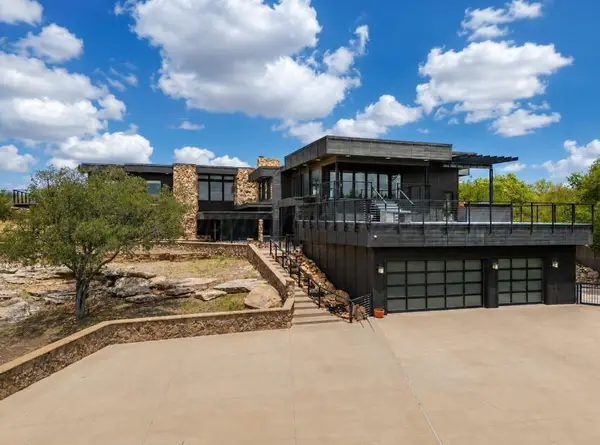 $1,625,000Active3 beds 4 baths7,028 sq. ft.
20 Nottingham Road, Amarillo, TX 79124-5710
MLS# 26-6558Listed by: EXP REALTY, LLC - New
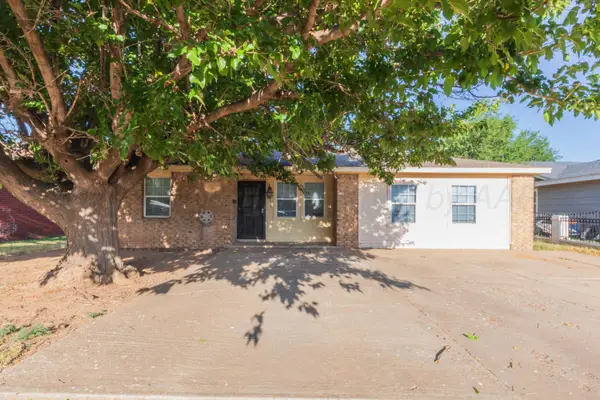 $125,000Active3 beds 2 baths1,652 sq. ft.
2033 Iris Street, Amarillo, TX 79107
MLS# 26-6559Listed by: KELLER WILLIAMS REALTY AMARILLO - New
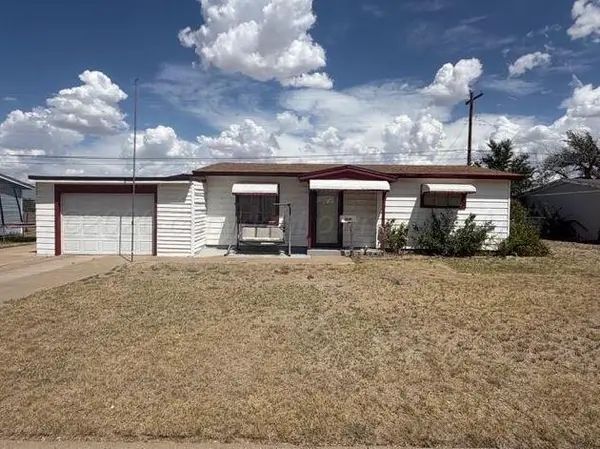 $125,000Active3 beds 2 baths1,723 sq. ft.
1808 Orange, Amarillo, TX 79107
MLS# 26-6554Listed by: LORI HORNER REALTY GROUP - Open Sun, 2 to 4pmNew
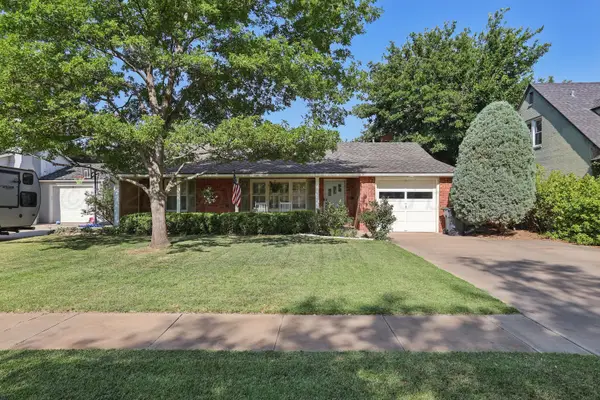 $255,000Active3 beds 2 baths1,699 sq. ft.
1222 S Rusk Street, Amarillo, TX 79102
MLS# 26-6555Listed by: KELLER WILLIAMS REALTY AMARILLO - New
 Listed by ERA$322,500Active3 beds 2 baths3,141 sq. ft.
3714 Montague Drive, Amarillo, TX 79109
MLS# 26-6556Listed by: ERA COURTYARD REAL ESTATE - New
 $220,000Active3 beds 2 baths1,246 sq. ft.
1303 Fox Terrier Avenue, Amarillo, TX 79108-4323
MLS# 26-6549Listed by: REAL BROKER, LLC


Protect your home and budget from life's surprises with an Assurant Home Warranty, backed by a partner that supports you through every step of homeownership. Explore Plans.
© 2023 - 2026 ERA Franchise Systems LLC. All rights reserved. ERA Franchise Systems LLC fully supports the principles of the Fair Housing Act and the Equal Opportunity Act. ERA, ERA Real Estate powered, and their respective logos are registered service marks of ERA Franchise Systems LLC. Each office is independently owned and operated.