
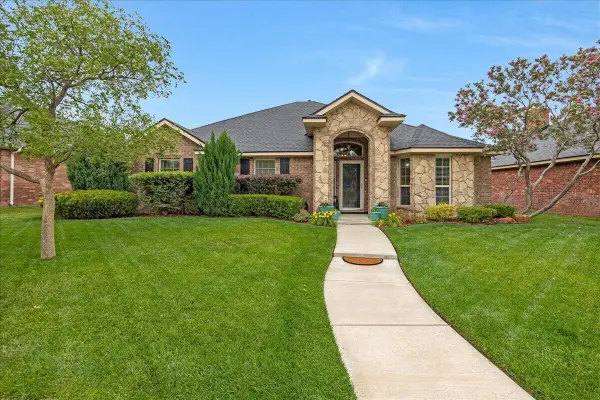
7609 Arlo Drive, Amarillo, TX 79119
Local realty services provided by:ERA Courtyard Real Estate
7609 Arlo Drive,Amarillo, TX 79119
$346,875
- 3 Beds
- 2 Baths
- 1,875 sq. ft.
- Single family
- Active
Listed by: gabrielle carlile
Office: real broker, llc.
MLS#:26-4318
Source:TX_AAOR
Price summary
- Price:$346,875
- Price per sq. ft.:$185
- Monthly HOA dues:$3.33
About this home
Welcome to your new home in Heritage Hills - a fresh, never-lived-in 3-bedroom, 2-bath beauty with a 2-car garage.
This thoughtfully designed single-story home features a wide-open floor plan where the kitchen flows right into the large living room and dining area. It's the kind of layout that makes everyday life feel easy and gatherings actually enjoyable. Ceiling-high cabinets give the kitchen that clean, custom look while keeping everything you need within reach.
Contact an agent
Home facts
- Year built:2026
- Listing ID #:26-4318
- Added:1 day(s) ago
- Updated:May 28, 2026 at 09:58 PM
Rooms and interior
- Bedrooms:3
- Total bathrooms:2
- Full bathrooms:2
- Kitchen Description:Dishwasher, Microwave, Range
- Living area:1,875 sq. ft.
Heating and cooling
- Cooling:Central Air
- Heating:Electric
- Central air:Yes
Structure and exterior
- Year built:2026
- Building area:1,875 sq. ft.
- Construction Materials:Brick Veneer
- Foundation Description:Slab
Schools
- High school:West Plains High School
- Middle school:Greenways/West Plains
- Elementary school:Heritage Hills
Utilities
- Water:City
- Sewer:City
Finances and disclosures
- Price:$346,875
- Price per sq. ft.:$185
Features and amenities
- Appliances:Dishwasher, Microwave, Range
- Laundry features:Hook-Up Electric, Utility Room
Parking
- Parking description:Garage Door Opener, Garage Faces Rear
- Garage spaces:2
New listings near 7609 Arlo Drive
- New
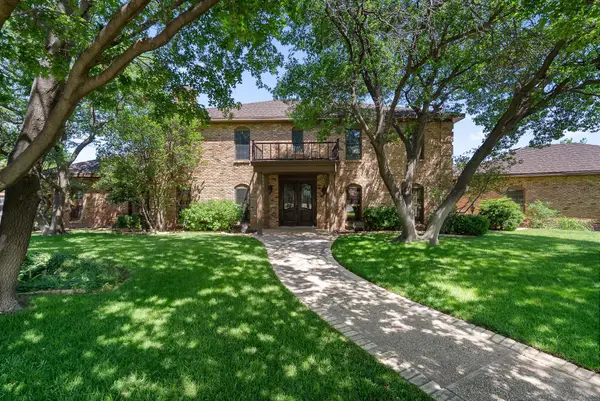 $840,000Active4 beds 5 baths
3625 Tripp Avenue, Amarillo, TX 79121
MLS# 26-4321Listed by: ROCKONE REALTY, LLC - New
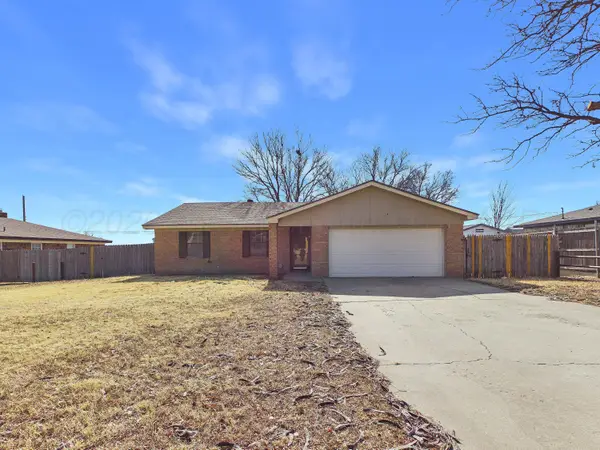 $209,900Active3 beds 2 baths1,422 sq. ft.
418 Tammy Avenue, Amarillo, TX 79108-3210
MLS# 26-4319Listed by: REAL BROKER, LLC - New
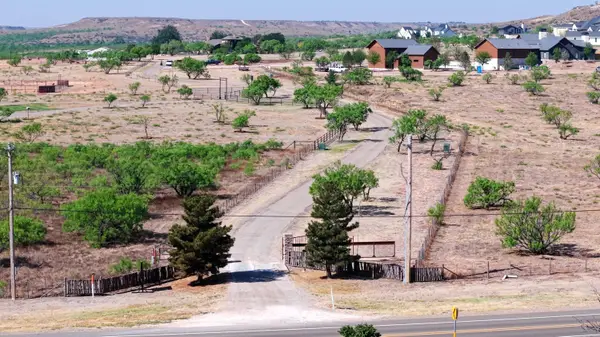 $175,000Active5.01 Acres
9200 Wildcat Trail, Amarillo, TX 79124-0023
MLS# 26-4311Listed by: REGAL, REALTORS - New
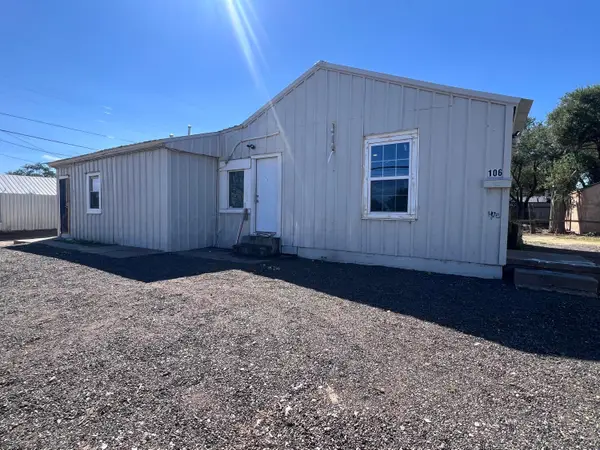 $135,000Active-- beds -- baths1,320 sq. ft.
106 NE 11th Avenue, Amarillo, TX 79107
MLS# 26-4314Listed by: WIECK REALTY, INC. - New
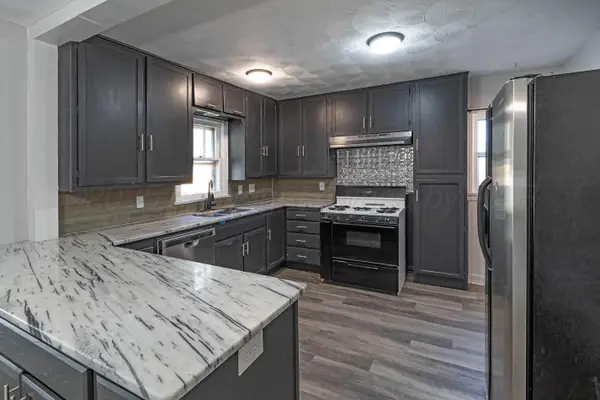 $210,000Active3 beds 2 baths1,801 sq. ft.
3007 S Washington Street, Amarillo, TX 79109
MLS# 26-4316Listed by: WIECK REALTY, INC. - New
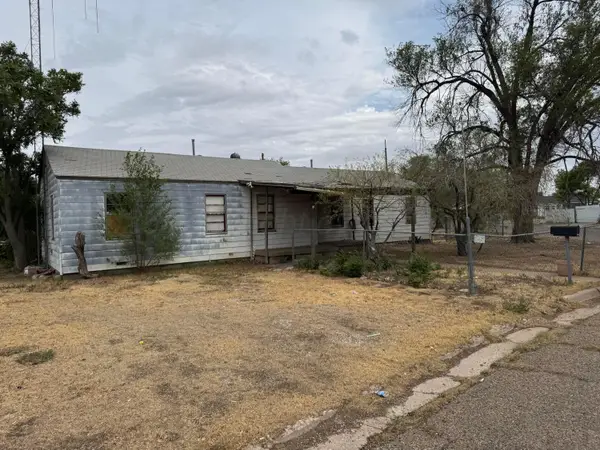 $69,900Active4 beds 2 baths1,320 sq. ft.
1407 Carter Street, Amarillo, TX 79104-4219
MLS# 26-4306Listed by: KELLER WILLIAMS REALTY AMARILLO - New
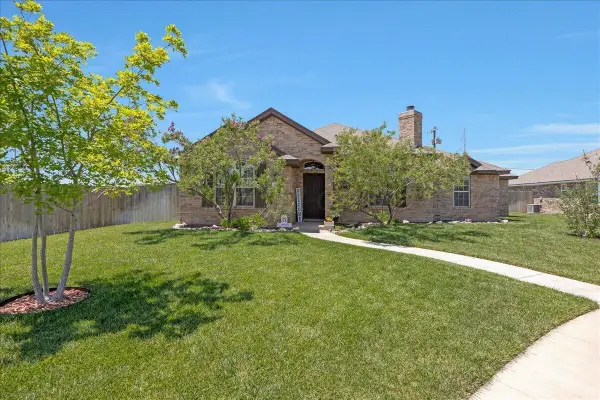 Listed by ERA$276,950Active4 beds 2 baths
5906 S Rusk Street, Amarillo, TX 79118
MLS# 26-4309Listed by: ERA COURTYARD REAL ESTATE - New
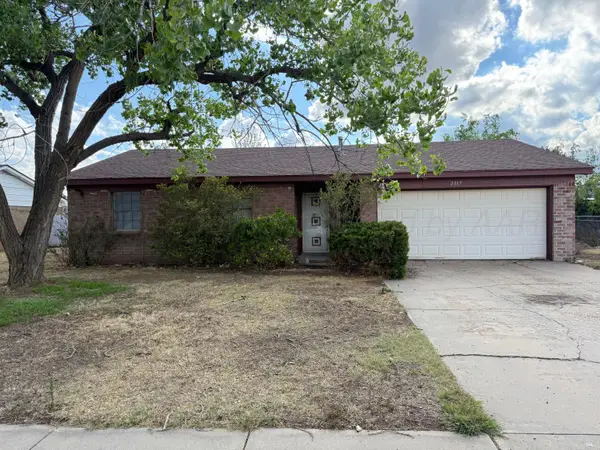 $165,000Active3 beds 2 baths1,201 sq. ft.
2007 Jennifer Drive, Amarillo, TX 79107-6676
MLS# 26-4304Listed by: HERITAGE REAL ESTATE - Open Sun, 2 to 4pmNew
 $299,900Active3 beds 2 baths1,830 sq. ft.
8111 Taos Drive, Amarillo, TX 79118-8116
MLS# 26-4298Listed by: KELLER WILLIAMS REALTY AMARILLO


Protect your home and budget from life's surprises with an Assurant Home Warranty, backed by a partner that supports you through every step of homeownership. Explore Plans.
© 2023 - 2026 ERA Franchise Systems LLC. All rights reserved. ERA Franchise Systems LLC fully supports the principles of the Fair Housing Act and the Equal Opportunity Act. ERA, ERA Real Estate powered, and their respective logos are registered service marks of ERA Franchise Systems LLC. Each office is independently owned and operated.