
7620 Stuyvesant Avenue, Amarillo, TX 79121-1922
Local realty services provided by:ERA Courtyard Real Estate
7620 Stuyvesant Avenue,Amarillo, TX 79121-1922
$337,500
- 3 Beds
- 2 Baths
- 2,041 sq. ft.
- Single family
- Active
Listed by: bonifield team
Office: coldwell banker first equity
MLS#:26-6465
Source:TX_AAOR
Price summary
- Price:$337,500
- Price per sq. ft.:$165.36
About this home
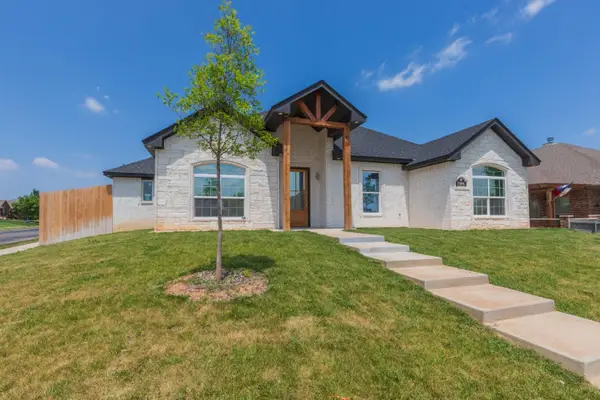
This charming garden home nestled in Sleepy Hollow area! Enjoy the convenience of no HOA and no PID in the well designed one-story home. From the moment you walk-in you'll appreciate the warm and welcoming atmosphere. Highlighted by spacious open living areas perfect for everyday living and entertaining. The large kitchen offers abundant cabinetry and generous counter space. Plenty of room for dining all seamlessly flowing into open-concept living area. The isolated primary suite retreat while two other additional bedrooms offer comfort and flexibility for family or a home office. This wonderful garden home is truly a rare find!
Contact an agent
Home facts
- Year built:1996
- Listing ID #:26-6465
- Added:1 day(s) ago
- Updated:August 12, 2026 at 06:16 PM
Rooms and interior
- Bedrooms:3
- Total bathrooms:2
- Rooms Total:8
- Dining Description:Dining Room - Liv Cm
- Kitchen Description:Cooktop, Dishwasher, Disposal, Microwave, Oven
- Living area:2,041 sq. ft.
Heating and cooling
- Cooling:Central Air, Electric, Unit - 1
- Heating:Central, Natural gas, Unit - 1
- Central air:Yes
Structure and exterior
- Year built:1996
- Building area:2,041 sq. ft.
- Lot area:0.14 Acres
- Foundation Description:Slab
Schools
- High school:Amarillo
- Middle school:Bonham
- Elementary school:Sleepy Hollow
Utilities
- Water:City
- Sewer:City
Finances and disclosures
- Price:$337,500
- Price per sq. ft.:$165.36
Features and amenities
- Appliances:Cooktop, Dishwasher, Disposal, Microwave, Oven
- Laundry features:Utility Room
- Amenities:Living Areas
Parking
- Parking description:Garage Door Opener
- Garage spaces:2
New listings near 7620 Stuyvesant Avenue
- New
 $315,000Active3 beds 2 baths2,191 sq. ft.
3712 Rutson Drive, Amarillo, TX 79109-3934
MLS# 26-6507Listed by: COLDWELL BANKER FIRST EQUITY - New
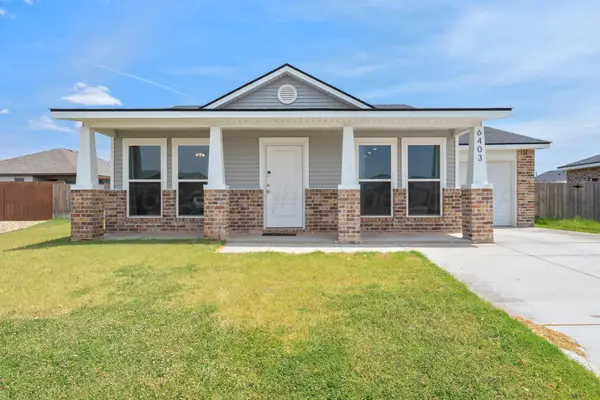 $219,500Active3 beds 2 baths1,111 sq. ft.
6403 Blueberry Way, Amarillo, TX 79118-0056
MLS# 26-6491Listed by: PALO DURO REAL ESTATE - New
 Listed by ERA$284,950Active3 beds 2 baths2,021 sq. ft.
5208 While A Way Road, Amarillo, TX 79109-5750
MLS# 26-6504Listed by: ERA COURTYARD REAL ESTATE - New
 $495,107Active4 beds 3 baths2,676 sq. ft.
2410 Verano Street, Montgomery, TX 77316
MLS# 91500672Listed by: WESTIN HOMES - New
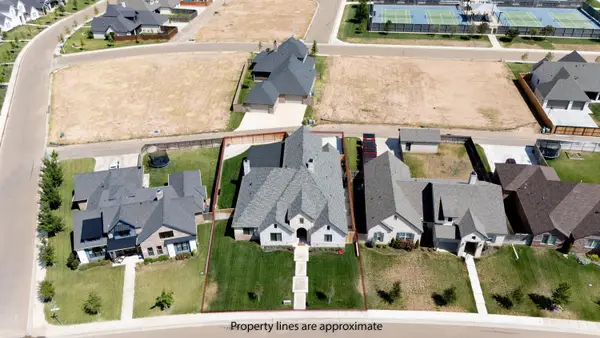 $875,000Active4 beds 4 baths
5608 Hillstone Avenue, Amarillo, TX 79118-1734
MLS# 26-6499Listed by: OUR TEXAS REAL ESTATE - New
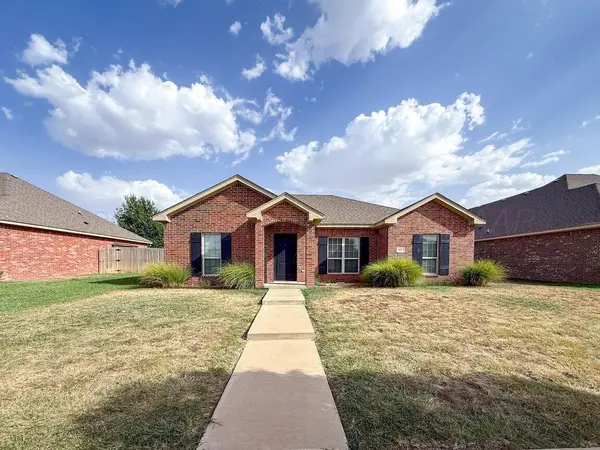 $269,000Active3 beds 2 baths1,476 sq. ft.
9607 Asher Avenue, Amarillo, TX 79119-1146
MLS# 26-6501Listed by: OUR TEXAS REAL ESTATE - New
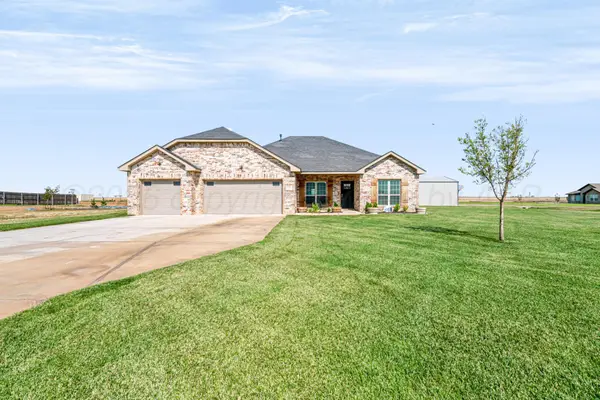 $430,000Active3 beds 2 baths1,871 sq. ft.
1801 Broadoak Drive, Amarillo, TX 79124-1979
MLS# 26-6502Listed by: LLANO REALTY, LLC - New
 $340,000Active4 beds 2 baths2,089 sq. ft.
9315 Buccola Avenue, Amarillo, TX 79119
MLS# 26-6495Listed by: EXP REALTY, LLC - New
 $430,000Active5 beds 3 baths2,766 sq. ft.
7504 City View Drive, Amarillo, TX 79118-7126
MLS# 26-6479Listed by: FATHOM REALTY, LLC - New
 $70,000Active4 beds 2 baths2,540 sq. ft.
3308 SE 14th Avenue, Amarillo, TX 79104-3608
MLS# 26-6482Listed by: KELLER WILLIAMS REALTY AMARILLO


Protect your home and budget from life's surprises with an Assurant Home Warranty, backed by a partner that supports you through every step of homeownership. Explore Plans.
© 2023 - 2026 ERA Franchise Systems LLC. All rights reserved. ERA Franchise Systems LLC fully supports the principles of the Fair Housing Act and the Equal Opportunity Act. ERA, ERA Real Estate powered, and their respective logos are registered service marks of ERA Franchise Systems LLC. Each office is independently owned and operated.