
3712 Rutson Drive, Amarillo, TX 79109-3934
Local realty services provided by:ERA Courtyard Real Estate
3712 Rutson Drive,Amarillo, TX 79109-3934
$315,000
- 3 Beds
- 2 Baths
- 2,191 sq. ft.
- Single family
- Active
Listed by: corina garcia
Office: coldwell banker first equity
MLS#:26-6507
Source:TX_AAOR
Price summary
- Price:$315,000
- Price per sq. ft.:$143.77
About this home
INGROUND POOL, HOT TUB & SUNROOM! Check out this spacious Puckett home with so much to offer! Featuring 3 bedrooms, 2 full bathrooms, 2 living areas, PLUS a sunroom with a hot tub overlooking the backyard and inground pool. The isolated primary suite offers double sinks, 2 closets, and plenty of storage. Outside you'll also find a dog run and 2 storage sheds. Additional features include a wood burning fireplace, wood flooring, skylights, and more. Refrigerator stays, along with tool equipment in the garage! With plenty of space inside and out, this home is ready for its next owner. Schedule your private showing TODAY!
Contact an agent
Home facts
- Year built:1974
- Listing ID #:26-6507
- Added:1 day(s) ago
- Updated:August 13, 2026 at 05:02 PM
Rooms and interior
- Bedrooms:3
- Total bathrooms:2
- Full bathrooms:2
- Kitchen Description:Cooktop, Dishwasher, Disposal, Pantry
- Living area:2,191 sq. ft.
Heating and cooling
- Cooling:Central Air
- Heating:Central
- Central air:Yes
Structure and exterior
- Year built:1974
- Building area:2,191 sq. ft.
Utilities
- Water:City
- Sewer:City
Finances and disclosures
- Price:$315,000
- Price per sq. ft.:$143.77
Features and amenities
- Appliances:Cooktop, Dishwasher, Disposal
- Laundry features:Hook-Up Electric, Utility Room
- Amenities:Living Areas, Skylight(s)
- Pool features:In Ground
Parking
- Parking description:Garage Door Opener, Garage Faces Front
- Garage spaces:2
New listings near 3712 Rutson Drive
- New
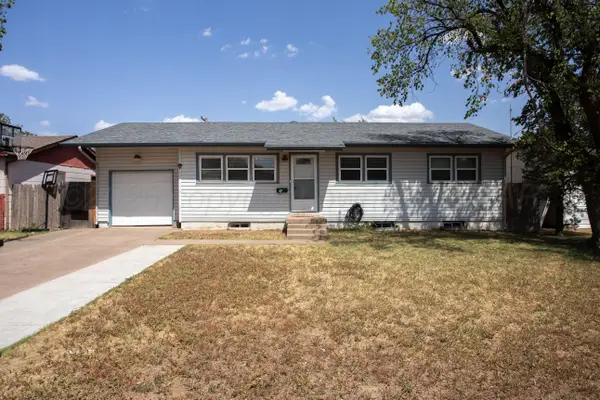 $219,000Active4 beds 2 baths1,014 sq. ft.
5135 Crockett Street, Amarillo, TX 79110
MLS# 26-6508Listed by: MORELAND REAL ESTATE GROUP - New
 $559,000Active3 beds 3 baths2,839 sq. ft.
7812 Oakview Drive, Amarillo, TX 79119-6509
MLS# 26-6510Listed by: COLDWELL BANKER FIRST EQUITY - New
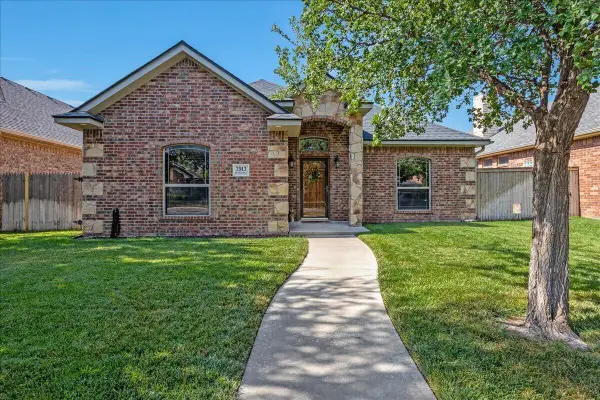 $395,000Active3 beds 2 baths2,071 sq. ft.
7913 Pineridge Drive, Amarillo, TX 79119-4945
MLS# 26-6511Listed by: WIECK REALTY, INC. - New
 $550,000Active4 beds 3 baths3,312 sq. ft.
7027 Oneill Drive, Amarillo, TX 79109-5050
MLS# 26-6514Listed by: KELLER WILLIAMS REALTY AMARILLO - New
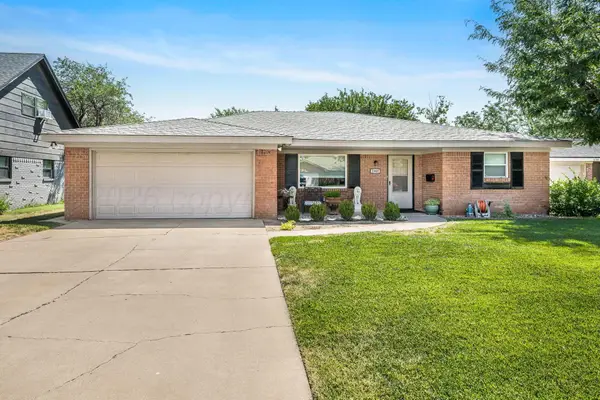 $275,000Active3 beds 2 baths1,895 sq. ft.
3309 Gramercy Parkway, Amarillo, TX 79106-2922
MLS# 26-6515Listed by: KELLER WILLIAMS REALTY AMARILLO - Open Sun, 2 to 4pmNew
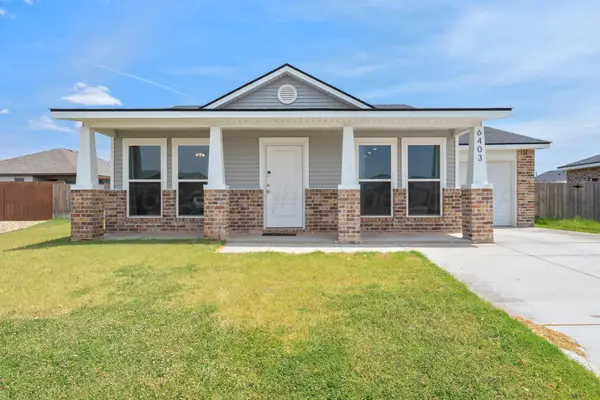 $219,500Active3 beds 2 baths1,111 sq. ft.
6403 Blueberry Way, Amarillo, TX 79118-0056
MLS# 26-6491Listed by: PALO DURO REAL ESTATE - New
 Listed by ERA$284,950Active3 beds 2 baths2,021 sq. ft.
5208 While A Way Road, Amarillo, TX 79109-5750
MLS# 26-6504Listed by: ERA COURTYARD REAL ESTATE - New
 $495,107Active4 beds 3 baths2,676 sq. ft.
2410 Verano Street, Montgomery, TX 77316
MLS# 91500672Listed by: WESTIN HOMES - New
 $875,000Active4 beds 4 baths
5608 Hillstone Avenue, Amarillo, TX 79118-1734
MLS# 26-6499Listed by: OUR TEXAS REAL ESTATE


Protect your home and budget from life's surprises with an Assurant Home Warranty, backed by a partner that supports you through every step of homeownership. Explore Plans.
© 2023 - 2026 ERA Franchise Systems LLC. All rights reserved. ERA Franchise Systems LLC fully supports the principles of the Fair Housing Act and the Equal Opportunity Act. ERA, ERA Real Estate powered, and their respective logos are registered service marks of ERA Franchise Systems LLC. Each office is independently owned and operated.