
7817 Sombrero Drive, Amarillo, TX 79108
Local realty services provided by:ERA Courtyard Real Estate
7817 Sombrero Drive,Amarillo, TX 79108
$275,000
- 5 Beds
- 2 Baths
- 2,004 sq. ft.
- Single family
- Active
Listed by: lori horner realty group
Office: lori horner realty group
MLS#:26-5524
Source:TX_AAOR
Price summary
- Price:$275,000
- Price per sq. ft.:$137.23
About this home
Welcome home to this beautiful, spacious property on an oversized lot in a quiet, low traffic setting! This well-sized 5 bedroom, 2 bath home offers plenty of room to spread out, plus a impressive 24x24 GARAGE/SHOP and an in-ground STORM SHELTER! Inside, you'll find a large living room w/ a corner fireplace, big dining area, & a spacious kitchen featuring abundant cabinetry, generous countertop space & a fantastic island. Double pane windows add to the home's appeal & efficiency. The backyard is thoughtfully zero-scaped for low maintenance & features a great deck & an 8X12 storage shed, providing excellent outdoor living & storage space. Per seller, NEW ROOF 2025, HVAC approx 4 years old, & a newer water heater. This amazing property offers a lot of value! SHOW & SELL!!
Contact an agent
Home facts
- Year built:1980
- Listing ID #:26-5524
- Added:47 day(s) ago
- Updated:August 25, 2026 at 09:01 PM
Rooms and interior
- Bedrooms:5
- Total bathrooms:2
- Full bathrooms:2
- Dining Description:Dining Room - Kit Cm, Dining Room - Liv Cm
- Kitchen Description:Dishwasher, Disposal, Range
- Living area:2,004 sq. ft.
Heating and cooling
- Cooling:Central Air, Electric, Unit - 1
- Heating:Central, Natural gas, Unit - 1
- Central air:Yes
Structure and exterior
- Year built:1980
- Building area:2,004 sq. ft.
- Lot area:0.19 Acres
- Foundation Description:Slab
Schools
- High school:River Road
- Middle school:Willow Vist/River Rd
- Elementary school:Rolling Hills
Utilities
- Water:City
- Sewer:City
Finances and disclosures
- Price:$275,000
- Price per sq. ft.:$137.23
Features and amenities
- Appliances:Dishwasher, Disposal, Range
- Amenities:Living Areas
Parking
- Parking description:Additional Parking, Garage Faces Rear
- Garage spaces:2
New listings near 7817 Sombrero Drive
- New
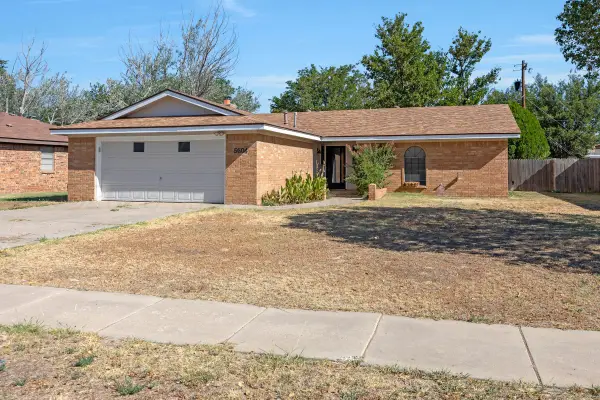 $199,000Active3 beds 2 baths1,606 sq. ft.
5604 SW 41st Avenue, Amarillo, TX 79109-5214
MLS# 26-6837Listed by: THATCHER REALTORS - New
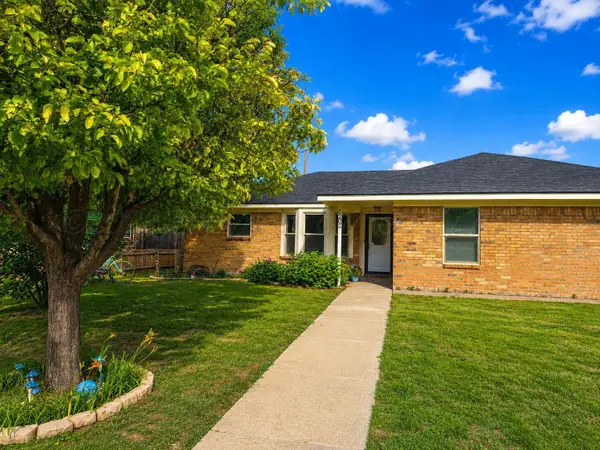 $269,900Active3 beds 2 baths1,724 sq. ft.
8202 Tejas Trail, Amarillo, TX 79110-4748
MLS# 26-6834Listed by: KELLER WILLIAMS REALTY AMARILLO - New
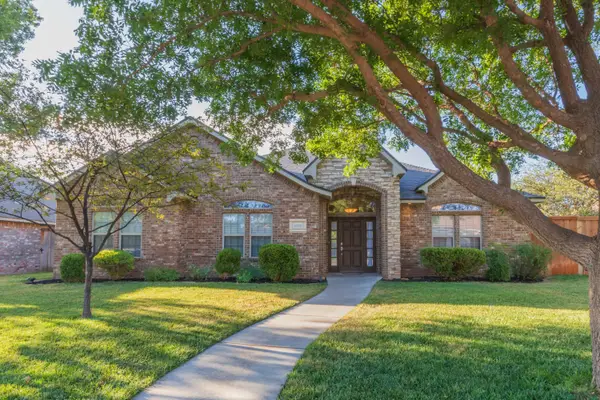 $389,900Active4 beds 2 baths2,294 sq. ft.
6909 Achieve Drive, Amarillo, TX 79119-7376
MLS# 26-6830Listed by: COLDWELL BANKER FIRST EQUITY - New
 $65,000Active2 beds 1 baths
1407 N Buchanan Street, Amarillo, TX 79107
MLS# 26-6833Listed by: KELLER WILLIAMS REALTY AMARILLO - New
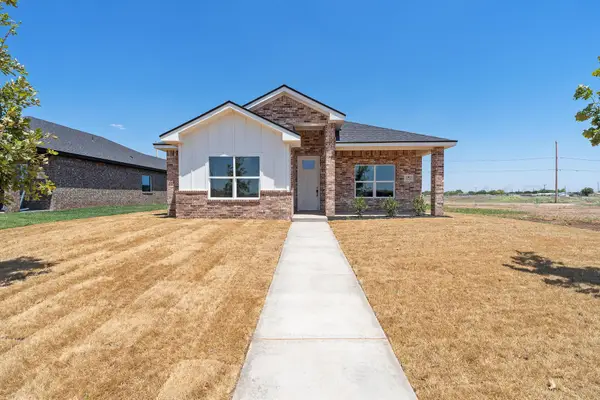 $285,000Active3 beds 2 baths1,642 sq. ft.
1903 Living Water Drive, Amarillo, TX 79118
MLS# 26-6826Listed by: KELLER WILLIAMS REALTY AMARILLO - New
 $239,200Active3 beds 2 baths
5005 Westway Trail, Amarillo, TX 79109
MLS# 26-6827Listed by: KELLER WILLIAMS REALTY AMARILLO - New
 $180,000Active3 beds 2 baths1,150 sq. ft.
4810 Mammoth Lane, Amarillo, TX 79110-2640
MLS# 26-6828Listed by: KELLER WILLIAMS REALTY AMARILLO - New
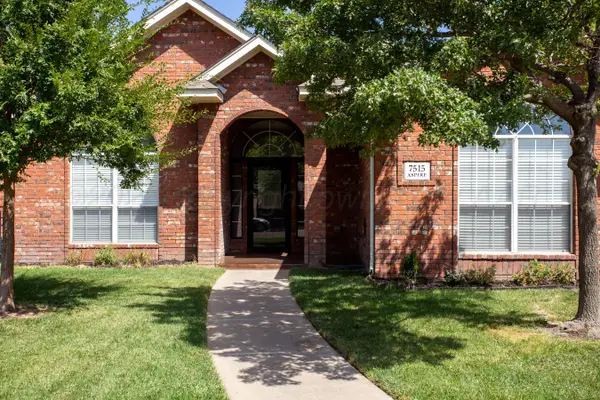 $334,900Active3 beds 2 baths2,134 sq. ft.
7515 Aspire Place, Amarillo, TX 79119-7328
MLS# 26-6815Listed by: MORELAND REAL ESTATE GROUP - New
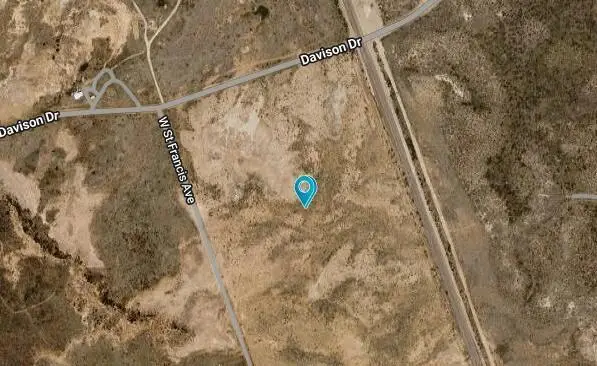 $140,000Active40 Acres
11 Tr 1 Gold Road, Amarillo, TX 79124
MLS# 26-6819Listed by: KELLER WILLIAMS REALTY AMARILLO - New
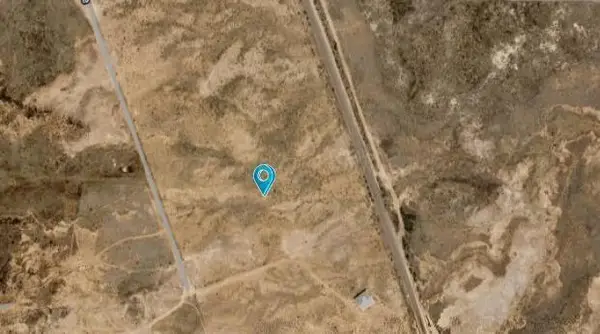 $160,000Active40 Acres
11 Tr 2 Gold Road, Amarillo, TX 79124
MLS# 26-6820Listed by: KELLER WILLIAMS REALTY AMARILLO


Protect your home and budget from life's surprises with an Assurant Home Warranty, backed by a partner that supports you through every step of homeownership. Explore Plans.
© 2023 - 2026 ERA Franchise Systems LLC. All rights reserved. ERA Franchise Systems LLC fully supports the principles of the Fair Housing Act and the Equal Opportunity Act. ERA, ERA Real Estate powered, and their respective logos are registered service marks of ERA Franchise Systems LLC. Each office is independently owned and operated.