
7913 Pineridge Drive, Amarillo, TX 79119-4945
Local realty services provided by:ERA Courtyard Real Estate
7913 Pineridge Drive,Amarillo, TX 79119-4945
$379,900
- 3 Beds
- 2 Baths
- 2,071 sq. ft.
- Single family
- Active
Listed by: sara middlebrook, katie joy wieck
Office: wieck realty, inc.
MLS#:26-6511
Source:TX_AAOR
Price summary
- Price:$379,900
- Price per sq. ft.:$183.44
- Monthly HOA dues:$10.17
About this home
Gorgeous, well maintained garden home in the Greenways. Located on great street near the elementary school, this home checks all the boxes! Features breakfast nook AND formal dining area, powder bath for guests and beautiful kitchen with plenty of counter space, storage and an island perfect for entertaining. Enjoy the great sized backyard and covered patio, ideal for perfect for morning coffee, pets or kids to play! This home has been well cared for and is ready for its next owner! Come see this beauty today!
Contact an agent
Home facts
- Year built:2006
- Listing ID #:26-6511
- Added:49 day(s) ago
- Updated:October 01, 2026 at 10:02 PM
Rooms and interior
- Bedrooms:3
- Total bathrooms:2
- Full bathrooms:2
- Dining Description:Dining Room - Formal, Dining Room - Kit Cm
- Kitchen Description:Cooktop, Dishwasher, Disposal, Microwave, Oven, Pantry, Range
- Living area:2,071 sq. ft.
Heating and cooling
- Cooling:Central Air, Electric
- Heating:Central, Natural gas
- Central air:Yes
Structure and exterior
- Year built:2006
- Building area:2,071 sq. ft.
- Foundation Description:Slab
Schools
- High school:West Plains High School
- Middle school:Greenways/West Plains
- Elementary school:Arden Road
Utilities
- Water:City
- Sewer:City
Finances and disclosures
- Price:$379,900
- Price per sq. ft.:$183.44
Features and amenities
- Appliances:Cooktop, Dishwasher, Disposal, Microwave, Oven, Range
- Laundry features:Utility Room
- Amenities:Living Areas
Parking
- Parking description:Garage Door Opener, Garage Faces Rear
- Garage spaces:2
New listings near 7913 Pineridge Drive
- New
 $400,000Active3 beds 2 baths2,046 sq. ft.
4804 Cape Colony Drive, Amarillo, TX 79119-4965
MLS# 26-7842Listed by: GAUT WHITTENBURG EMERSON COMMERCIAL REAL ESTATE, LLC - New
 $439,000Active4 beds 3 baths2,413 sq. ft.
7301 Alexandria Avenue, Amarillo, TX 79118-6247
MLS# 26-7843Listed by: MORELAND REAL ESTATE GROUP - New
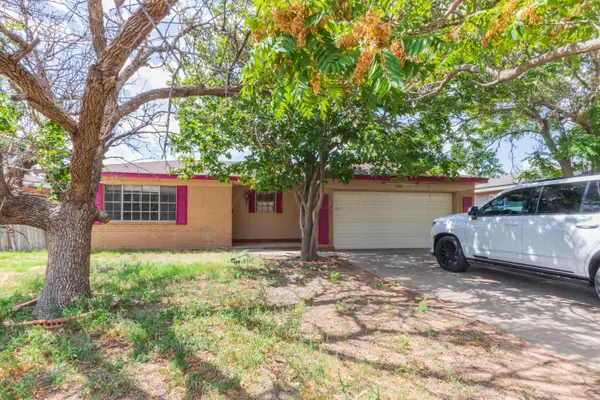 $174,900Active3 beds 2 baths1,191 sq. ft.
3204 Oakdale Drive, Amarillo, TX 79103-7326
MLS# 26-7837Listed by: ROCKONE REALTY, LLC - New
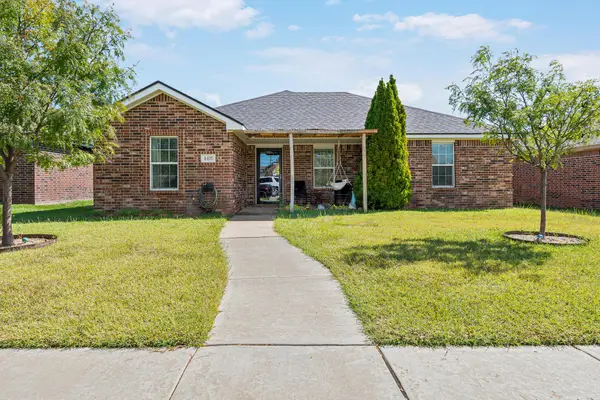 $215,000Active3 beds 2 baths1,355 sq. ft.
4405 S Williams Street, Amarillo, TX 79118-6713
MLS# 26-7838Listed by: ROCKONE REALTY, LLC - New
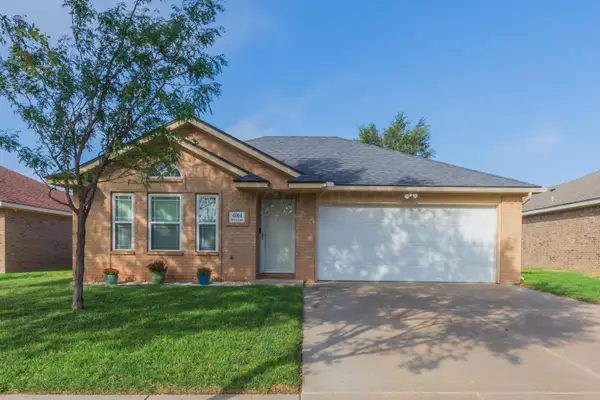 $209,900Active3 beds 2 baths1,276 sq. ft.
4014 S Williams Street, Amarillo, TX 79118-7770
MLS# 26-7834Listed by: COLDWELL BANKER FIRST EQUITY - New
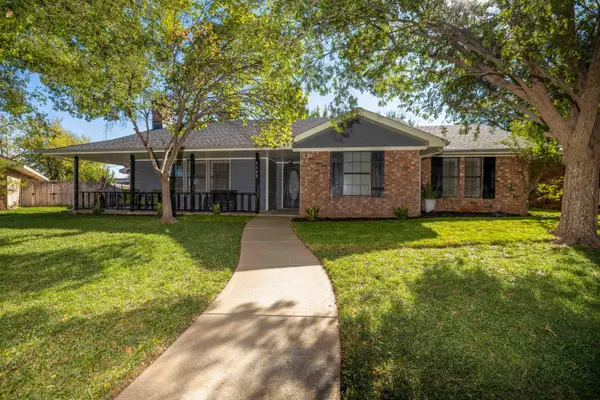 $235,000Active3 beds 2 baths1,573 sq. ft.
4308 Arp Place, Amarillo, TX 79109-5670
MLS# 26-7835Listed by: LLANO REALTY, LLC - Open Sun, 2 to 4pmNew
 $199,900Active3 beds 3 baths1,877 sq. ft.
3617 S Austin Street, Amarillo, TX 79109
MLS# 26-7826Listed by: THE HOMESTEAD PROPERTY GROUP - New
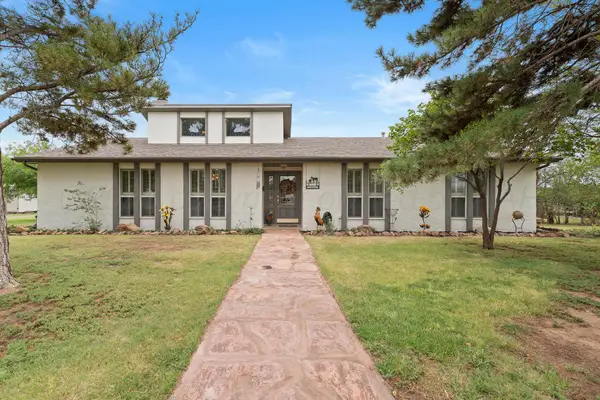 $425,000Active3 beds 3 baths1,966 sq. ft.
3982 Tascosa Road, Amarillo, TX 79124
MLS# 26-7819Listed by: REAL BROKER, LLC - New
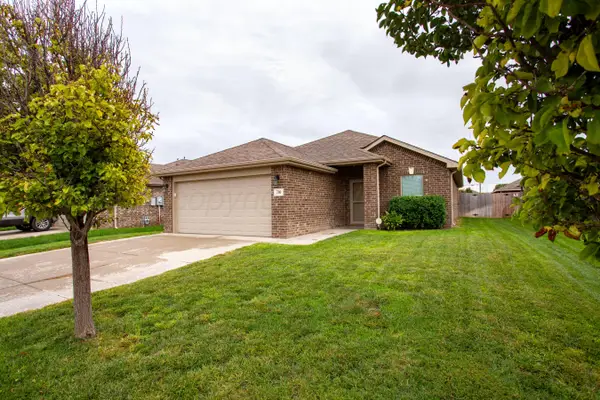 $245,000Active3 beds 2 baths1,543 sq. ft.
700 Elgin Street, Amarillo, TX 79118
MLS# 26-7823Listed by: MORELAND REAL ESTATE GROUP - New
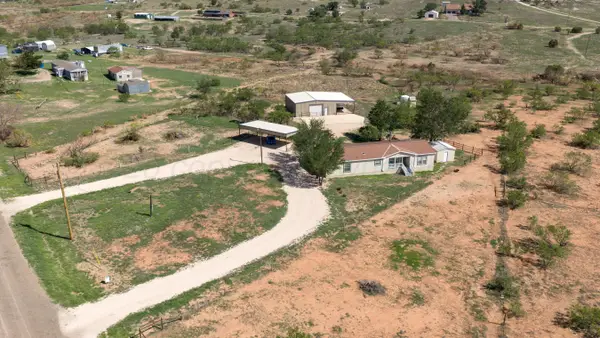 $335,000Active3 beds 2 baths1,904 sq. ft.
11600 E View Drive, Amarillo, TX 79124
MLS# 26-7824Listed by: MORELAND REAL ESTATE GROUP


Protect your home and budget from life's surprises with an Assurant Home Warranty, backed by a partner that supports you through every step of homeownership. Explore Plans.
© 2023 - 2026 ERA Franchise Systems LLC. All rights reserved. ERA Franchise Systems LLC fully supports the principles of the Fair Housing Act and the Equal Opportunity Act. ERA, ERA Real Estate powered, and their respective logos are registered service marks of ERA Franchise Systems LLC. Each office is independently owned and operated.