
800 S Spring Street, Amarillo, TX 79104-2229
Local realty services provided by:ERA Courtyard Real Estate
800 S Spring Street,Amarillo, TX 79104-2229
$165,000
- 4 Beds
- 2 Baths
- 1,280 sq. ft.
- Single family
- Active
Listed by: stephani zegarra
Office: executive realty
MLS#:26-7505
Source:TX_AAOR
Price summary
- Price:$165,000
- Price per sq. ft.:$128.91
About this home
OWNER FINANCING AVAILABLE!!! 2 LOTS ON A CORNER LOT. Discover the possibilities in this 4-bedroom, 2-bath home situated on a corner lot spanning two lots, offering an abundance of outdoor space that is hard to find. The property features a welcoming front yard, a large driveway, and plenty of room to enjoy, garden, entertain, or create your own backyard setup. Inside, the home offers a comfortable and functional layout with fresh paint and several updates throughout. The primary bathroom adds a beautiful touch with tile extending from the walls to the ceiling, creating a polished and inviting space. The spacious layout offers plenty of flexibility for everyday living. The backyard provides an abundance of space to enjoy, along with a shed for tools, equipment, or additional storage.
Contact an agent
Home facts
- Year built:1941
- Listing ID #:26-7505
- Added:4 day(s) ago
- Updated:September 23, 2026 at 01:07 AM
Rooms and interior
- Bedrooms:4
- Total bathrooms:2
- Full bathrooms:2
- Dining Description:Dining Room - Kit Cm
- Living area:1,280 sq. ft.
Heating and cooling
- Cooling:Central Air
- Heating:Central
- Central air:Yes
Structure and exterior
- Year built:1941
- Building area:1,280 sq. ft.
- Lot area:0.32 Acres
- Lot Features:Corner Lot
- Foundation Description:Pier & Beam
Schools
- High school:Caprock
- Middle school:Bowie
- Elementary school:Sunrise
Utilities
- Water:City
- Sewer:City
Finances and disclosures
- Price:$165,000
- Price per sq. ft.:$128.91
Features and amenities
- Laundry features:Bathroom
- Amenities:Living Areas
Parking
- Parking description:Additional Parking, Rv Parking
New listings near 800 S Spring Street
- New
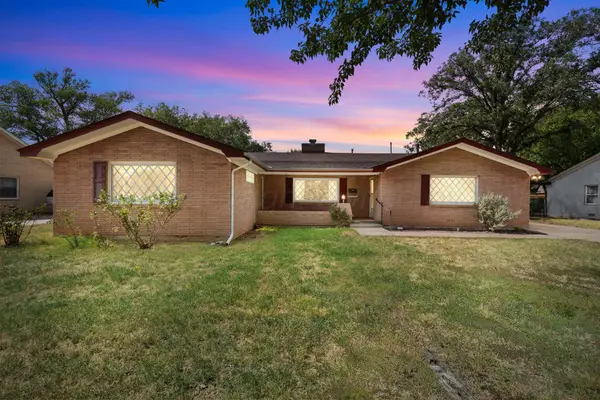 $275,000Active4 beds 3 baths3,059 sq. ft.
2216 S Tyler Street, Amarillo, TX 79109
MLS# 26-7606Listed by: REAL BROKER, LLC - New
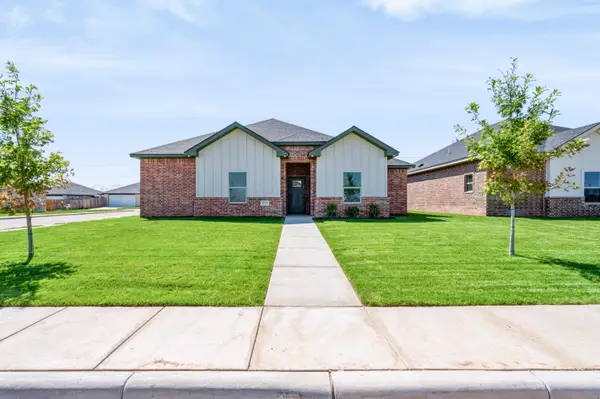 $287,000Active4 beds 2 baths
1914 Living Water Drive, Amarillo, TX 79118
MLS# 26-7604Listed by: KELLER WILLIAMS REALTY AMARILLO - New
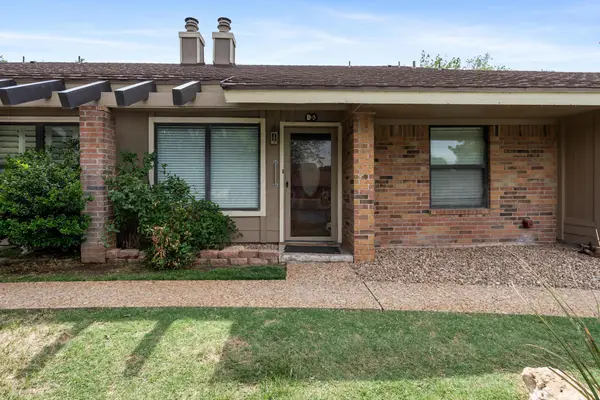 $162,500Active2 beds 2 baths1,456 sq. ft.
3100 Fleetwood Drive, Amarillo, TX 79109
MLS# 26-7598Listed by: THE HOMESTEAD PROPERTY GROUP - Open Sun, 2 to 4pmNew
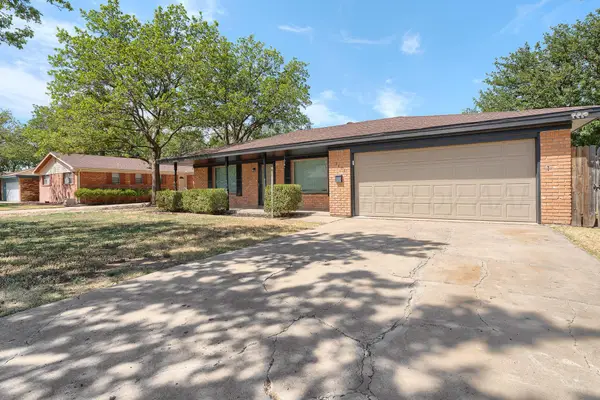 $319,000Active4 beds 3 baths2,297 sq. ft.
3406 Marion Street, Amarillo, TX 79109-4330
MLS# 26-7599Listed by: LORI HORNER REALTY GROUP - New
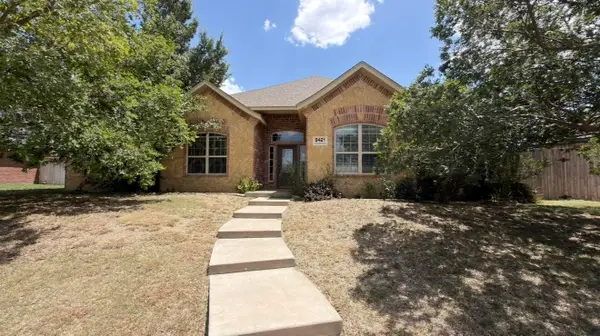 $325,000Active3 beds 3 baths1,970 sq. ft.
8421 Hamilton Drive, Amarillo, TX 79119
MLS# 26-7601Listed by: THE HOMESTEAD PROPERTY GROUP - New
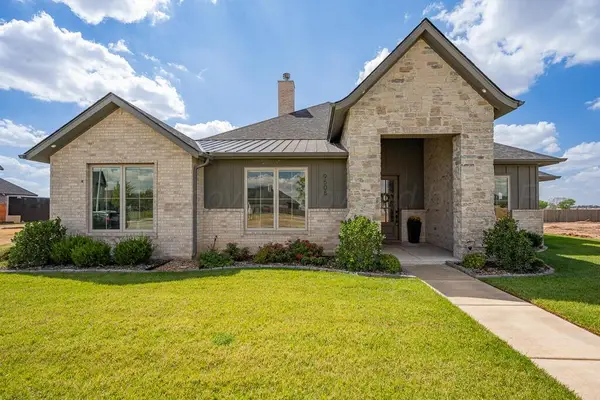 $585,000Active4 beds 3 baths2,493 sq. ft.
9508 Stonecrest Drive, Amarillo, TX 79118-1736
MLS# 26-7603Listed by: COLDWELL BANKER FIRST EQUITY - New
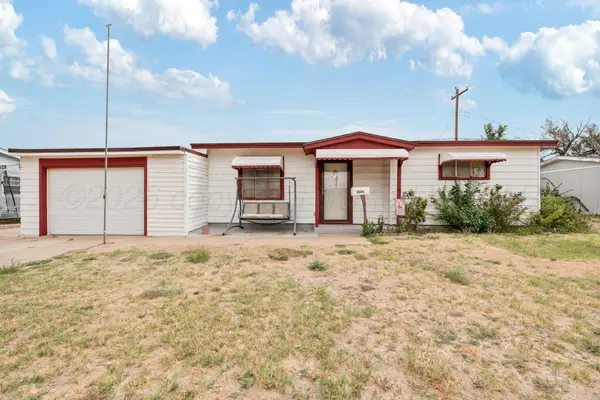 $125,000Active3 beds 2 baths1,723 sq. ft.
1808 Orange Street, Amarillo, TX 79107
MLS# 26-7596Listed by: LORI HORNER REALTY GROUP - New
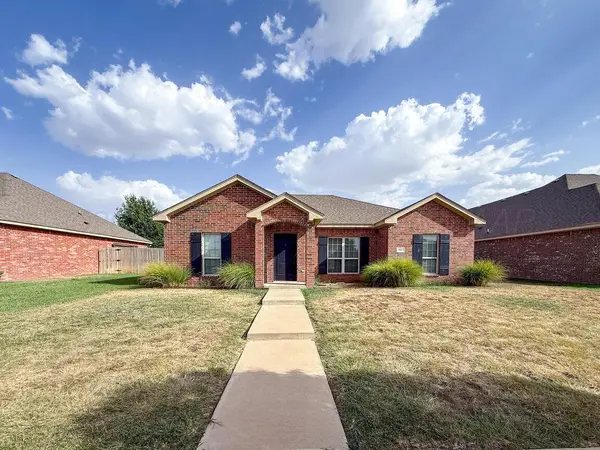 $245,000Active3 beds 2 baths1,476 sq. ft.
9607 Asher Avenue, Amarillo, TX 79119-1146
MLS# 26-7594Listed by: KELLER WILLIAMS REALTY AMARILLO - New
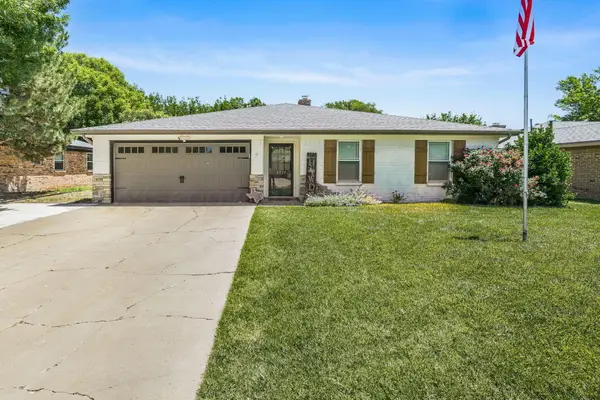 $341,000Active3 beds 2 baths2,176 sq. ft.
6527 Garwood Road, Amarillo, TX 79109-6934
MLS# 26-7595Listed by: MORELAND REAL ESTATE GROUP - Open Sun, 2 to 4pmNew
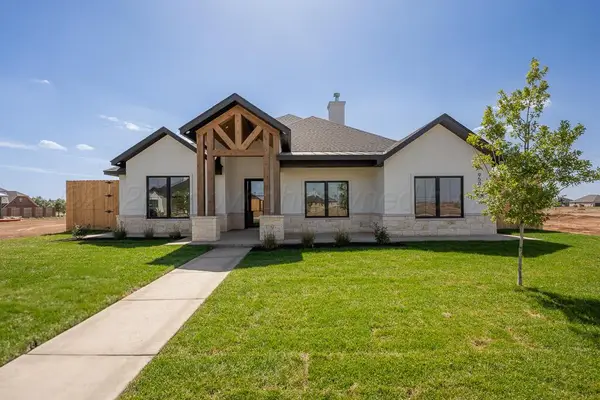 $476,740Active4 beds 2 baths2,167 sq. ft.
9509 Lenox Drive, Amarillo, TX 79119
MLS# 26-7587Listed by: KELLER WILLIAMS REALTY AMARILLO


Protect your home and budget from life's surprises with an Assurant Home Warranty, backed by a partner that supports you through every step of homeownership. Explore Plans.
© 2023 - 2026 ERA Franchise Systems LLC. All rights reserved. ERA Franchise Systems LLC fully supports the principles of the Fair Housing Act and the Equal Opportunity Act. ERA, ERA Real Estate powered, and their respective logos are registered service marks of ERA Franchise Systems LLC. Each office is independently owned and operated.