
8205 Patriot Drive, Amarillo, TX 79119-6606
Local realty services provided by:ERA Courtyard Real Estate
8205 Patriot Drive,Amarillo, TX 79119-6606
$1,200,000
- 4 Beds
- 5 Baths
- 4,246 sq. ft.
- Single family
- Active
Listed by: brad douglass
Office: larry brown, realtors
MLS#:26-6290
Source:TX_AAOR
Price summary
- Price:$1,200,000
- Price per sq. ft.:$282.62
- Monthly HOA dues:$10
About this home
This pristine, high-quality home offers an elegant layout, supreme location, and stylish decor! The large windows provide wonderful light for the interior and a view of the patio. The rooms are spacious and the home has an excellent layout with storage galore. The beautiful master suite has a 16 x 14 closet with vanity.The second downstairs bedroom has its own isolated bathroom. Upstairs has an open living area or game room along with an 18 x 15 office or media room. The two additional upstairs bedrooms are also nice size. The garage has a safe room, soft close doors w WiFi, and epoxy flooring. Professional landscaping, 12 security cameras, electronic window shades, Saltless water softener system and patio shades. This home is move in ready!
Contact an agent
Home facts
- Year built:2018
- Listing ID #:26-6290
- Added:9 day(s) ago
- Updated:August 15, 2026 at 01:04 PM
Rooms and interior
- Bedrooms:4
- Total bathrooms:5
- Full bathrooms:3
- Half bathrooms:2
- Dining Description:Dining Room - Liv Cm
- Kitchen Description:Dishwasher, Double Oven, Ice Maker, Microwave, Pantry, Range, Refrigerator, Wine Refrigerator
- Living area:4,246 sq. ft.
Heating and cooling
- Cooling:Central Air, Electric, Unit - 1, Unit - 2
- Heating:Central, Natural gas, Unit - 1, Unit - 2
- Central air:Yes
Structure and exterior
- Year built:2018
- Building area:4,246 sq. ft.
- Construction Materials:Stucco
- Exterior Features:Outdoor Kitchen
- Foundation Description:Slab
Schools
- High school:Amarillo
- Middle school:Bonham
- Elementary school:Sleepy Hollow
Utilities
- Water:City
- Sewer:City
Finances and disclosures
- Price:$1,200,000
- Price per sq. ft.:$282.62
Features and amenities
- Appliances:Dishwasher, Double Oven, Ice Maker, Microwave, Range, Refrigerator, Wine Refrigerator
- Laundry features:Utility Room
- Amenities:Living Areas
Parking
- Parking description:Additional Parking, Garage Door Opener, Garage Faces Rear
- Garage spaces:3
New listings near 8205 Patriot Drive
- New
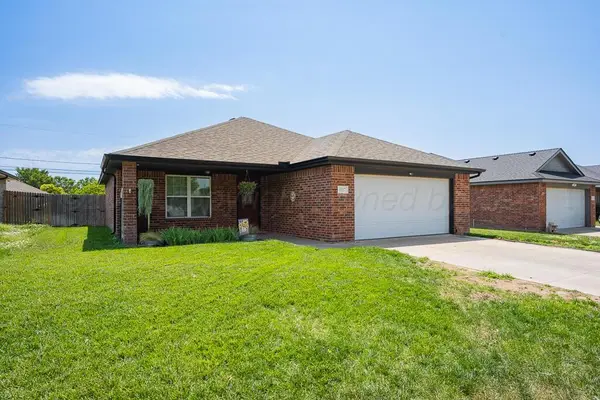 $230,000Active3 beds 2 baths1,419 sq. ft.
4517 S Aldredge, Amarillo, TX 79118-6747
MLS# 26-6573Listed by: EXP REALTY, LLC - New
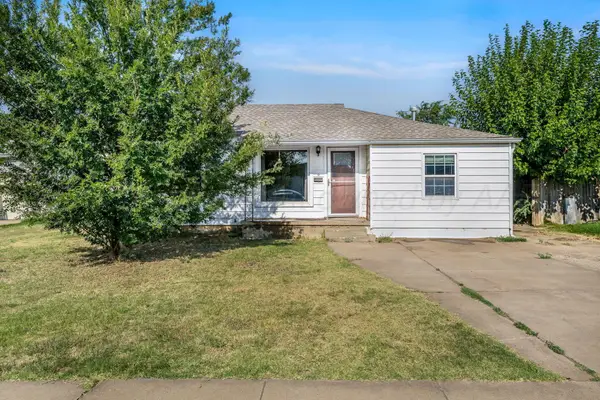 $240,000Active3 beds 3 baths2,166 sq. ft.
3302 S Tyler Street, Amarillo, TX 79109
MLS# 26-6566Listed by: FATHOM REALTY, LLC - New
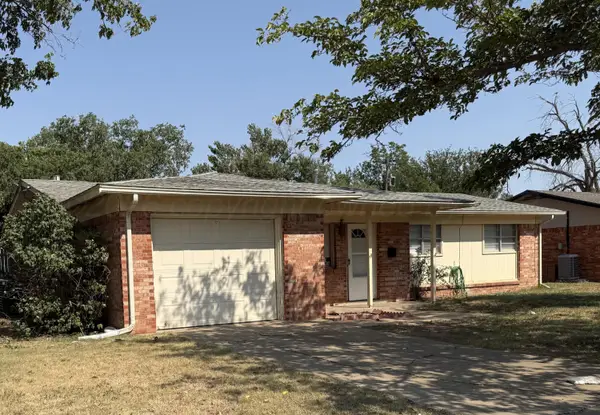 $141,500Active3 beds 2 baths1,141 sq. ft.
4901 Goodnight Trail, Amarillo, TX 79109-6104
MLS# 26-6569Listed by: KELLER WILLIAMS REALTY AMARILLO - Open Sun, 2 to 4pmNew
 $298,000Active2 beds 2 baths1,323 sq. ft.
138 W Cottonwood Street, Amarillo, TX 79108-2003
MLS# 26-6560Listed by: KELLER WILLIAMS REALTY AMARILLO - New
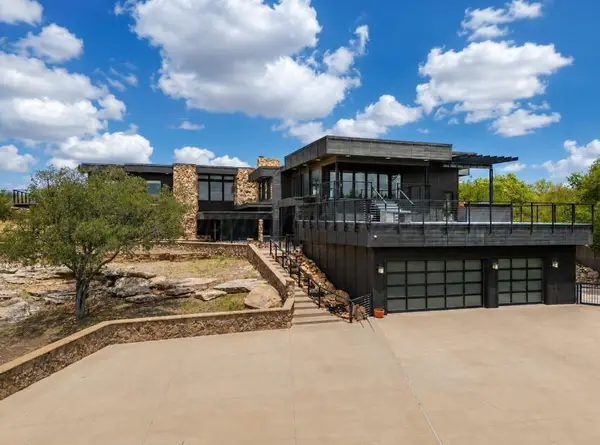 $1,625,000Active3 beds 4 baths7,028 sq. ft.
20 Nottingham Road, Amarillo, TX 79124-5710
MLS# 26-6558Listed by: EXP REALTY, LLC - New
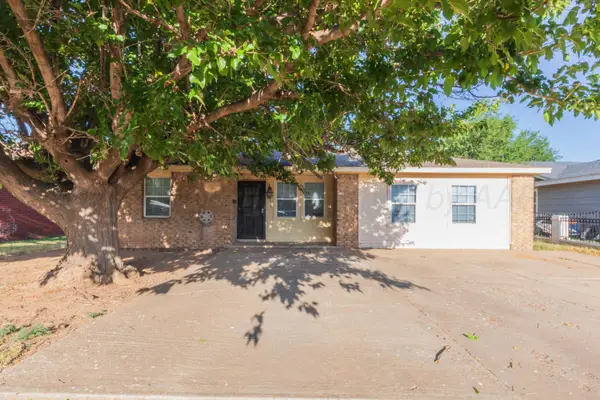 $125,000Active3 beds 2 baths1,652 sq. ft.
2033 Iris Street, Amarillo, TX 79107
MLS# 26-6559Listed by: KELLER WILLIAMS REALTY AMARILLO - New
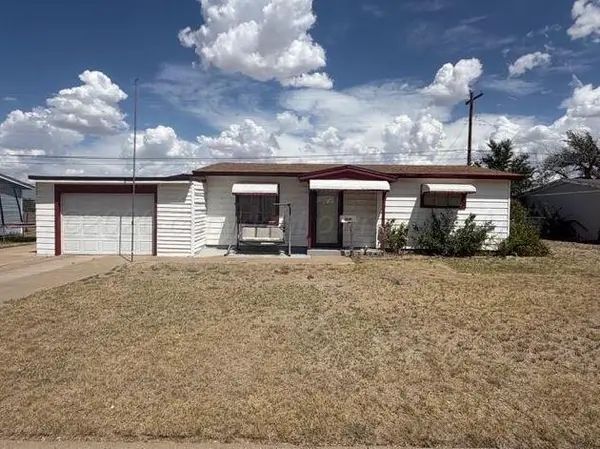 $125,000Active3 beds 2 baths1,723 sq. ft.
1808 Orange, Amarillo, TX 79107
MLS# 26-6554Listed by: LORI HORNER REALTY GROUP - Open Sun, 2 to 4pmNew
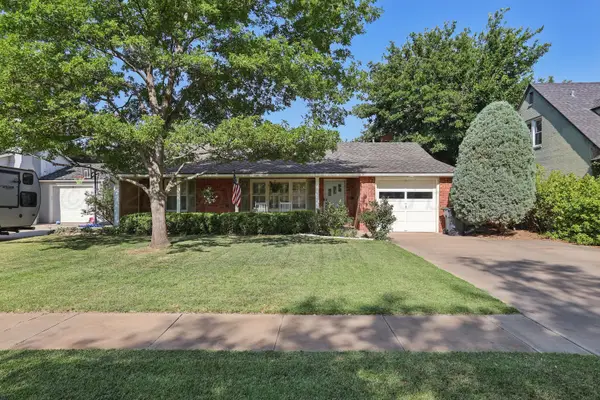 $255,000Active3 beds 2 baths1,699 sq. ft.
1222 S Rusk Street, Amarillo, TX 79102
MLS# 26-6555Listed by: KELLER WILLIAMS REALTY AMARILLO - New
 Listed by ERA$322,500Active3 beds 2 baths3,141 sq. ft.
3714 Montague Drive, Amarillo, TX 79109
MLS# 26-6556Listed by: ERA COURTYARD REAL ESTATE - New
 $220,000Active3 beds 2 baths1,246 sq. ft.
1303 Fox Terrier Avenue, Amarillo, TX 79108-4323
MLS# 26-6549Listed by: REAL BROKER, LLC


Protect your home and budget from life's surprises with an Assurant Home Warranty, backed by a partner that supports you through every step of homeownership. Explore Plans.
© 2023 - 2026 ERA Franchise Systems LLC. All rights reserved. ERA Franchise Systems LLC fully supports the principles of the Fair Housing Act and the Equal Opportunity Act. ERA, ERA Real Estate powered, and their respective logos are registered service marks of ERA Franchise Systems LLC. Each office is independently owned and operated.