
8304 Baxter Drive, Amarillo, TX 79119-7461
Local realty services provided by:ERA Courtyard Real Estate
8304 Baxter Drive,Amarillo, TX 79119-7461
$359,900
- 4 Beds
- 2 Baths
- 2,021 sq. ft.
- Single family
- Active
Listed by: heather kirk
Office: moreland real estate group
MLS#:26-5856
Source:TX_AAOR
Price summary
- Price:$359,900
- Price per sq. ft.:$178.08
About this home
Welcome to this newer 4 bedroom, 2 bath, 2 car garage home tucked away on a sleepy cul-de-sac in a charming neighborhood. This inviting property features a spacious and open layout with a gas log fireplace anchoring the living area. The kitchen is open and boasts beautiful granite countertops and flows seamlessly for everyday living and entertaining. The isolated primary suite offers a relaxing retreat with a separate tub and shower. You'll love the oversized pantry conveniently located off the utility room for extra storage. Step outside to a deep covered back patio, perfect for enjoying quiet mornings or evening gatherings. A wonderful blend of comfort, function, and location!
Contact an agent
Home facts
- Year built:2005
- Listing ID #:26-5856
- Added:5 day(s) ago
- Updated:July 27, 2026 at 10:52 AM
Rooms and interior
- Bedrooms:4
- Total bathrooms:2
- Full bathrooms:2
- Dining Description:Dining Room - Formal
- Kitchen Description:Dishwasher, Disposal, Microwave, Pantry, Range
- Living area:2,021 sq. ft.
Heating and cooling
- Cooling:Central Air, Electric
- Heating:Central, Natural gas
- Central air:Yes
Structure and exterior
- Year built:2005
- Building area:2,021 sq. ft.
- Lot area:0.19 Acres
- Lot Features:Cul-De-Sac
- Foundation Description:Slab
Schools
- High school:West Plains High School
- Middle school:Greenways/West Plains
- Elementary school:Arden Road
Utilities
- Water:City
- Sewer:City
Finances and disclosures
- Price:$359,900
- Price per sq. ft.:$178.08
Features and amenities
- Appliances:Dishwasher, Disposal, Microwave, Range
- Laundry features:Hook-Up Electric, Utility Room
- Amenities:Isolated Master, Living Areas
Parking
- Parking description:Garage Door Opener, Garage Faces Rear
- Garage spaces:2
New listings near 8304 Baxter Drive
- New
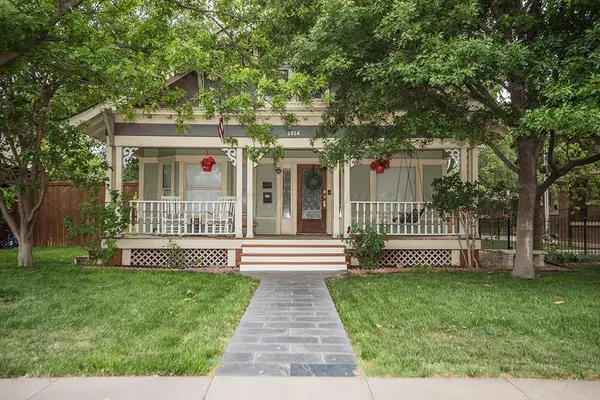 $399,900Active4 beds 2 baths1,802 sq. ft.
1914 S Harrison Street, Amarillo, TX 79109-2621
MLS# 26-6009Listed by: TRAVIS REALTY ASSOCIATES, LLC - New
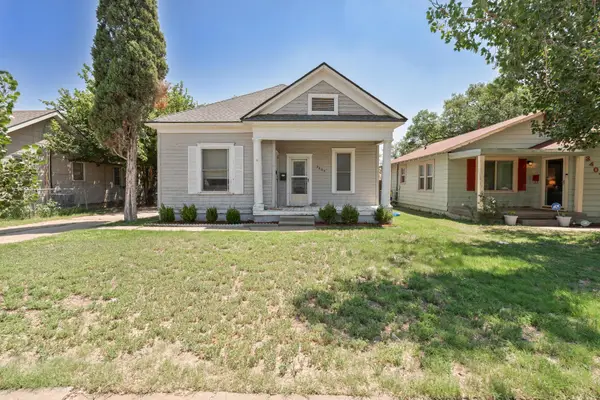 $148,000Active2 beds 1 baths952 sq. ft.
3405 S Jackson Street, Amarillo, TX 79109
MLS# 26-6010Listed by: MORELAND REAL ESTATE GROUP - New
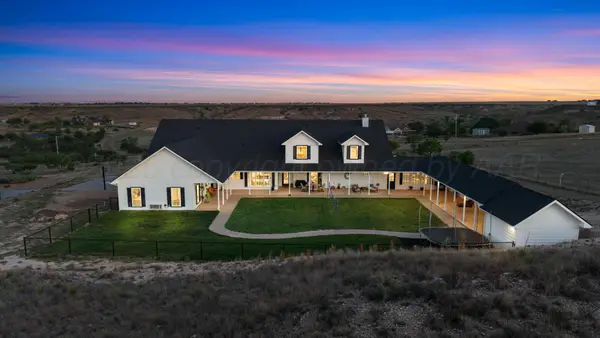 $799,000Active4 beds 4 baths4,527 sq. ft.
12050 Dripping Springs Trail, Amarillo, TX 79124
MLS# 26-6012Listed by: ROCKONE REALTY, LLC - New
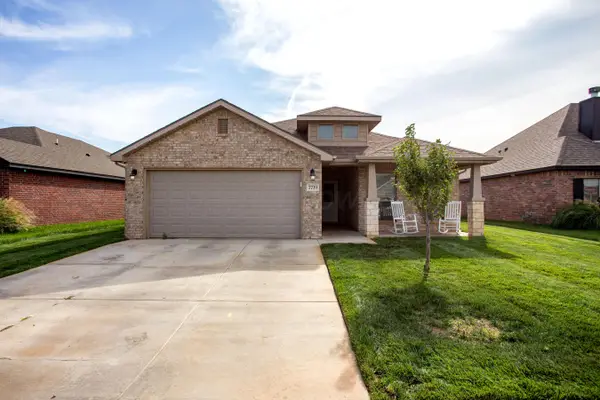 $299,900Active3 beds 2 baths1,818 sq. ft.
7719 Tradition Parkway, Amarillo, TX 79119-1808
MLS# 26-6007Listed by: LYONS REALTY - New
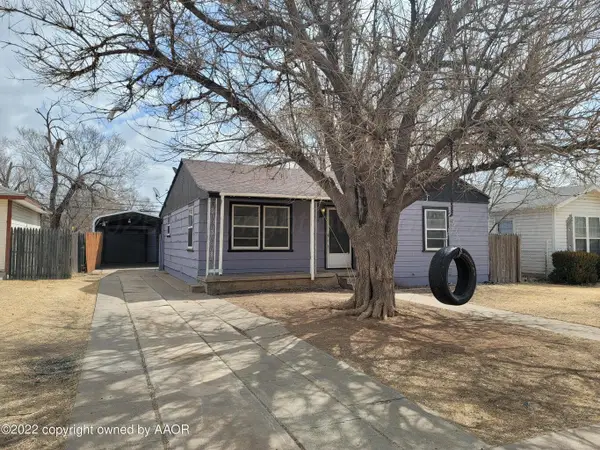 $150,000Active3 beds 2 baths1,626 sq. ft.
4003 S Van Buren Street, Amarillo, TX 79110-1636
MLS# 26-6006Listed by: FATHOM REALTY, LLC - New
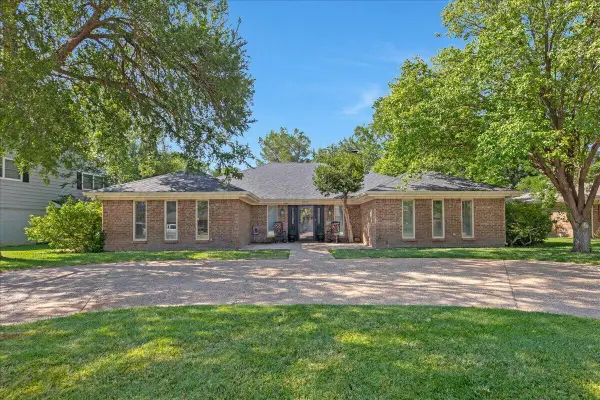 $439,900Active4 beds 4 baths3,027 sq. ft.
3406 Danbury Drive, Amarillo, TX 79109-4024
MLS# 26-6001Listed by: LARRY BROWN, REALTORS - New
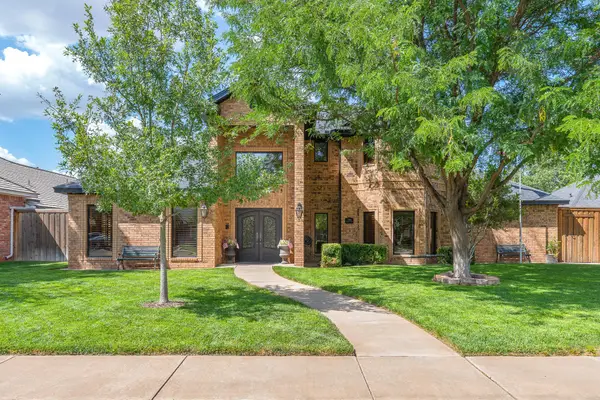 $599,900Active4 beds 4 baths3,634 sq. ft.
7704 Stuyvesant Avenue, Amarillo, TX 79121-1914
MLS# 26-5996Listed by: LYONS REALTY - New
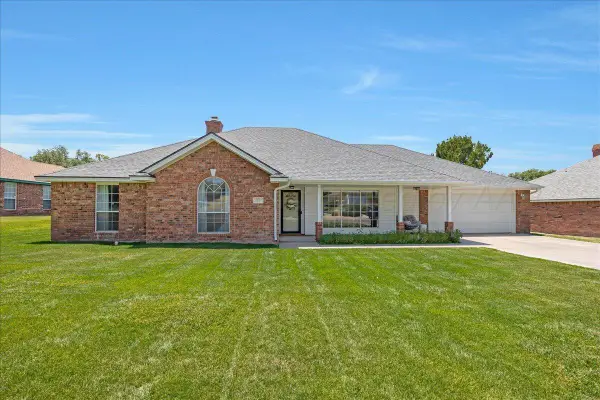 $369,000Active4 beds 2 baths2,227 sq. ft.
7113 Smoketree Drive, Amarillo, TX 79124-1020
MLS# 26-5990Listed by: FATHOM REALTY, LLC - New
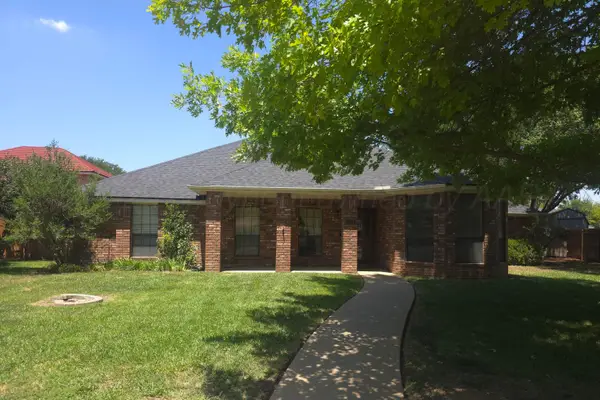 $360,000Active4 beds 3 baths2,442 sq. ft.
7818 Tarrytown Avenue, Amarillo, TX 79121-1764
MLS# 26-5993Listed by: FATHOM REALTY, LLC - New
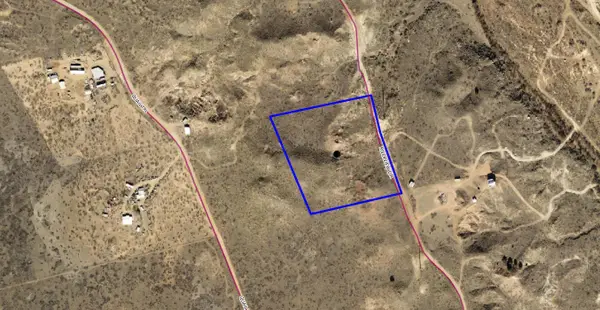 $28,500Active5.41 Acres
0 Riverview Circle, Amarillo, TX 79124
MLS# 26-5985Listed by: KELLER WILLIAMS REALTY AMARILLO


Protect your home and budget from life's surprises with an Assurant Home Warranty, backed by a partner that supports you through every step of homeownership. Explore Plans.
© 2023 - 2026 ERA Franchise Systems LLC. All rights reserved. ERA Franchise Systems LLC fully supports the principles of the Fair Housing Act and the Equal Opportunity Act. ERA, ERA Real Estate powered, and their respective logos are registered service marks of ERA Franchise Systems LLC. Each office is independently owned and operated.