
7818 Tarrytown Avenue, Amarillo, TX 79121-1764
Local realty services provided by:ERA Courtyard Real Estate
7818 Tarrytown Avenue,Amarillo, TX 79121-1764
$360,000
- 4 Beds
- 3 Baths
- 2,442 sq. ft.
- Single family
- Active
Listed by: amber watkins
Office: fathom realty, llc.
MLS#:26-5993
Source:TX_AAOR
Price summary
- Price:$360,000
- Price per sq. ft.:$147.42
About this home
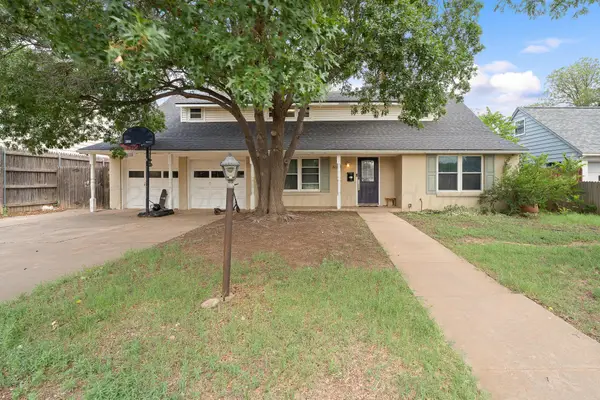
Priced a massive $50k UNDER tax appraisal, this 4-bed, 2-bath home in Sleepy Hollow is ready to be brought back to life! The home features a brand-new roof (July 2026), great bones, and an expansive layout: a spacious living room with brick fireplace & tall ceilings, a large kitchen with a household command station, pantry, a dedicated office, and a sunroom. Storage is everywhere with nice sized bedrooms and built-ins.The property boasts mature trees, sprinkler system, a 2-car attached garage plus a 1-car detached garage, and even more extra shaded parking. Bring your design ideas and cash flow to transform this diamond in the rough! Full pictures coming soon! Don't miss this opportunity!
Contact an agent
Home facts
- Year built:1991
- Listing ID #:26-5993
- Added:1 day(s) ago
- Updated:July 25, 2026 at 07:55 PM
Rooms and interior
- Bedrooms:4
- Total bathrooms:3
- Full bathrooms:3
- Dining Description:Dining Room - Formal, Dining Room - Kit Cm
- Kitchen Description:Cooktop, Dishwasher, Microwave, Oven
- Living area:2,442 sq. ft.
Heating and cooling
- Cooling:Central Air
- Heating:Central
- Central air:Yes
Structure and exterior
- Year built:1991
- Building area:2,442 sq. ft.
- Lot area:0.24 Acres
- Construction Materials:Brick Veneer
- Foundation Description:Slab
Schools
- High school:Amarillo
- Middle school:Bonham
- Elementary school:Sleepy Hollow
Utilities
- Water:City
- Sewer:City
Finances and disclosures
- Price:$360,000
- Price per sq. ft.:$147.42
Features and amenities
- Appliances:Cooktop, Dishwasher, Microwave, Oven
- Laundry features:Utility Room
- Amenities:Isolated Master, Living Areas
Parking
- Parking description:Additional Parking, Garage Door Opener, Garage Faces Rear, Rv Parking
- Garage spaces:3
New listings near 7818 Tarrytown Avenue
- New
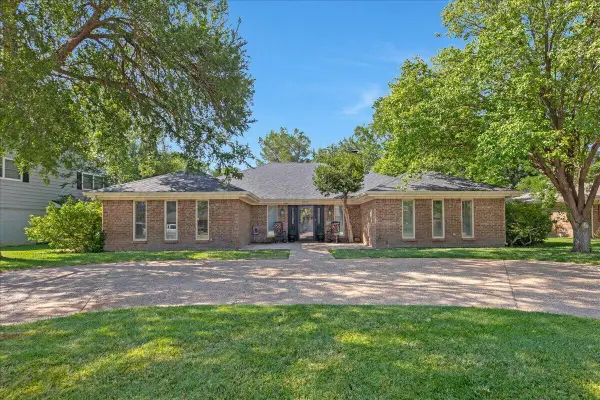 $439,900Active4 beds 4 baths3,027 sq. ft.
3406 Danbury Drive, Amarillo, TX 79109-4024
MLS# 26-6001Listed by: LARRY BROWN, REALTORS - Open Sun, 2 to 4pmNew
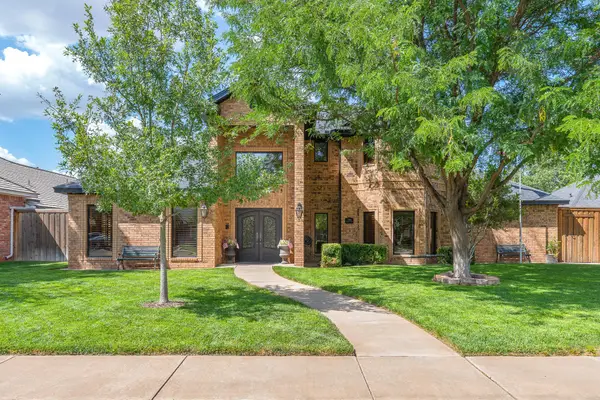 $599,900Active4 beds 4 baths3,634 sq. ft.
7704 Stuyvesant Avenue, Amarillo, TX 79121-1914
MLS# 26-5996Listed by: LYONS REALTY - Open Sun, 2 to 4pmNew
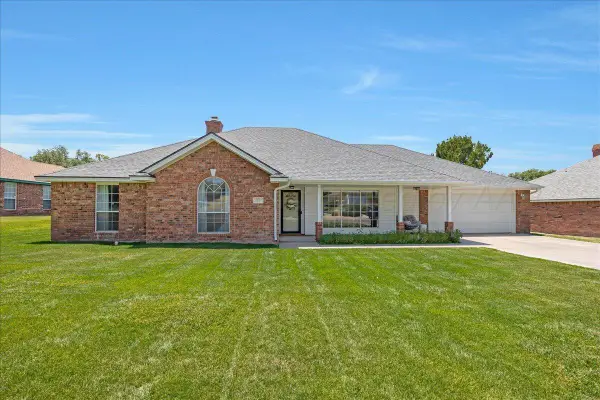 $369,000Active4 beds 2 baths2,227 sq. ft.
7113 Smoketree Drive, Amarillo, TX 79124-1020
MLS# 26-5990Listed by: FATHOM REALTY, LLC - New
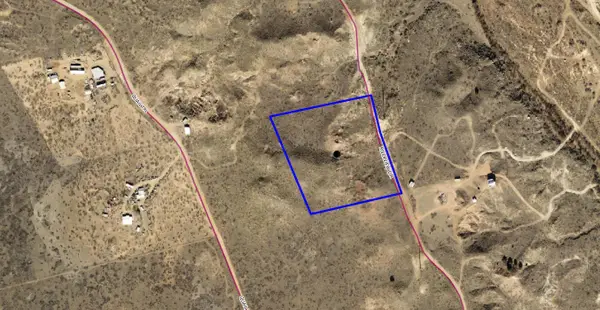 $28,500Active5.41 Acres
0 Riverview Circle, Amarillo, TX 79124
MLS# 26-5985Listed by: KELLER WILLIAMS REALTY AMARILLO - New
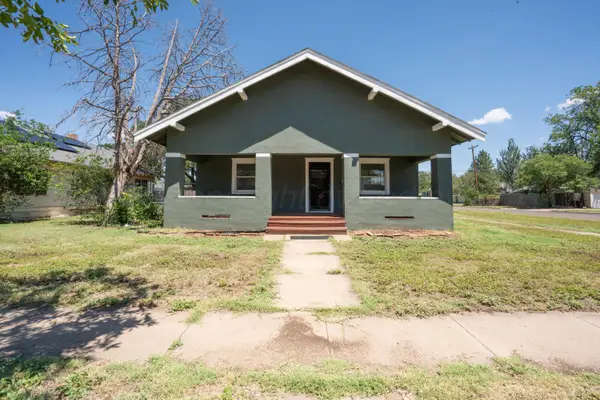 $199,000Active-- beds -- baths1,260 sq. ft.
1619 S Madison Street, Amarillo, TX 79102
MLS# 26-5982Listed by: KELLER WILLIAMS REALTY AMARILLO - New
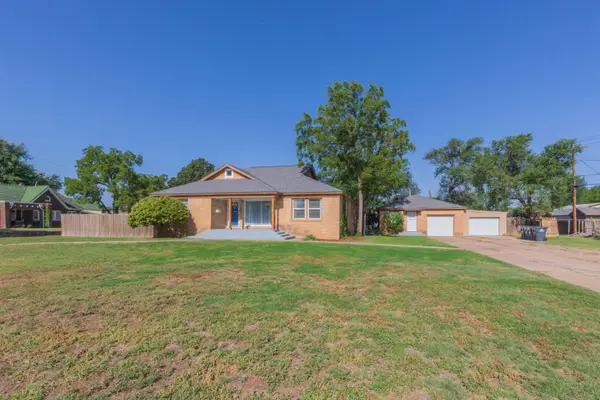 $265,000Active4 beds 2 baths2,016 sq. ft.
1012 Broadmoor Street, Amarillo, TX 79106-5529
MLS# 26-5978Listed by: COLDWELL BANKER FIRST EQUITY - New
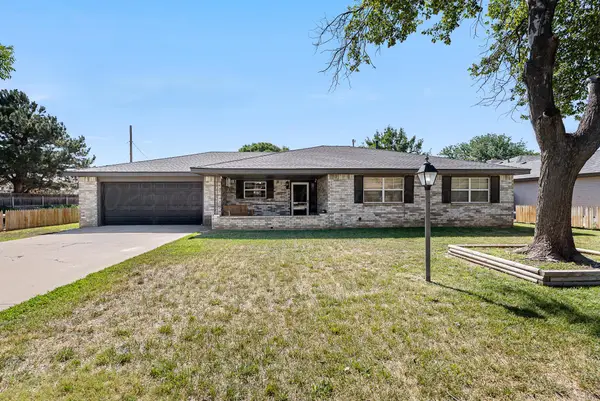 $270,000Active3 beds 2 baths1,856 sq. ft.
8603 Olympia Drive, Amarillo, TX 79110
MLS# 26-5962Listed by: MORELAND REAL ESTATE GROUP - New
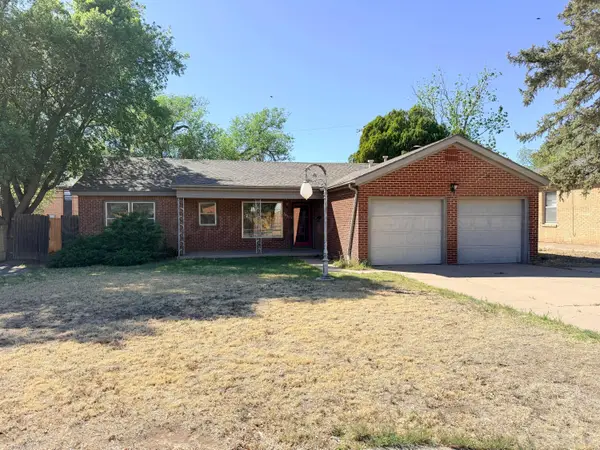 $219,900Active3 beds 2 baths1,755 sq. ft.
2016 S Milam Street, Amarillo, TX 79109
MLS# 26-5963Listed by: HAVENVIEW REALTY - New
 $309,500Active4 beds 2 baths2,252 sq. ft.
4608 SW 38th Avenue, Amarillo, TX 79109
MLS# 26-5964Listed by: LORI HORNER REALTY GROUP


Protect your home and budget from life's surprises with an Assurant Home Warranty, backed by a partner that supports you through every step of homeownership. Explore Plans.
© 2023 - 2026 ERA Franchise Systems LLC. All rights reserved. ERA Franchise Systems LLC fully supports the principles of the Fair Housing Act and the Equal Opportunity Act. ERA, ERA Real Estate powered, and their respective logos are registered service marks of ERA Franchise Systems LLC. Each office is independently owned and operated.