
8406 Georgetown Drive, Amarillo, TX 79119
Local realty services provided by:ERA Courtyard Real Estate
8406 Georgetown Drive,Amarillo, TX 79119
$719,900
- 4 Beds
- 4 Baths
- 3,116 sq. ft.
- Single family
- Active
Listed by: cornerstone realty group
Office: rockone realty, llc.
MLS#:26-6609
Source:TX_AAOR
Price summary
- Price:$719,900
- Price per sq. ft.:$231.03
- Monthly HOA dues:$10
About this home
- Written by Kylee, a South Georgia 4th-grader, for the AISD-partnered Writing with Rocky competition. To learn more or vote this week, search #WritingWithRocky or ask your agent -
Welcome to 8406 Georgetownn large Luxury 4 Bedrooms and a beautiful butler's area, large walk-in closet and 3.5 Bathroom's. And a Luxury doggy house in side yard, beautiful upstairs flex room with full bath accent wall in the dining room. come and buy this beautiful house Sophisticated, sleek, and timeless, this beautiful garden home in The Colonies on a corner lot offers a perfect blend of modern luxury and effortless living. The main level offers 3 spacious bedrooms, including an isolated owners suite with a luxurious five-piece en-suite bath and large walk-in closet. The 2.5 bathrooms downstairs are complemented by an additional upstairs room with its own full bath, offering the perfect space for a guest suite, office, media room, or private retreat. The gourmet kitchen features KitchenAid appliances, quartz countertops, a beautiful butler's area, and a walk-in pantry. The dining room is enhanced by a stunning accent wall, adding warmth and character to the sophisticated interior. See docs for additional remarks. Call today...
Contact an agent
Home facts
- Year built:2019
- Listing ID #:26-6609
- Added:42 day(s) ago
- Updated:September 29, 2026 at 05:03 PM
Rooms and interior
- Bedrooms:4
- Total bathrooms:4
- Full bathrooms:3
- Half bathrooms:1
- Dining Description:Dining Room - Formal
- Kitchen Description:Cooktop, Dishwasher, Disposal, Double Oven, Microwave, Pantry, Refrigerator
- Living area:3,116 sq. ft.
Heating and cooling
- Cooling:Central Air
- Heating:Central
- Central air:Yes
Structure and exterior
- Year built:2019
- Building area:3,116 sq. ft.
- Lot Features:Corner Lot
- Construction Materials:Stone, Stucco
- Exterior Features:Dog Run
- Foundation Description:Slab
Schools
- High school:Amarillo
- Middle school:Bonham
- Elementary school:Sleepy Hollow
Utilities
- Water:City
- Sewer:City
Finances and disclosures
- Price:$719,900
- Price per sq. ft.:$231.03
Features and amenities
- Appliances:Cooktop, Dishwasher, Disposal, Double Oven, Microwave, Refrigerator
- Laundry features:Hook-Up Electric, Sink, Utility Room
- Amenities:Isolated Master, Skylight(s)
Parking
- Parking description:Garage Door Opener, Garage Faces Rear
- Garage spaces:3
New listings near 8406 Georgetown Drive
 $156,500Pending3 beds 2 baths1,564 sq. ft.
7100 White Buffalo Road, Amarillo, TX 79124-5801
MLS# 26-7769Listed by: OUR TEXAS REAL ESTATE- New
 $225,000Active3 beds 2 baths1,508 sq. ft.
5619 SW 41st Avenue, Amarillo, TX 79109-5213
MLS# 26-7770Listed by: REALTY CENTRAL SERVICES - New
 $125,000Active2 beds 1 baths
834 S Kentucky Street, Amarillo, TX 79106
MLS# 26-7771Listed by: KELLER WILLIAMS REALTY AMARILLO - New
 $310,000Active3 beds 2 baths2,580 sq. ft.
3527 Cinderella Lane, Amarillo, TX 79121-1607
MLS# 26-7772Listed by: OUR TEXAS REAL ESTATE - New
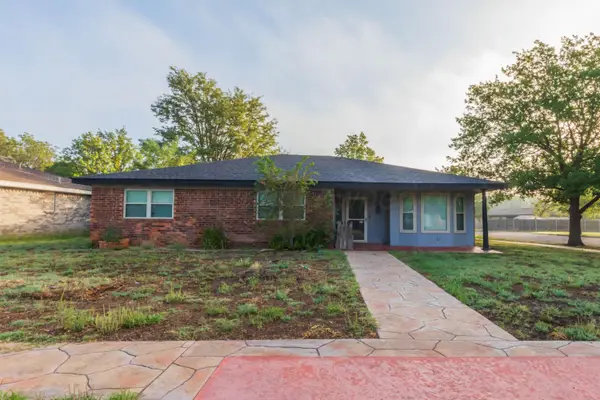 $225,000Active3 beds 2 baths1,919 sq. ft.
6013 Princeton Street, Amarillo, TX 79109-6713
MLS# 26-7762Listed by: COLDWELL BANKER FIRST EQUITY - New
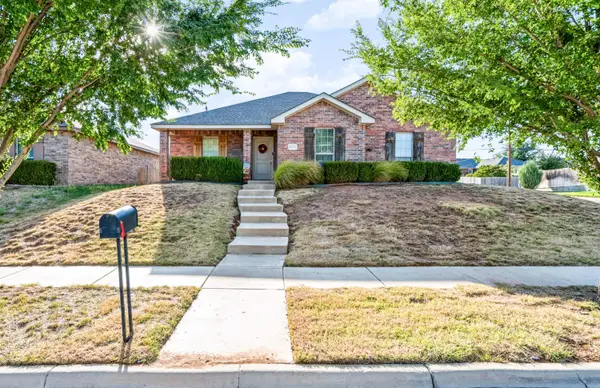 $240,000Active4 beds 2 baths1,479 sq. ft.
4500 S Williams Street, Amarillo, TX 79118-6744
MLS# 26-7754Listed by: KELLER WILLIAMS REALTY AMARILLO - New
 $185,000Active4 beds 2 baths
820 Russell Street, Amarillo, TX 79104
MLS# 26-7757Listed by: COPPER PLAINS REALTY, LLC - Open Sat, 2 to 4pmNew
 $169,000Active3 beds 2 baths1,456 sq. ft.
3000 Fleetwood #d-7, Amarillo, TX 79109-3258
MLS# 26-7719Listed by: KELLER WILLIAMS REALTY AMARILLO - Open Sun, 2 to 4pmNew
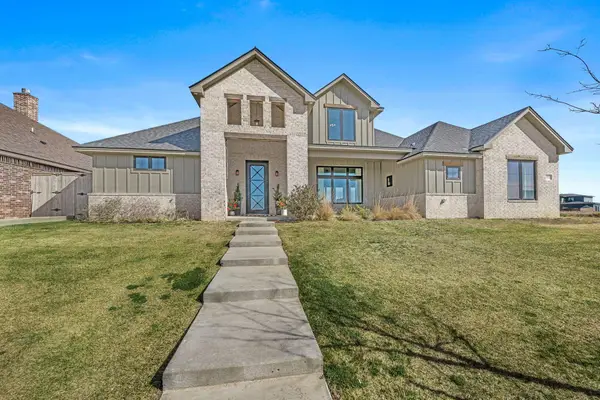 $575,000Active4 beds 3 baths2,971 sq. ft.
5602 Hillstone Avenue, Amarillo, TX 79118-1734
MLS# 26-7750Listed by: KELLER WILLIAMS REALTY AMARILLO - New
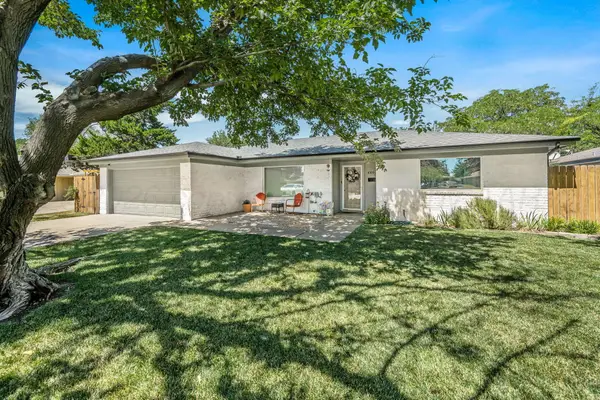 $256,900Active3 beds 2 baths1,721 sq. ft.
6002 Palmetto Trail, Amarillo, TX 79106-3509
MLS# 26-7751Listed by: ADDRESSES OF AMARILLO, REALTORS


Protect your home and budget from life's surprises with an Assurant Home Warranty, backed by a partner that supports you through every step of homeownership. Explore Plans.
© 2023 - 2026 ERA Franchise Systems LLC. All rights reserved. ERA Franchise Systems LLC fully supports the principles of the Fair Housing Act and the Equal Opportunity Act. ERA, ERA Real Estate powered, and their respective logos are registered service marks of ERA Franchise Systems LLC. Each office is independently owned and operated.